1983 Melmar Rd, Huntingdon Valley, PA 19006
- $849,900
- 4
- BD
- 4
- BA
- 3,955
- SqFt




- List Price
- $849,900
- Days on Market
- 19
- MLS#
- PAMC2187242
- Status
- ACTIVE
- Type
- Single Family Residential
- Style
- Contemporary
- Year Built
- 1984
- Bedrooms
- 4
- Full-baths
- 2
- Half-baths
- 2
- County
- Montgomery
- Region
- Abington Twp (10630)
- Neighborhood
- Huntingdon Valley
- Subdivision
- Huntingdon Valley
Property Description
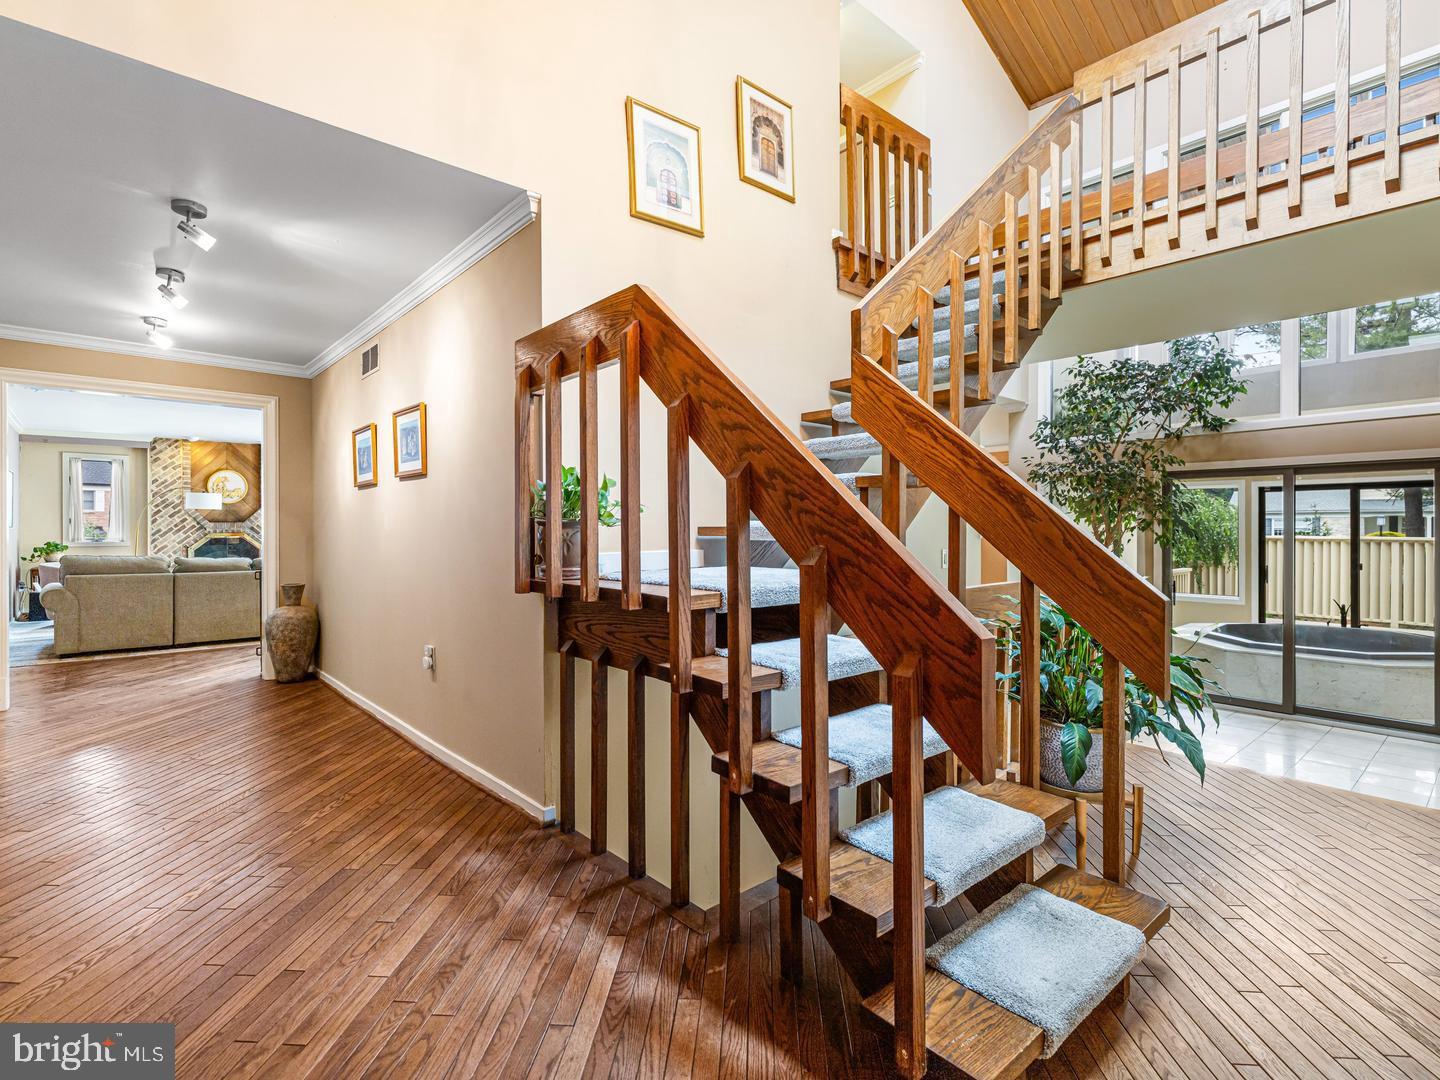
Welcome to 1983 Melmar Road! Set on a beautiful half-acre cul-de-sac lot in the award-winning Abington School District, this over 4,000-square-foot residence offers exceptional design, comfort, and functionality. From the moment you arrive, the home stands out with new Hardie Plank siding, installed in 2024, landscaped grounds, and strong curb appeal. Enter through the double doors into a two-story foyer featuring skylights, hardwood floors, a floating staircase, and floor-to-ceiling windows overlooking the sunroom with hot tub. Just beyond the foyer, a handsome private office with custom built-ins provides the perfect work-from-home space. The sun-drenched living room features a gas fireplace, oversized casement windows, and abundant natural light, while the elegant formal dining room connects seamlessly through double doors to the open-concept kitchen and family room. Designed for both everyday living and effortless entertaining, the kitchen and family room flow directly onto an expansive deck — ideal for gatherings or simply relaxing outside. Highlights of the kitchen are the custom cabinets, granite countertops, kitchen island with cooktop, new refrigerator and dishwasher. A powder room, walk-in coat closet, mudroom, and access to the two-car garage complete the main level. The second floor is thoughtfully divided into two wings. One wing offers three generously sized bedrooms, ample closet space, an updated full hall bath, and a conveniently located second-floor laundry room. The opposite wing is dedicated entirely to the private primary suite — a true retreat featuring vaulted ceilings, a cozy corner wood-burning fireplace, a dressing area with walk-in closet, and en-suite bath complete with a walk-in shower and oversized tub. The fully finished lower level spans the entire footprint of the home and features brand-new carpeting, a spacious recreation room, bonus room, and an additional powder room. Whether you envision a home gym, media room, playroom, or workspace, this flexible space adapts to your needs. Two unfinished storage rooms provide excellent additional storage. Added features are the newer HVAC system and hot water heater, all installed in 2023. Ideally located just minutes from Pennypack Trail, Lorimer Park, and regional rail service — this exceptional home offers the perfect balance of privacy, convenience, and easy access to Center City.
/u.realgeeks.media/rebrokerages/header.png)
Additional Information
- Acres
- 0.53
- Lot Size
- 23,086
- Living Area
- 3,955
- Lot Description
- Corner, Front Yard, Rear Yard, SideYard(s), Cul-de-sac, Level
- Exterior Features
- Sidewalks, Street Lights
- Elementary School
- Rydal
- Middle School
- Abington Junior High School
- High School
- Abington Senior
- Roof
- Shingle
- Fireplace Description
- Gas/Propane, Wood
- Appliances
- Built-In Microwave, Dishwasher, Disposal, Dryer, Oven/Range - Gas, Refrigerator, Stainless Steel Appliances, Washer, Cooktop - Down Draft
- Cooling
- Central A/C, Zoned
- Heating
- Forced Air, Zoned
- Basement
- Yes
- Taxes
- $17,026
Mortgage Calculator
Listing courtesy of Quinn & Wilson, Inc.. Contact: (215) 885-7600