1620 Claudia Way, North Wales, PA 19454
- $1,225,000
- 4
- BD
- 4
- BA
- 3,476
- SqFt








- List Price
- $1,225,000
- Days on Market
- 3
- MLS#
- PAMC2187688
- Status
- ACTIVE
- Type
- Single Family Residential
- Style
- Colonial
- Year Built
- 1990
- Bedrooms
- 4
- Full-baths
- 3
- Half-baths
- 1
- County
- Montgomery
- Region
- Lower Gwynedd Twp (10639)
- Neighborhood
- Gwynedd Knoll
- Subdivision
- Gwynedd Knoll
Property Description
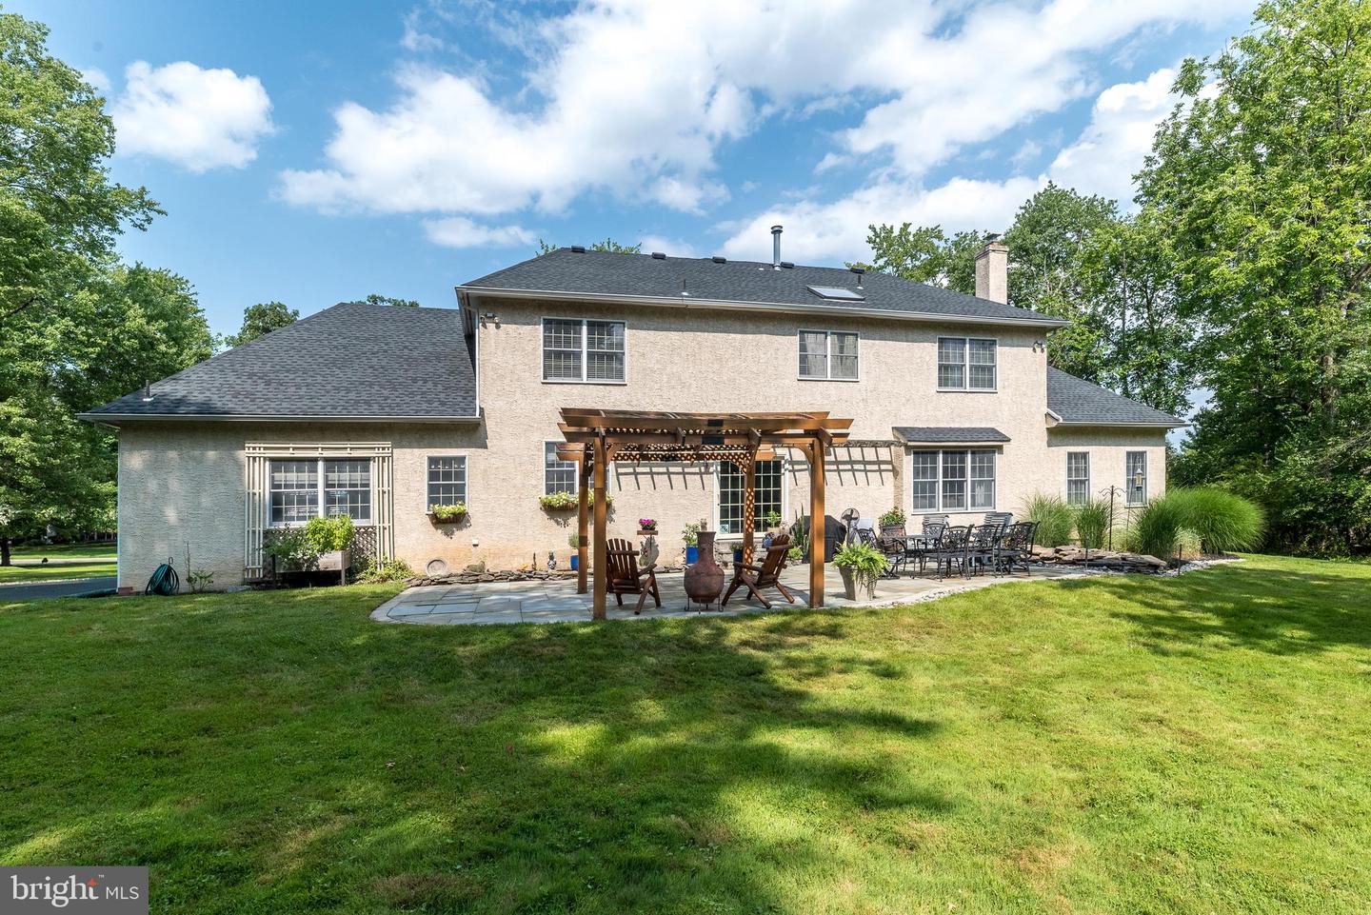
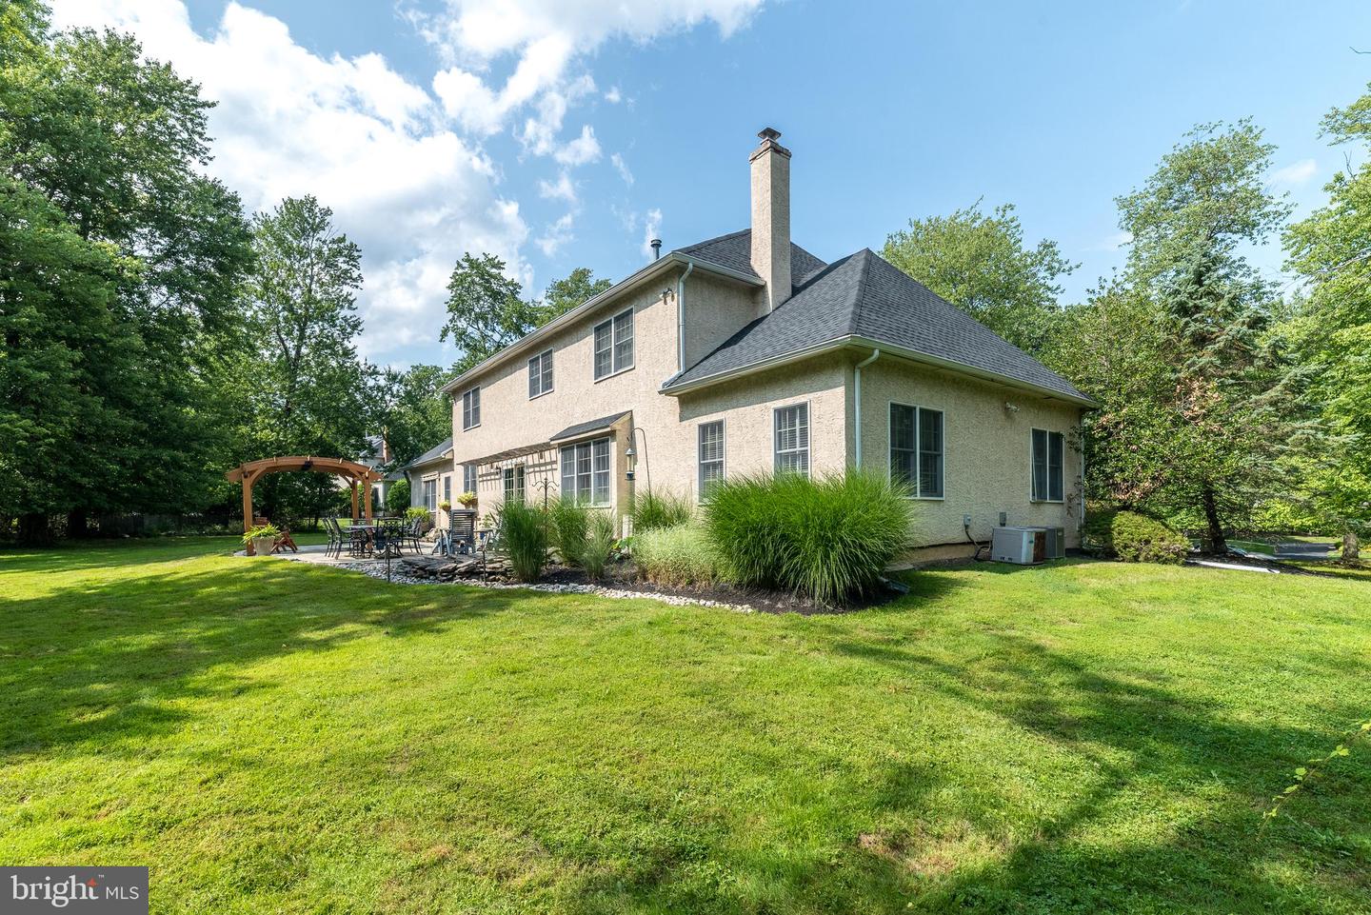
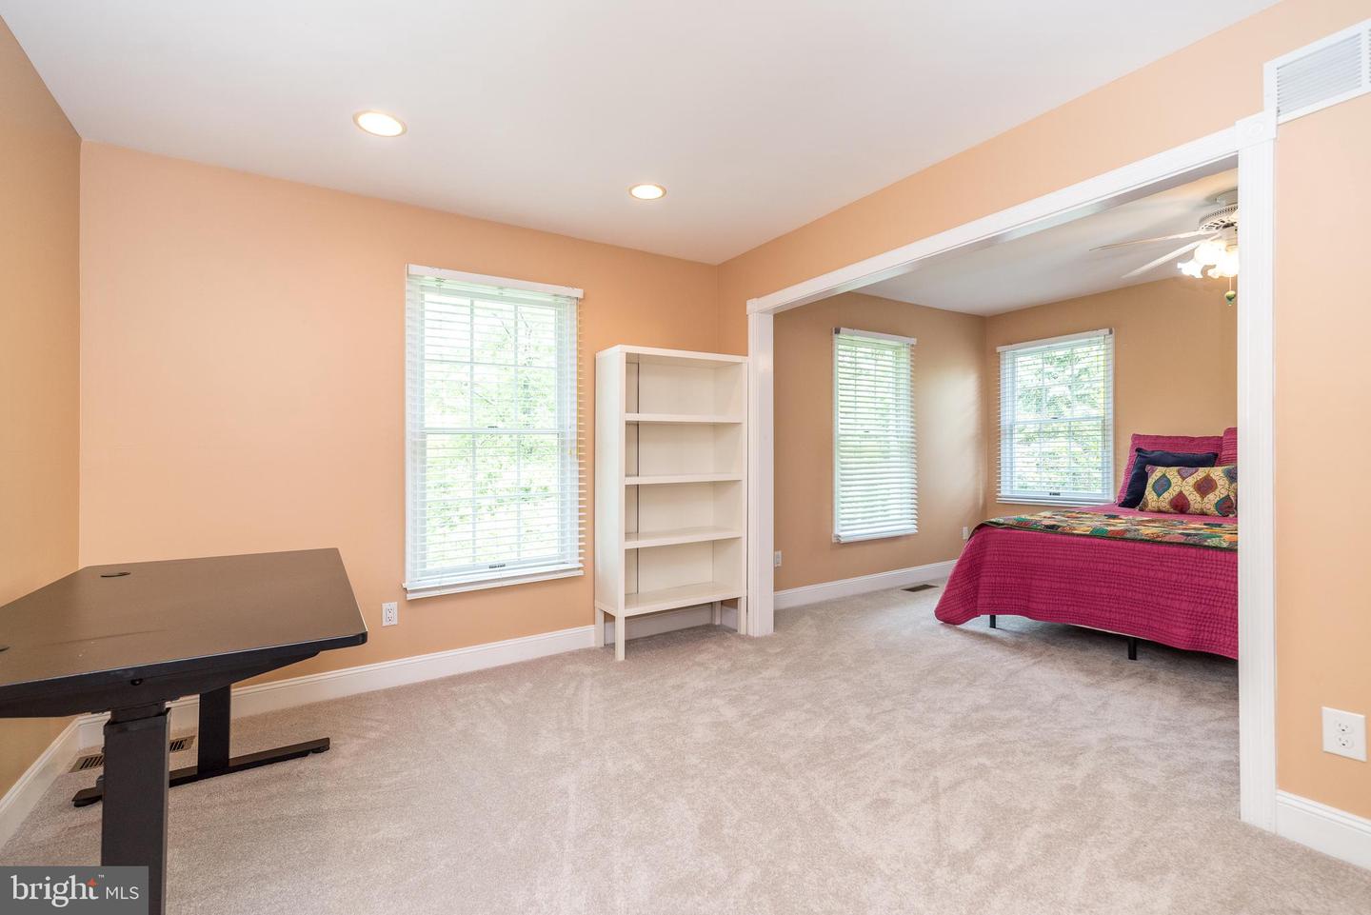
Welcome to 1620 Claudia Way, an architectural masterpiece nestled on over an acre of private, park-like grounds in Lower Gwynedd’s highly coveted Gwynedd Knoll neighborhood. Situated within the elite, award-winning Wissahickon School District, this captivating 3,476-square-foot center-hall Colonial—complemented by a 700-square-foot partially finished lower level—presents the ideal fusion of timeless charm, rich architectural craftsmanship, and versatile modern living. A striking two-story foyer commands immediate attention upon entry, boasting a grand sweeping curved staircase, classic dormer windows, lofty ceilings, custom crown moldings, and gleaming hardwood floors that extend throughout the main level. Refined, sun-drenched formal living and dining rooms offer a sophisticated setting for hosting gatherings, while a quiet main-floor executive office serves as a peaceful sanctuary for remote work or a child's playroom. At the heart of the residence lies a sun-filled gourmet kitchen equipped with a massive central island, premium finishes, and a spacious casual dining area. The kitchen transitions seamlessly into an expansive family room anchored by a cozy, brick-framed fireplace, creating an inviting hub for daily life. Sliding glass doors open directly to the stone patio, offering effortless transition to outdoor living. Uniquely adaptable, the home is currently configured with a main-floor au-pair or guest suite (potentially bedroom 5), featuring its own full bath—ideal for multi-generational living, an additional private office, or as it is now, a walk-in pantry. The upper level is crowned by a primary sanctuary complete with a lavish ensuite bath, a generous private sitting room, and an expansive walk-in wardrobe. Two additional sun-drenched bedrooms round out the second level. Originally designed as a 4-bedroom home, the versatile floor plan can be easily transitioned back to its original 4-bedroom layout. Step outside into an incredible backyard retreat that feels straight out of the countryside: a secluded stone patio with a beautiful Koi pond. With more than one acre of tree-lined privacy, the expansive, lush green lawns are beautifully framed by professional landscaping. The property's private, park-like setting will be the backdrop for years of outdoor entertaining, with the secluded back patio designed for hosting lively gatherings, summer barbecues, or quiet evenings surrounded by vibrant, mature greenery. Conveniently located just minutes from Routes 202 and 309, shopping, and fine dining, this remarkable residence stands as an extraordinary opportunity in one of Lower Gwynedd's premier enclaves. For buyers looking to customize a home to their exact tastes, this property is the ultimate canvas. The possibilities are endless! (Sellers are actively packing to move; please excuse the temporary moving materials while focusing on the phenomenal layout and magnificent setting!)
/u.realgeeks.media/rebrokerages/header.png)
Additional Information
- Acres
- 1.06
- Lot Size
- 46,173
- Living Area
- 3,476
- High School
- Wissahickon Senior
- Cooling
- Central A/C
- Heating
- Forced Air
- Basement
- Yes
- Taxes
- $12,253
Mortgage Calculator
Listing courtesy of Howard Hanna Real Estate Services. Contact: 2156432500