265 Haven Dr, Pottstown, PA 19464
- $547,975
- 4
- BD
- 3
- BA
- 1,993
- SqFt






- List Price
- $547,975
- Days on Market
- 12
- MLS#
- PAMC2187804
- Status
- ACTIVE
- Type
- Single Family Residential
- Style
- Traditional
- Year Built
- 2024
- Bedrooms
- 4
- Full-baths
- 3
- County
- Montgomery
- Region
- Lower Pottsgrove Twp (10642)
- Neighborhood
- Pottsgrove Hunt
- Subdivision
- Pottsgrove Hunt
Property Description
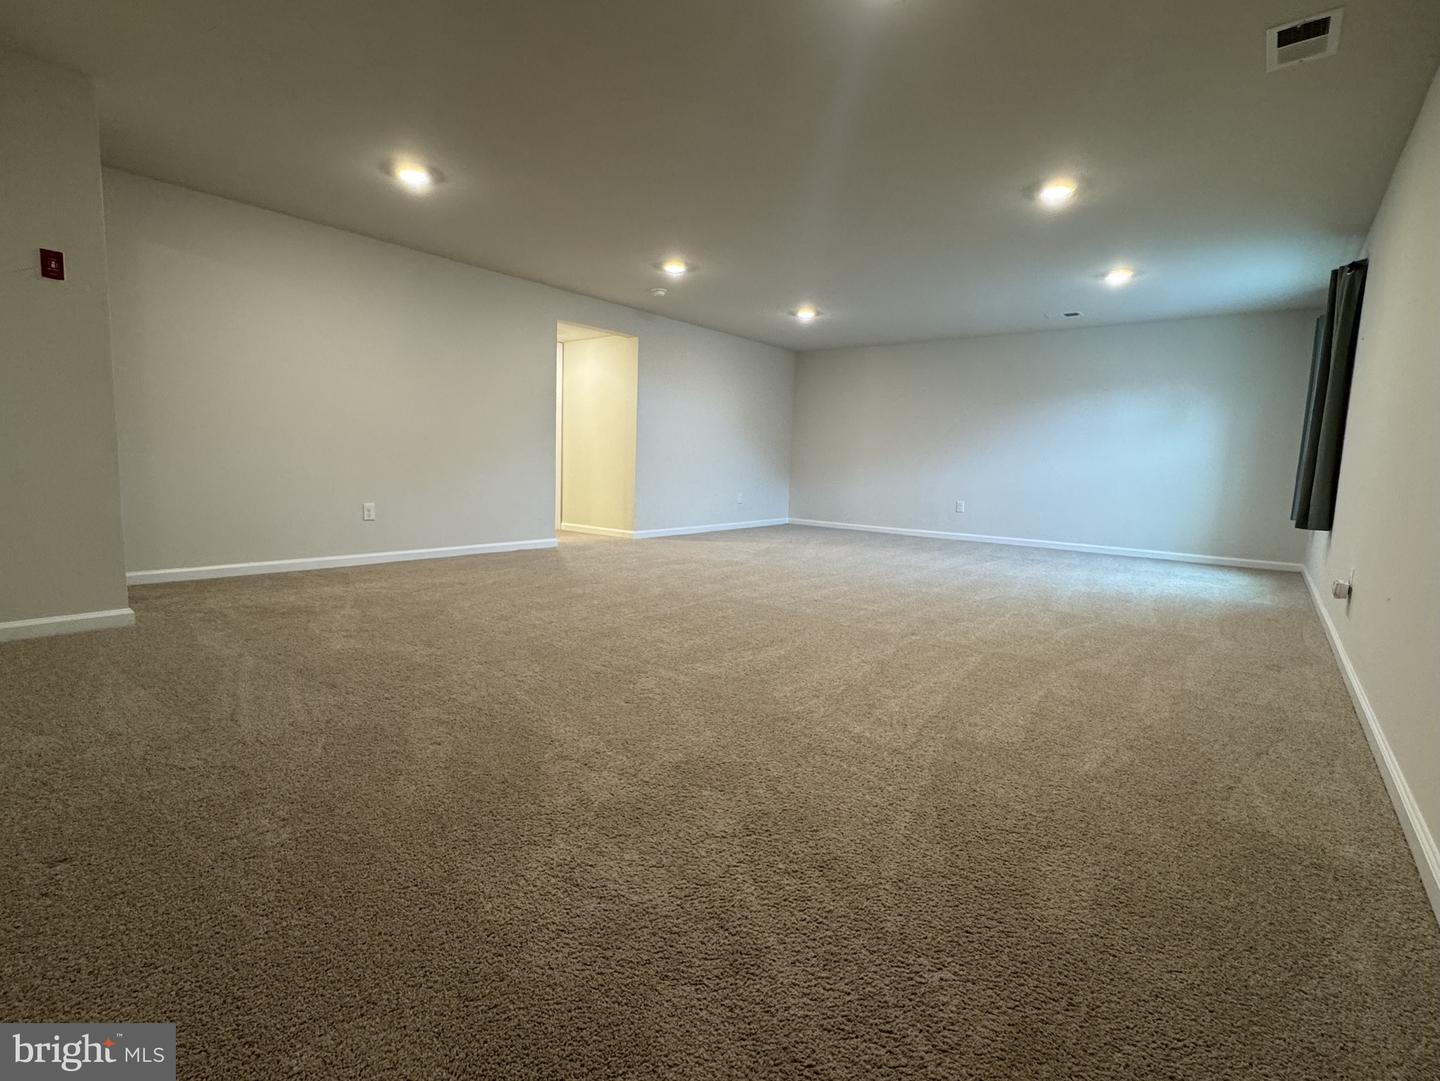
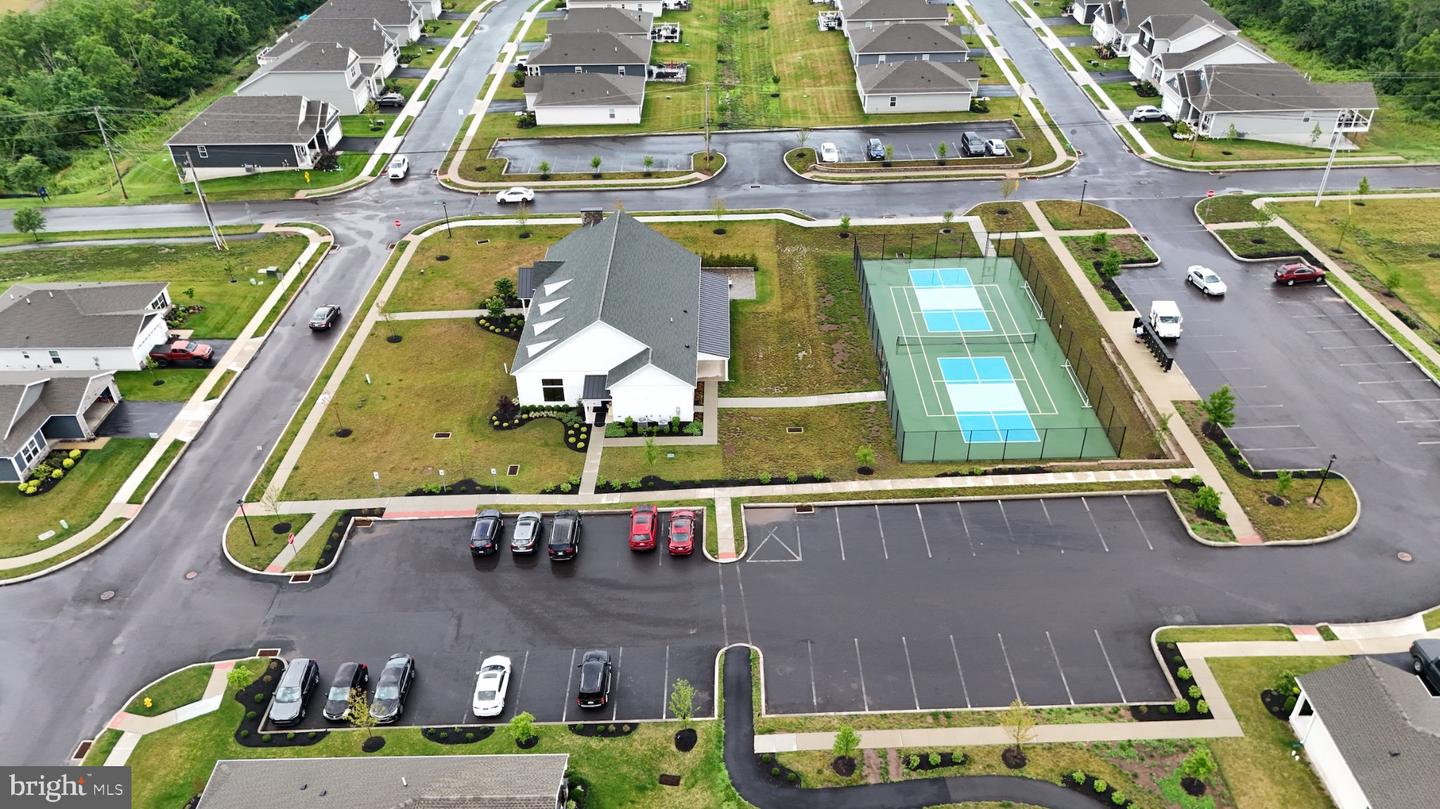
Welcome to 265 Haven Drive, located in the highly sought-after **Pottsgrove Hunt**, a premier **D.R. Horton 55+ active adult community** offering luxury, low-maintenance living. This beautifully maintained 4-bedroom, 3-full-bath home combines elegant design with everyday comfort, featuring a bright open-concept floor plan filled with natural light and thoughtfully designed spaces for both relaxing and entertaining. The spacious kitchen offers abundant cabinetry, generous counter space, and a large center island that flows seamlessly into the living and dining areas. The private primary suite provides a peaceful retreat with a walk-in closet and well-appointed en-suite bath, while additional bedrooms offer flexibility for guests, a home office, or hobby space. The expansive finished lower level adds exceptional living space, perfect for a media room, recreation area, fitness studio, or overnight visitors. Outside, enjoy attractive curb appeal, professional landscaping, and a welcoming front porch. Residents of Pottsgrove Hunt enjoy a beautifully appointed clubhouse with gathering spaces and community amenities designed to support an active, social lifestyle, all within a professionally maintained neighborhood. Conveniently located near shopping, dining, healthcare, recreation, and major commuter routes, this move-in-ready home offers the perfect blend of luxury, convenience, and carefree living. Schedule your private tour today and discover everything this exceptional home and community have to offer.
/u.realgeeks.media/rebrokerages/header.png)
Additional Information
- Living Area
- 1,993
- Lot Description
- Corner, Front Yard, Landscaping, Rear Yard, SideYard(s)
- Exterior Features
- Sidewalks, Other
- Elementary School
- L Pottsgrove
- Middle School
- Pottsgrove
- High School
- Pottsgrove
- Roof
- Architectural Shingle
- Appliances
- Built-In Microwave, Dishwasher, Disposal, Dryer, Energy Efficient Appliances, ENERGY STAR Freezer, Humidifier, Oven - Self Cleaning, Refrigerator, Stainless Steel Appliances, Washer, Water Heater - High-Efficiency
- Cooling
- Central A/C
- Heating
- 90% Forced Air, Central, Energy Star Heating System, Programmable Thermostat
- Basement
- Yes
- Taxes
- $7,745
Mortgage Calculator
Listing courtesy of RE/MAX Centre Realtors. Contact: 2153438200