713 Woodfield Rd, Villanova, PA 19085
- $1,575,000
- 5
- BD
- 4
- BA
- 3,100
- SqFt








- List Price
- $1,575,000
- Days on Market
- 4
- MLS#
- PAMC2188668
- Status
- ACTIVE
- Type
- Single Family Residential
- Style
- Contemporary, Split Level
- Year Built
- 1950
- Bedrooms
- 5
- Full-baths
- 3
- Half-baths
- 1
- County
- Montgomery
- Region
- Lower Merion Twp (10640)
- Neighborhood
- None Available
- Subdivision
- None Available
Property Description
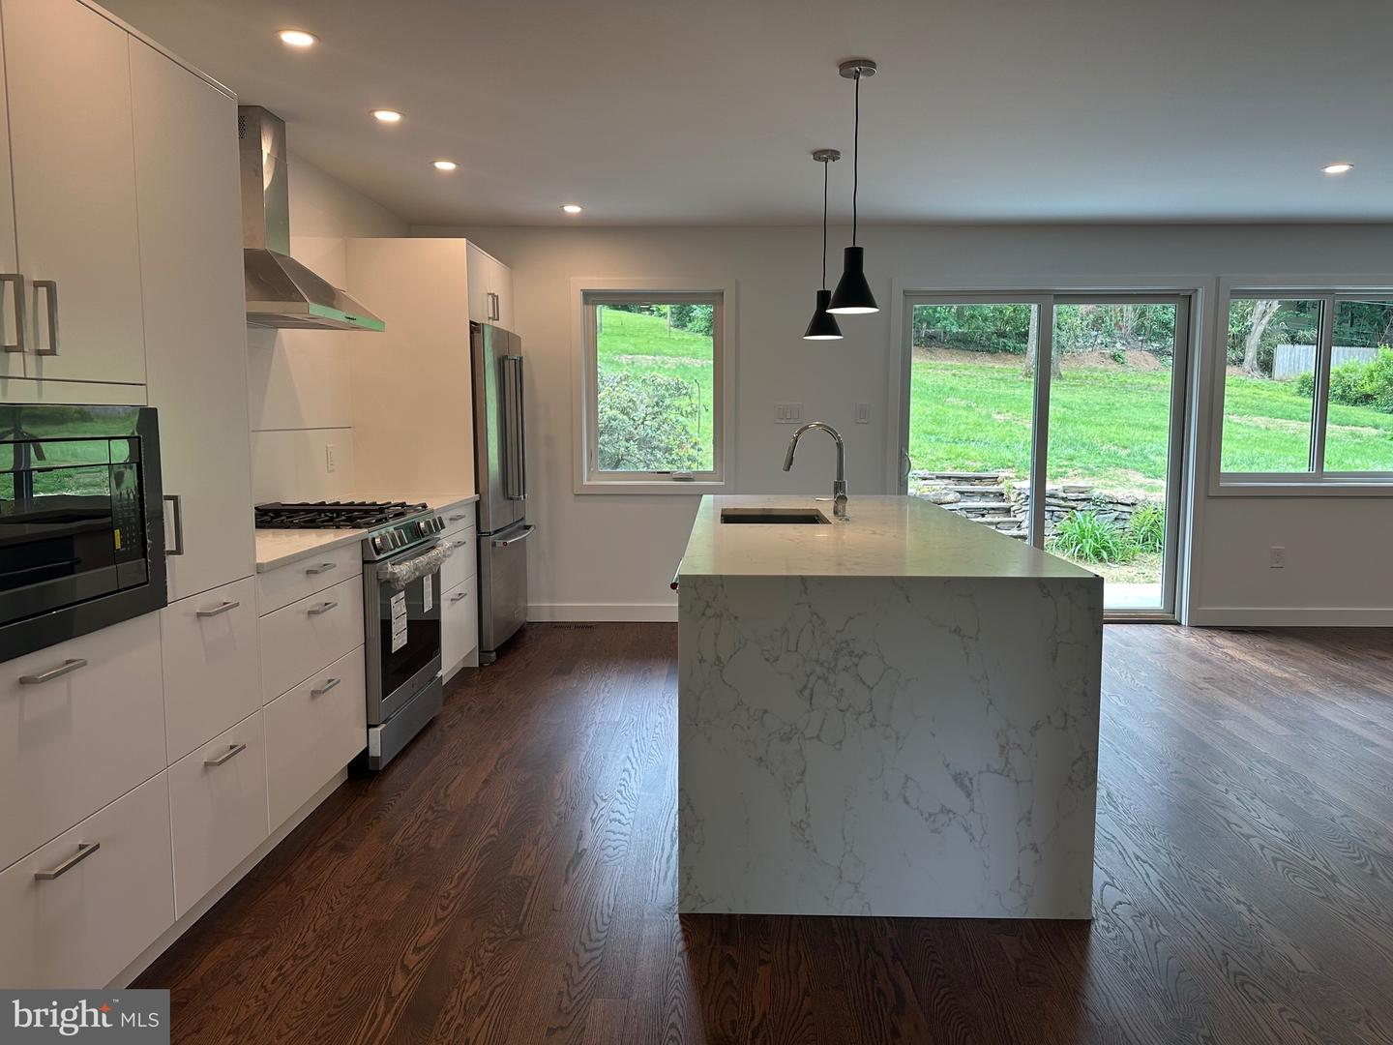
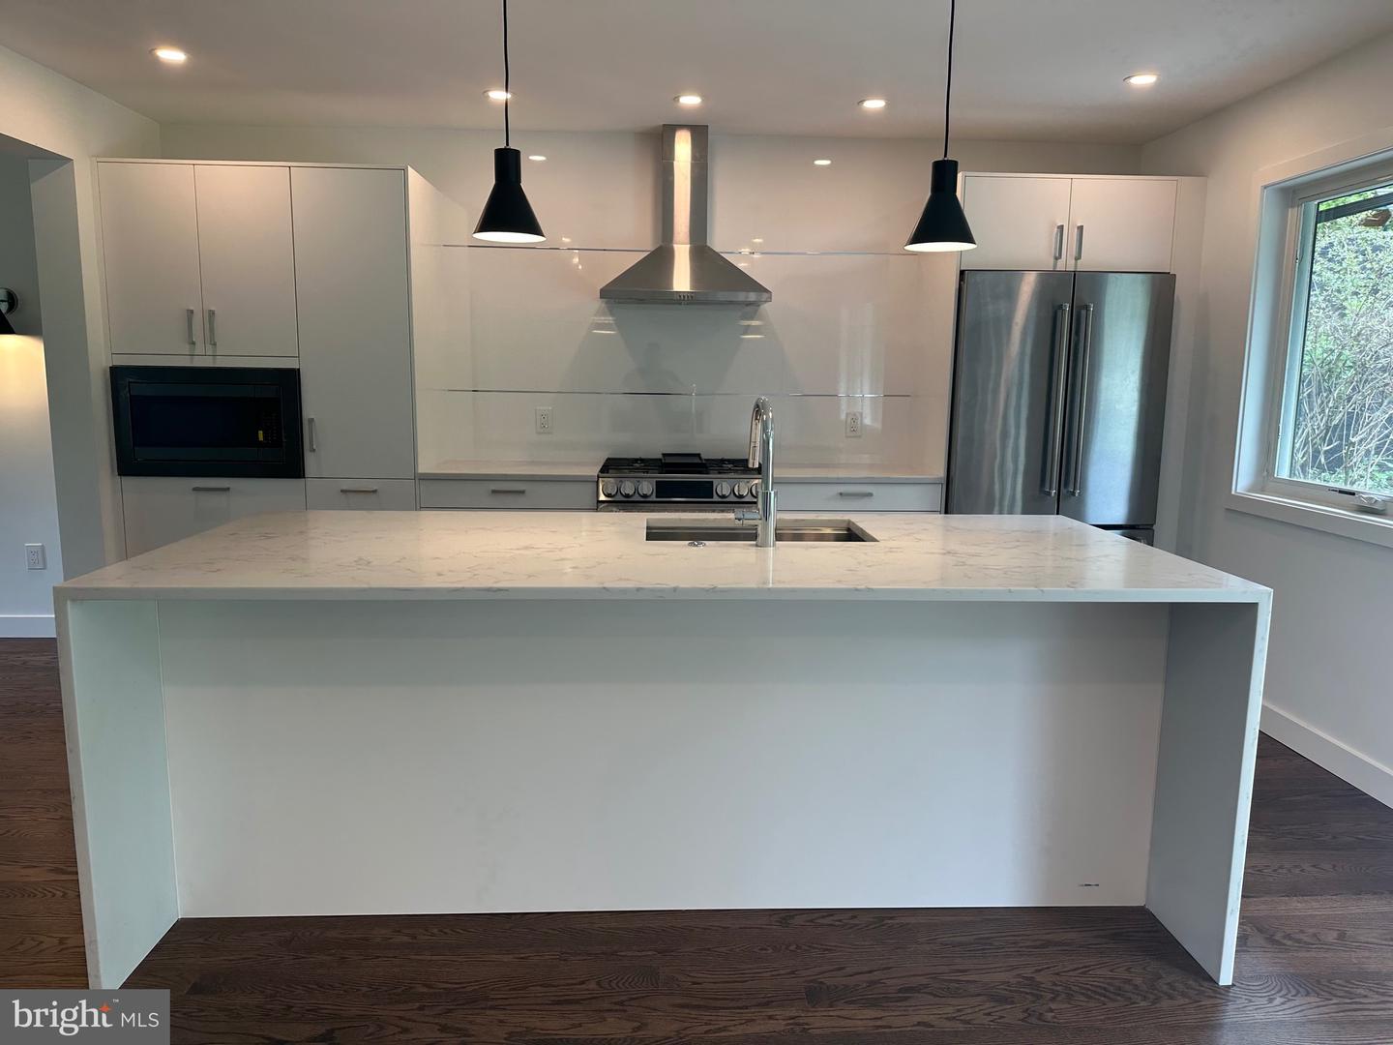
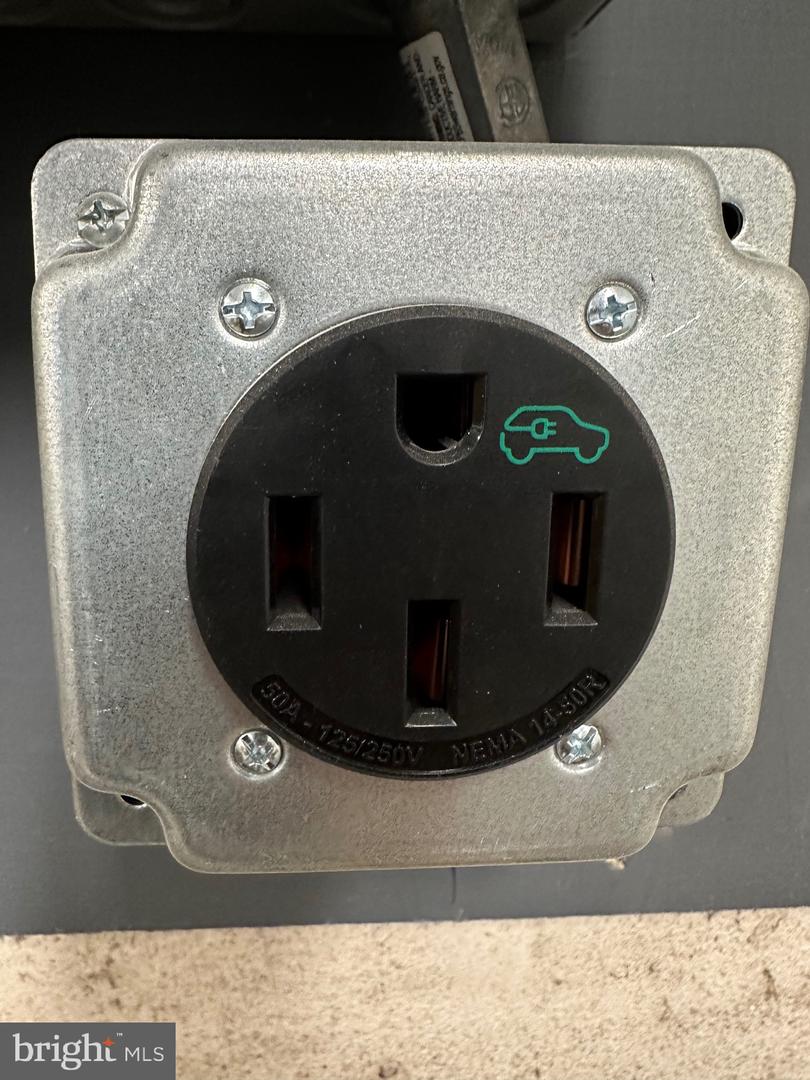
Completely renovated and truly magnificent, this 5-bedroom, 3.5-bath home blends modern design with exceptional functionality. Featuring a bright open layout, two primary bedrooms with full baths, a stunning new kitchen, updated bathrooms, and hardwood floors throughout, this home is designed for comfortable everyday living and effortless entertaining. The versatile floor plan offers endless possibilities, including space for multiple offices, a guest room, or a first-floor no-step primary suite with full bath. A convenient laundry room is located near the bedrooms, and generous closet space is found throughout the home. The private backyard with bluestone patio creates the perfect setting for gatherings, while the 2-car garage includes an electric vehicle charger for added convenience. This home has been fully updated with all new plumbing and electrical, two new high-efficiency HVAC systems, spray foam insulation, Hardie Plank siding and all new windows. With abundant natural light, low-maintenance finishes, and energy-efficient upgrades, this home offers both style and peace of mind. Ideally located in the award-winning Lower Merion School District, this exceptional residence is minutes from township parks and recreational facilities, as well as the shops and restaurants of Villanova, Bryn Mawr, and Wayne. Conveniently located with easy access to King of Prussia, Conshohocken, and Center City Philadelphia, along with major highways, regional rail, and Philadelphia International Airport . THE PROPERTY IS ALSO OFFERED FOR RENT for 8K/MONTH- NO PETS/NO SMOKERS!
/u.realgeeks.media/rebrokerages/header.png)
Additional Information
- Acres
- 0.48
- Lot Size
- 20,908
- Living Area
- 3,100
- Exterior Features
- Exterior Lighting, Flood Lights
- Elementary School
- Gladwyne
- Middle School
- Black Rock
- High School
- Harriton
- Roof
- Asphalt
- Fireplace Description
- Wood
- Appliances
- Built-In Microwave, Dishwasher, Disposal, Extra Refrigerator/Freezer, Oven/Range - Gas, Range Hood, Refrigerator, Stainless Steel Appliances, Washer
- Cooling
- Central A/C
- Heating
- Central, 90% Forced Air
- Basement
- Yes
- Taxes
- $11,514
Mortgage Calculator
Listing courtesy of United Real Estate. Contact: (484) 367-7727