3500 N Abingdon St, Arlington, VA 22207
- $5,295,000
- 6
- BD
- 9
- BA
- 4,181
- SqFt






- List Price
- $5,295,000
- Days on Market
- 272
- MLS#
- VAAR2065572
- Status
- ACTIVE
- Type
- Single Family Residential
- Style
- Transitional
- Year Built
- 2026
- Bedrooms
- 6
- Full-baths
- 6
- Half-baths
- 3
- County
- Arlington
- Neighborhood
- Country Club Hills
- Subdivision
- Country Club Hills
Property Description
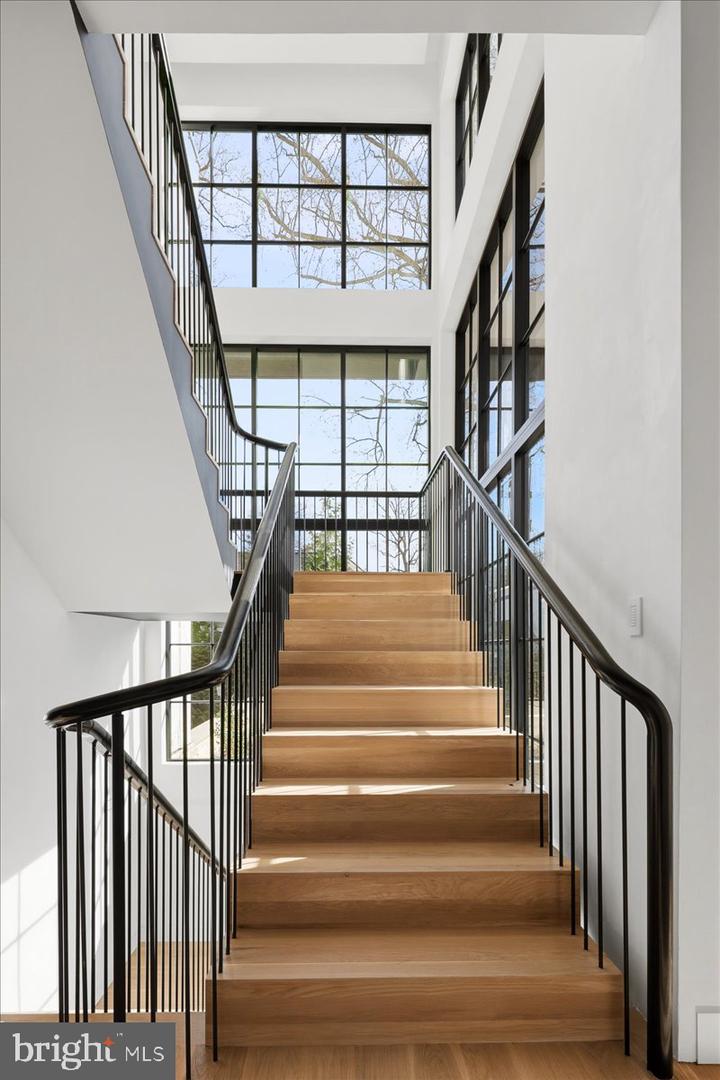
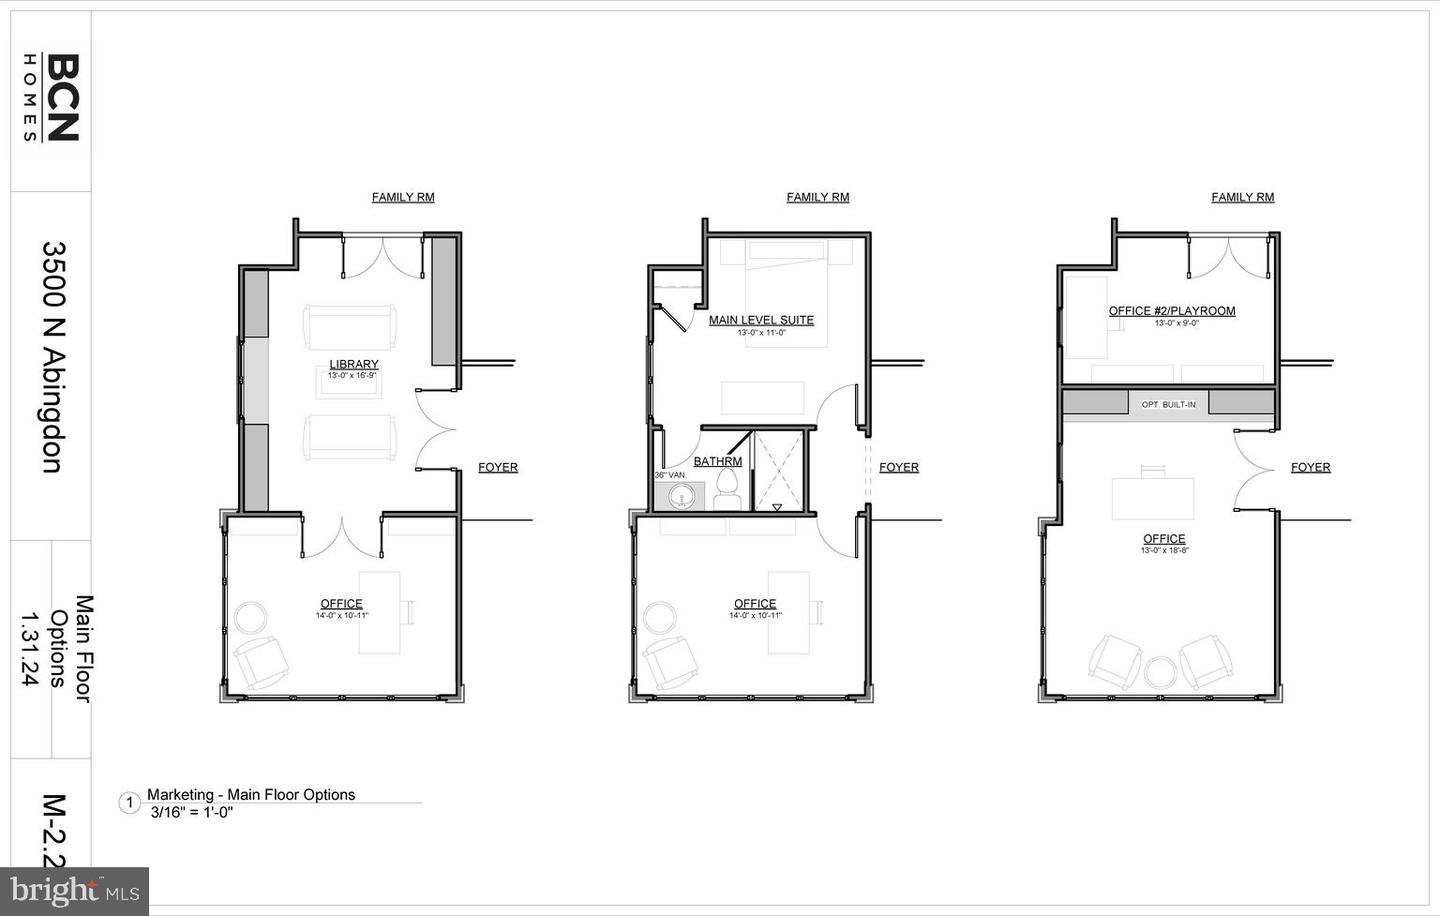
This fully framed home tracking for FALL 2026 completion is READY TO BE TOURED! Reach out to schedule a tour and share in the vision of this turnkey BCN estate in one of Arlington’s most prestigious enclaves. The elements that truly shape this home are currently being installed: cabinetry, trim, tile and light fixtures. Ideally situated on a quiet, tree-lined cul-de-sac just minutes from Washington, DC, Tysons, and Clarendon, 3500 N. Abingdon Street represents a rare opportunity to secure a fully custom home at an exciting stage in the process. Spanning nearly 8,000 square feet, this 6-bedroom, 6-full and 3-half-bath residence is thoughtfully designed to balance architectural presence with everyday livability. The open main level features soaring ceilings, including a dramatic two-story vaulted family room centered around a statement plaster fireplace with wood-applied ceiling, and expansive windows. A gracious foyer introduces a light-filled dining room with floor-to-ceiling windows, while a private study with custom built-ins provides a refined work-from-home retreat. A formal parlor, complete with built-ins and striking marble fireplace, connects seamlessly to the main living spaces, offering flexibility for entertaining, with alternative layout for a main-level bedroom, dual studies, or a playroom. The gourmet kitchen is designed as the heart of the home, featuring an oversized island, 48-inch range, dual dishwashers and a butler’s pantry with handcrafted cabinetry that marries form and function. Tucked discreetly away, the mudroom offers seamless access to the three-car garage and backyard with plenty of room to organize day-to-day life. Outfitted with a custom built in system with cubbies and bench seat, a secondary powder room, a work station and rear staircase, this organized transition space functions as perfect as it looks. The upper level is anchored by an upper lounge with arches built in featuring walnut shelving and access lighting. This leads you to a stunning primary suite with vaulted ceilings, a spa-inspired bath with freestanding soaking tub and a steam shower, and generous dual walk-in closets. Four additional bedrooms, each with an ensuite bath, and a functional laundry room finish off this level. The lower level is designed for both relaxation and versatility, with a bright recreation room opening to a covered grotto lounge and patio, a wellness room with optional sauna, an entertainer's bar and wine cellar, and a dedicated theater, golf simulator room or storage space. A private guest suite provides ideal accommodations for long-term guests or an au pair, complemented by an additional powder room on this level. Set on a 16,000SF+ lot, the outdoor living opportunities are equally compelling, with a screened porch, elevated deck, and covered grotto lounge overlooking a landscaped backyard. There's room for a pool, spa, or even a two-story pool house/garage combination. The corner lot is deceptively large, extending into the rear tree line beyond the construction fencing. The privacy from the interior of the home is thoroughly unexpected and worth experiencing first hand. Outfitted with top-of-the-line finishes, this home prioritizes comfort, sustainability, and performance. High performance HVAC system, tankless water heaters and a generator prewire have been thoughtfully accounted for. Fall 2026 delivery
/u.realgeeks.media/rebrokerages/header.png)
Additional Information
- Acres
- 0.38
- Lot Size
- 16,552
- Living Area
- 4,181
- Lot Description
- Corner, Cul-de-sac, Front Yard, Level, Premium, Rear Yard, SideYard(s)
- Exterior Features
- Bump-outs, Chimney Cap(s), Extensive Hardscape, Gutter System
- Elementary School
- Jamestown
- Middle School
- Williamsburg
- High School
- Yorktown
- Roof
- Architectural Shingle, Metal
- Fireplace Description
- Wood, Mantel(s), Marble, Insert, Gas/Propane
- Appliances
- Built-In Microwave, Built-In Range, Dishwasher, Disposal, Oven - Double, Range Hood, Refrigerator, Six Burner Stove, Oven/Range - Gas, Washer/Dryer Hookups Only, Water Heater
- Cooling
- Programmable Thermostat, Zoned, Central A/C
- Heating
- Central, Programmable Thermostat, Zoned
- Basement
- Yes
- Taxes
- $12,875
Mortgage Calculator
Listing courtesy of RE/MAX Distinctive Real Estate, Inc.. Contact: (703) 821-1842