1236 N Utah Street, Arlington, VA 22201
- $1,625,000
- 3
- BD
- 4
- BA
- 2,384
- SqFt






- Sold Price
- $1,625,000
- List Price
- $1,675,000
- Days on Market
- 68
- Closing Date
- Jul 28, 2026
- MLS#
- VAAR2071892
- Status
- CLOSED
- Type
- Single Family Residential
- Style
- Farmhouse/National Folk, Craftsman
- Year Built
- 1915
- Bedrooms
- 3
- Full-baths
- 3
- Half-baths
- 1
- County
- Arlington
- Neighborhood
- Ballston
- Subdivision
- Ballston
Property Description
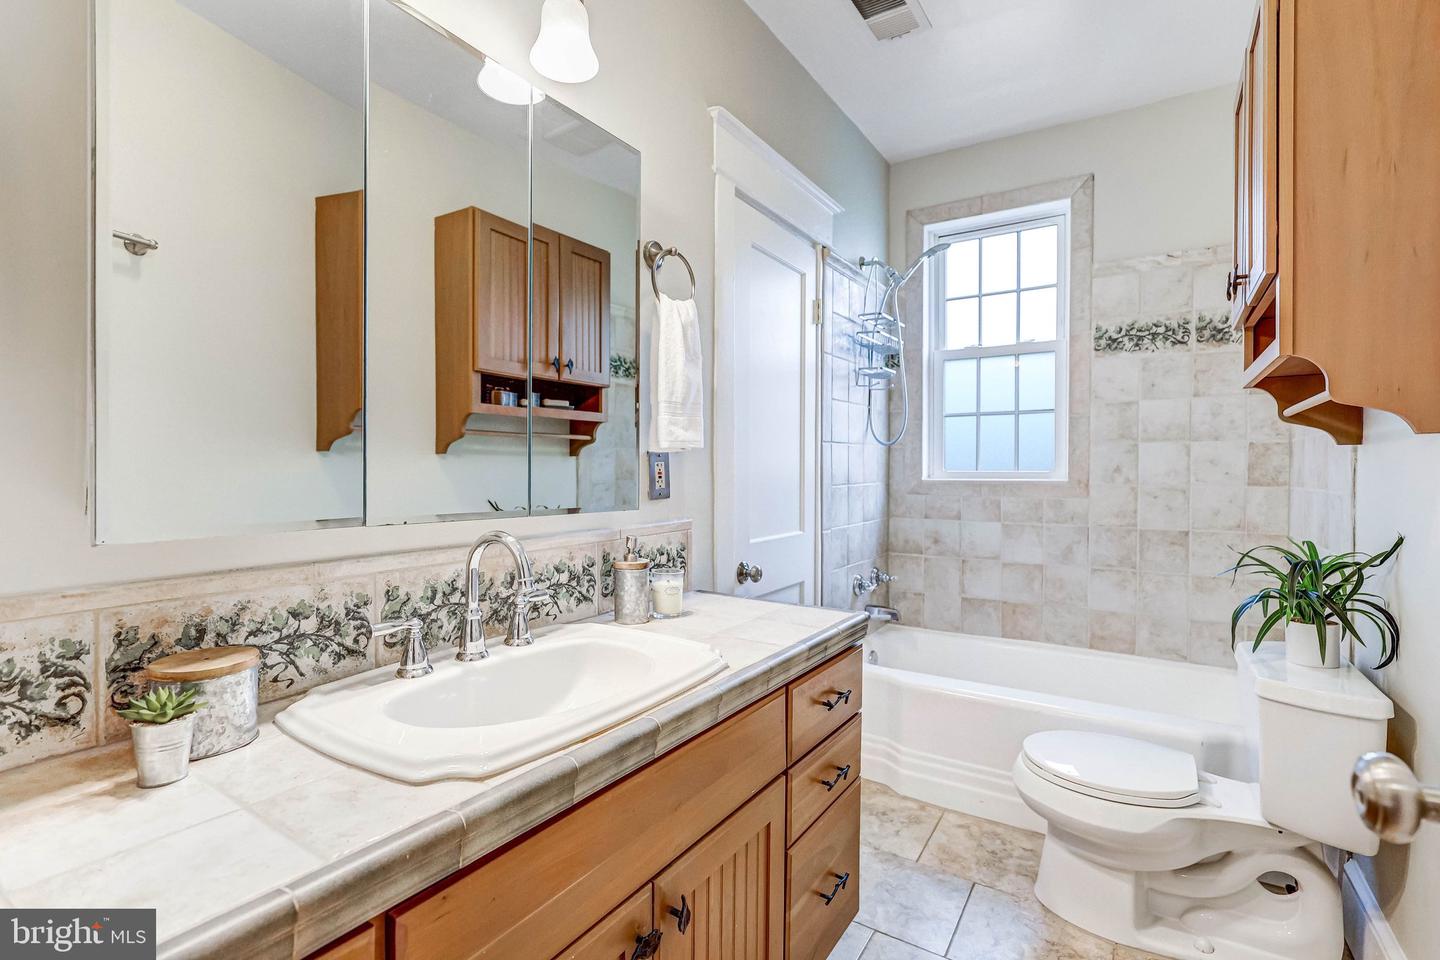
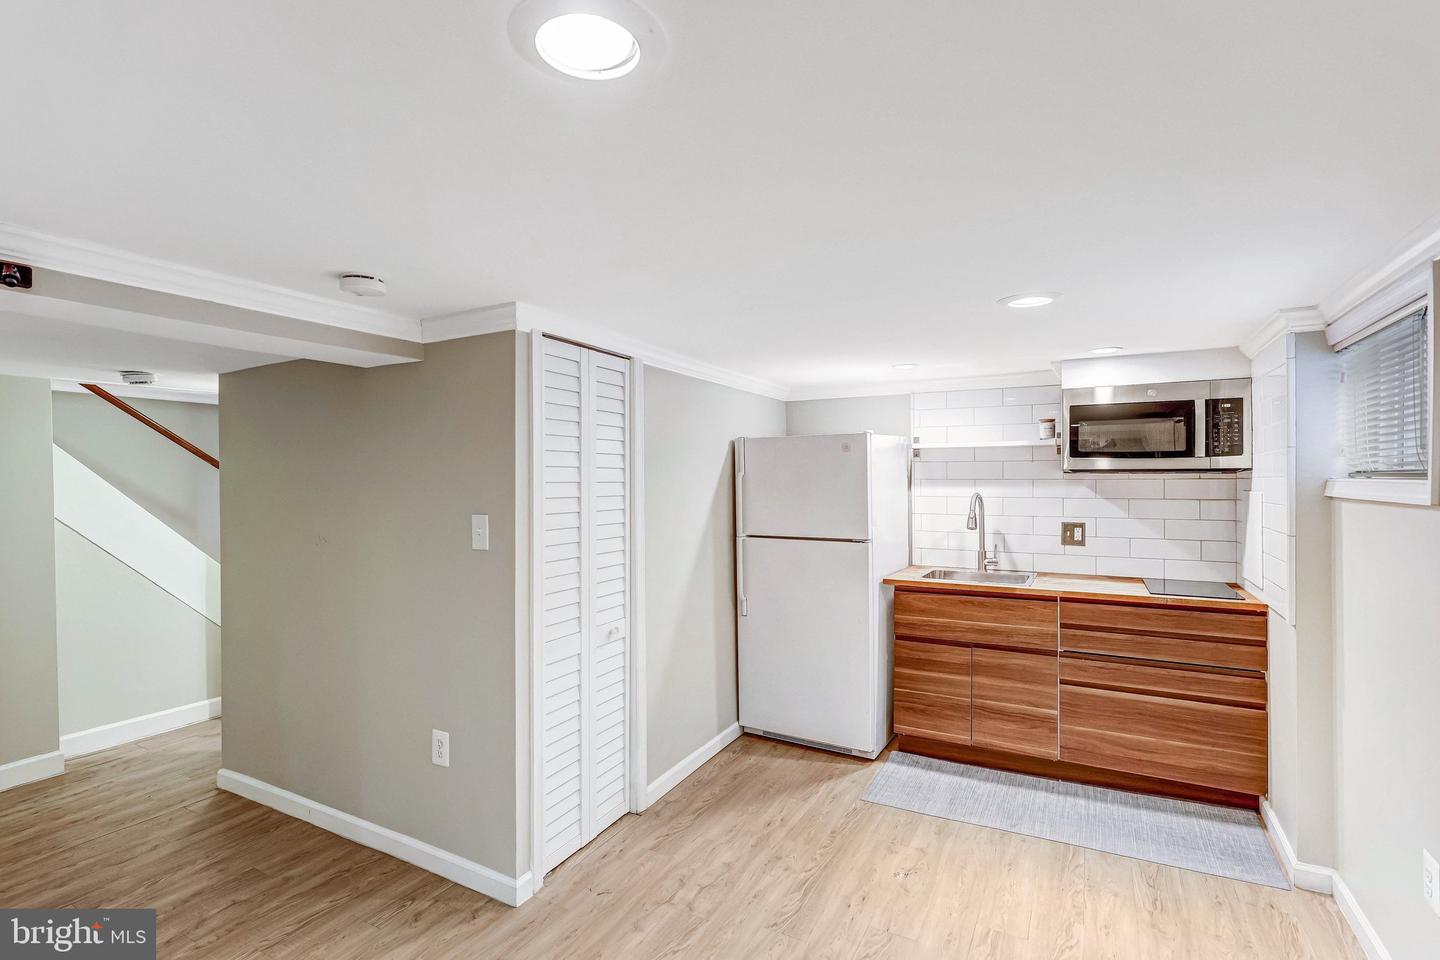
Welcome to this beautifully renovated and expanded farmhouse in the heart of Ballston, just three blocks from the Metro. Completely transformed in 2014 to include a stunning two-story addition, Hardie plank siding, architectural shingle roof, energy-efficient windows, updated plumbing and electrical systems, extensive hardscape, and so much more – this home offers the perfect blend of historic character and modern updates. The main level features high ceilings, beautiful hardwood floors, a gourmet kitchen with white cabinets and high-end appliances, spacious living and dining areas, powder room, and an expansive light filled family room with custom built-ins, gas fireplace, coffered ceilings, and direct access to the fenced rear yard. The upper level includes 3 spacious bedrooms, 2 full bathrooms, and laundry. The newly created and oversized primary suite includes vaulted ceilings, two walk-in closets, and a luxurious attached bathroom. The finished lower level includes a full bathroom, wet bar, rec room/flex room, and private side entrance. The unfinished 4th level attic is accessed by a full set of stairs and a great bonus for storage. Outside includes an oversized driveway with custom pavers, maintenance free deck, patio, and detached garage with power (currently used as shed). All of this just steps from restaurants, parks, schools, trails, metro, shopping, major commuting routes, and so much more!
/u.realgeeks.media/rebrokerages/header.png)
Additional Information
- Acres
- 0.14
- Lot Size
- 6,098
- Living Area
- 2,384
- Exterior Features
- Extensive Hardscape
- Elementary School
- Glebe
- Middle School
- Dorothy Hamm
- High School
- Washington Lee
- Roof
- Architectural Shingle
- Fireplace Description
- Gas/Propane
- Appliances
- Dishwasher, Disposal, Dryer, Icemaker, Exhaust Fan, Microwave, Oven/Range - Gas, Refrigerator, Washer
- Cooling
- Central A/C
- Heating
- Radiator, Heat Pump(s), Forced Air
- Basement
- Yes
- Taxes
- $14,066
Mortgage Calculator
Listing courtesy of RE/MAX Gateway, LLC. Contact:
Selling Office: .