2816 N Jefferson St, Arlington, VA 22207
- $2,899,999
- 6
- BD
- 7
- BA
- 6,000
- SqFt







- List Price
- $2,899,999
- Price Change
- ▼ $50,001 1781135301
- Days on Market
- 61
- MLS#
- VAAR2072480
- Status
- ACTIVE
- Type
- Single Family Residential
- Style
- Contemporary
- Year Built
- 2026
- Bedrooms
- 6
- Full-baths
- 6
- Half-baths
- 1
- County
- Arlington
- Neighborhood
- Country Club
- Subdivision
- Country Club
Property Description
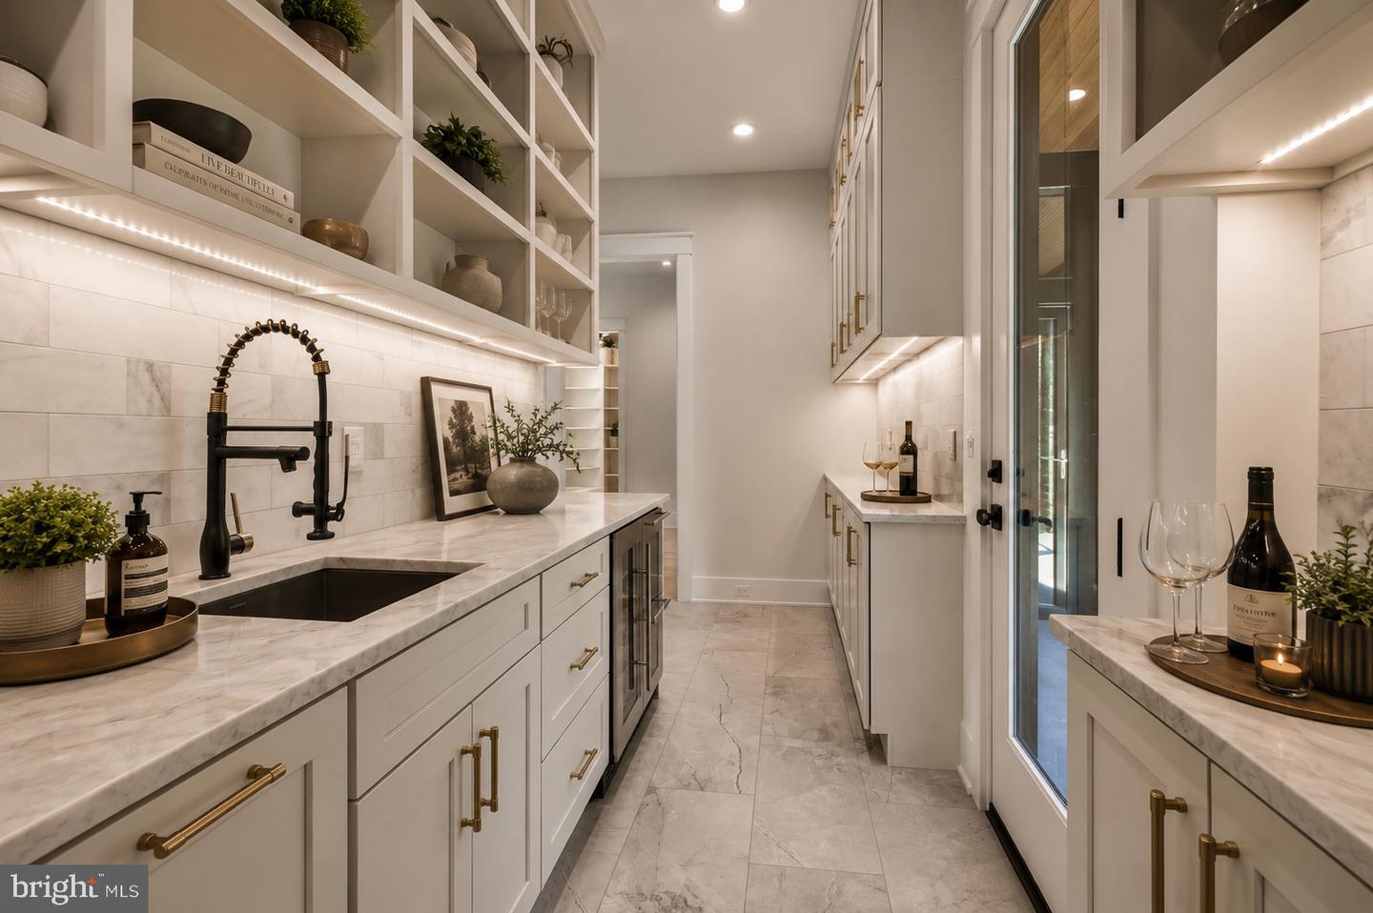
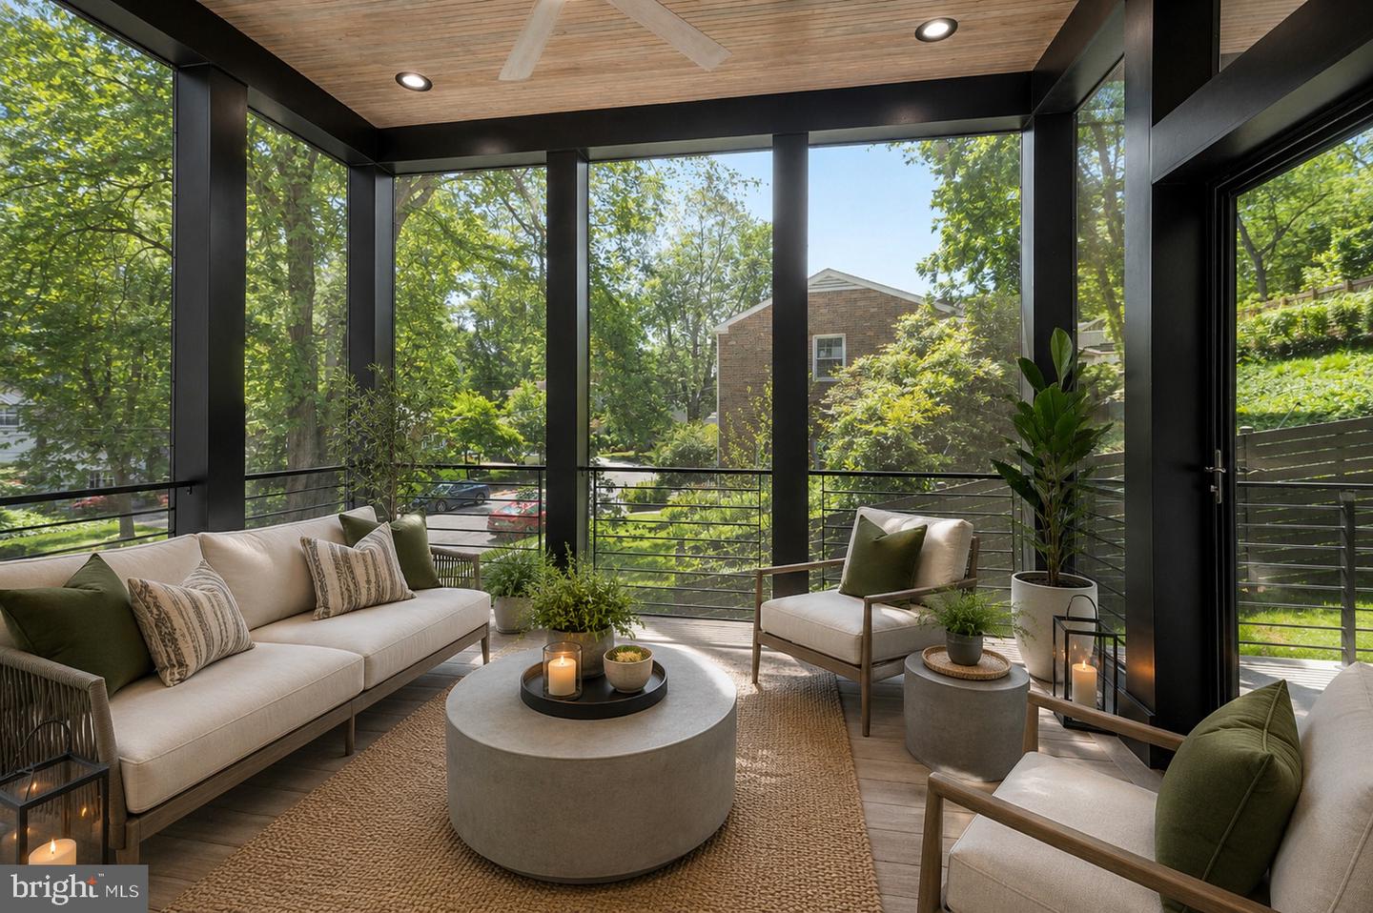
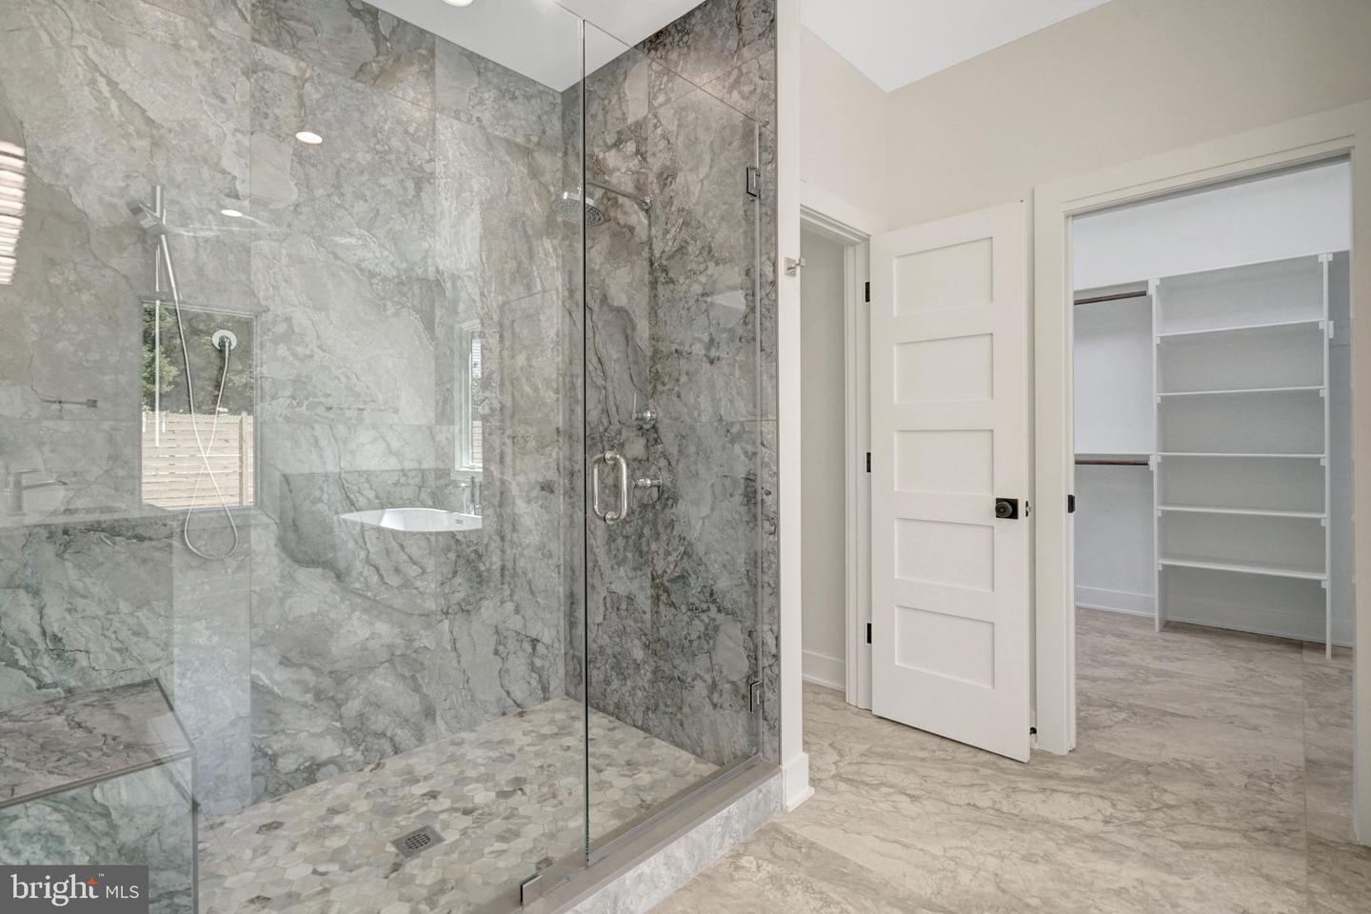
Located on a quiet cul-de-sac in the Country Club Hills neighborhood, this contemporary style, new build from Troutman Homes offers maximum space and comfort. The highlight of the main floor is the warm and inviting chef's kitchen featuring top-of-the-line Jenn-Air appliances including a 6-burner gas range, separate additional wall oven/microwave combo and separate column refrigerator and freezer. Natural stone countertops with oversized work island and coordinated bar seating island blend seamlessly into the family room area that includes a gas fireplace. Behind the kitchen you will find the scullery including glass door cabinetry above additional storage cabinets, countertop workspace with sink and additional refrigerator. A commercial beverage center under the counter features two refrigerator drawers and separate wine chilling shelves, making this area perfect for coffee or cocktails! At the rear of the scullery, you find a large, walk-in pantry with plenty of built-in shelves to store all your kitchen staples. Completing the main floor are the dining room, traditional living room with built-in shelving, an office/den and powder room. The floating staircase takes you to the upper level of the home. Here you will find four additional bedrooms, each with en-suite bath. The deluxe laundry room features plentiful cabinetry for storage as well as convenient open shelves, granite countertops, sink and built-in ironing board. The owner's suite features a large walk-in closet with built-in shelving and bathroom with an oversized shower including 3 showerheads, built-in bench and separate soaking tub. The lower level of this home features a large rec room with gas fireplace, two additional bedrooms, 2 full baths and a storage room. Additional features of this home include a screened porch, grilling area off the scullery, two mudroom-style entry areas with coat hooks and 2-car garage. Schedule a tour today!
/u.realgeeks.media/rebrokerages/header.png)
Additional Information
- Acres
- 0.19
- Lot Size
- 8,276
- Living Area
- 6,000
- Elementary School
- Nottingham
- Middle School
- Williamsburg
- High School
- Yorktown
- Appliances
- Built-In Microwave, Commercial Range, Dishwasher, Disposal, Exhaust Fan, Extra Refrigerator/Freezer, Icemaker, Oven - Wall, Oven/Range - Gas, Refrigerator, Range Hood, Six Burner Stove, Stainless Steel Appliances, Water Heater
- Cooling
- Central A/C
- Heating
- Forced Air
- Taxes
- $10,117
Mortgage Calculator
Listing courtesy of Residential Properties, Inc.. Contact: (703) 795-4925