3601 5th St S Unit #103, Arlington, VA 22204
- $257,000
- 2
- BD
- 1
- BA
- 1,011
- SqFt




- List Price
- $257,000
- Days on Market
- 74
- MLS#
- VAAR2073278
- Status
- ACTIVE
- Type
- Condo
- Style
- Unit/Flat
- Year Built
- 1958
- Bedrooms
- 2
- Bathrooms
- 1
- Full-baths
- 1
- County
- Arlington
- Neighborhood
- Stratton House
- Subdivision
- Stratton House
Property Description
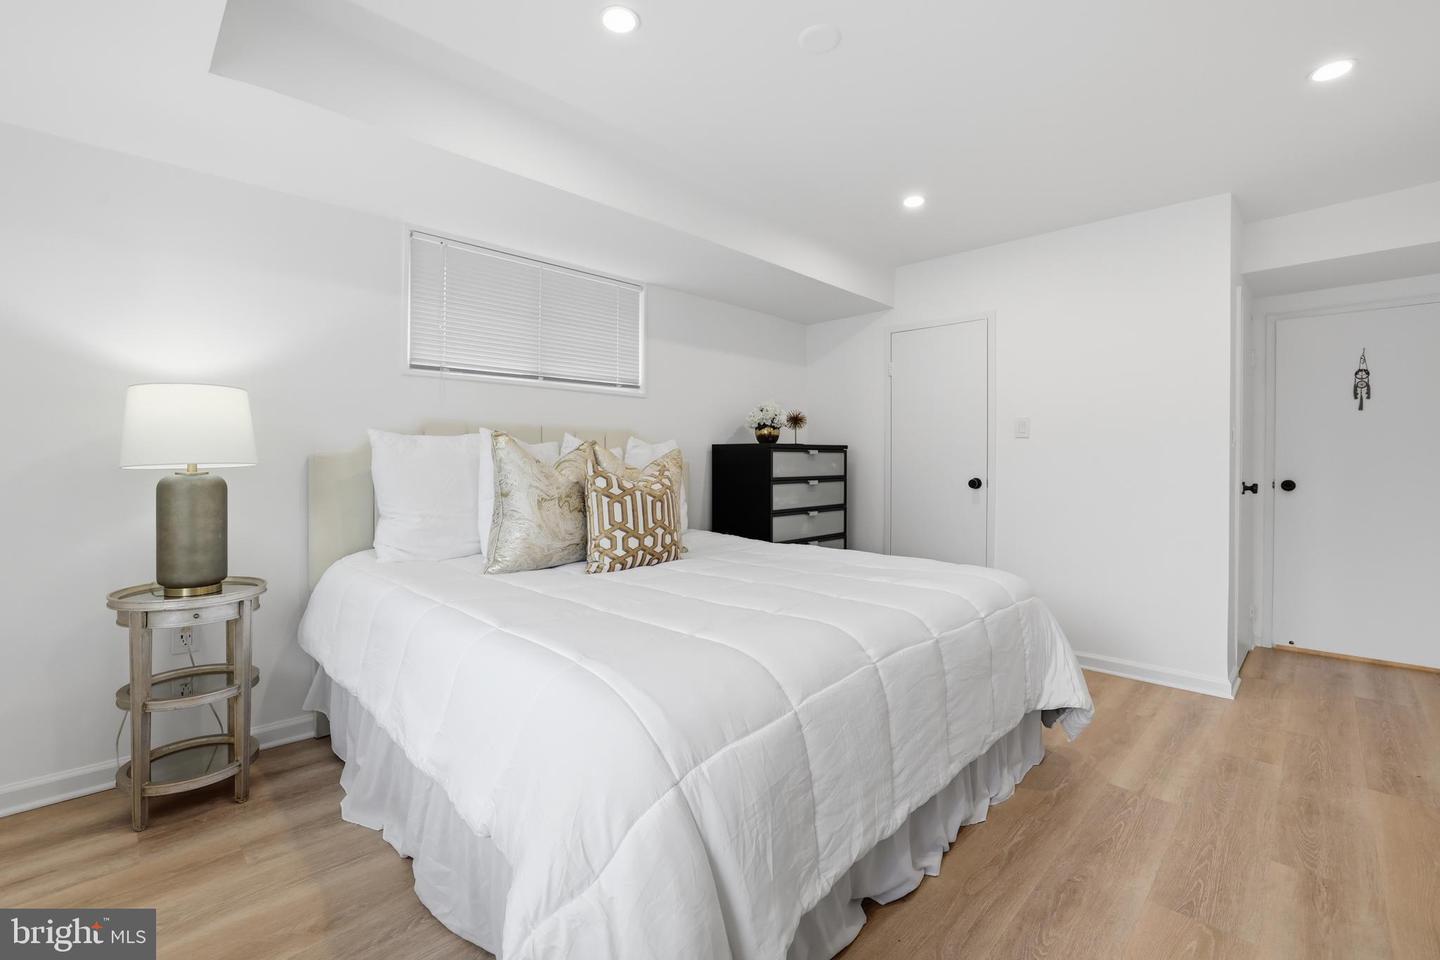
Beautifully renovated 2-bedroom, 1-bath ground-level condo in the desirable Stratton House Condominium with all utilities included! This spacious largest-model unit in the building offers a bright and open floor plan with updated luxury vinyl flooring, recessed lighting, and abundant natural light throughout. The sun-filled living room features an oversized window and flows seamlessly into the dining area, creating an ideal space for everyday living and entertaining. Renovated kitchen boasts abundant white cabinetry, warm wood countertops, tile backsplash, stainless steel appliances, and stylish LED cabinet lighting. Spacious primary bedroom features an elegant tray ceiling, two large closets, and oversized window. Generously sized second bedroom also offers a large closet and great natural light. Updated hallway bathroom includes a modern vanity, mirror, and tub/shower combination. Ample storage space throughout the unit adds to the home’s comfort and convenience. Fantastic amenities including pool and renovated pool house, EV charging, air conditioning, electricity, gas, heat, water, bike storage, picnic area, community laundry, secured entry, sewer, snow removal, trash removal, common area, lawn maintenance, exterior building maintenance, management, parking, reserve funds, and insurance Nearby shopping, dining & entertainment at Ruthie’s All-Day, Ballston Quarter, Harris Teeter, Calrendon, Courthouse, Pentagon City, Costco, and DC Enjoy nearby activities, including Alcova Heights Park, Thomas Jefferson Community Center, and County Fair Easy access to major commuter routes like Ballston Metro, National Airport, DC, bus stops, I-395, Glebe Rd, S George Mason Dr, Columbia Pk, Rt. 50, & I-66
/u.realgeeks.media/rebrokerages/header.png)
Additional Information
- Living Area
- 1,011
- Elementary School
- Alice West Fleet
- Middle School
- Jefferson
- High School
- Wakefield
- Appliances
- Built-In Microwave, Dishwasher, Disposal, Oven/Range - Gas, Refrigerator, Stainless Steel Appliances
- Cooling
- Central A/C
- Heating
- Central
- Pool
- Yes
- Taxes
- $2,734
Mortgage Calculator
Listing courtesy of EXP Realty, LLC. Contact: (866) 825-7169