3059 S Buchanan St Unit #A1, Arlington, VA 22206
- $530,000
- 1
- BD
- 2
- BA
- 1,006
- SqFt




- List Price
- $530,000
- Days on Market
- 44
- MLS#
- VAAR2073374
- Status
- ACTIVE UNDER CONTRACT
- Type
- Condo
- Style
- Colonial
- Year Built
- 1944
- Bedrooms
- 1
- Bathrooms
- 2
- Full-baths
- 2
- County
- Arlington
- Neighborhood
- Fairlington Villages
- Subdivision
- Fairlington Villages
Property Description
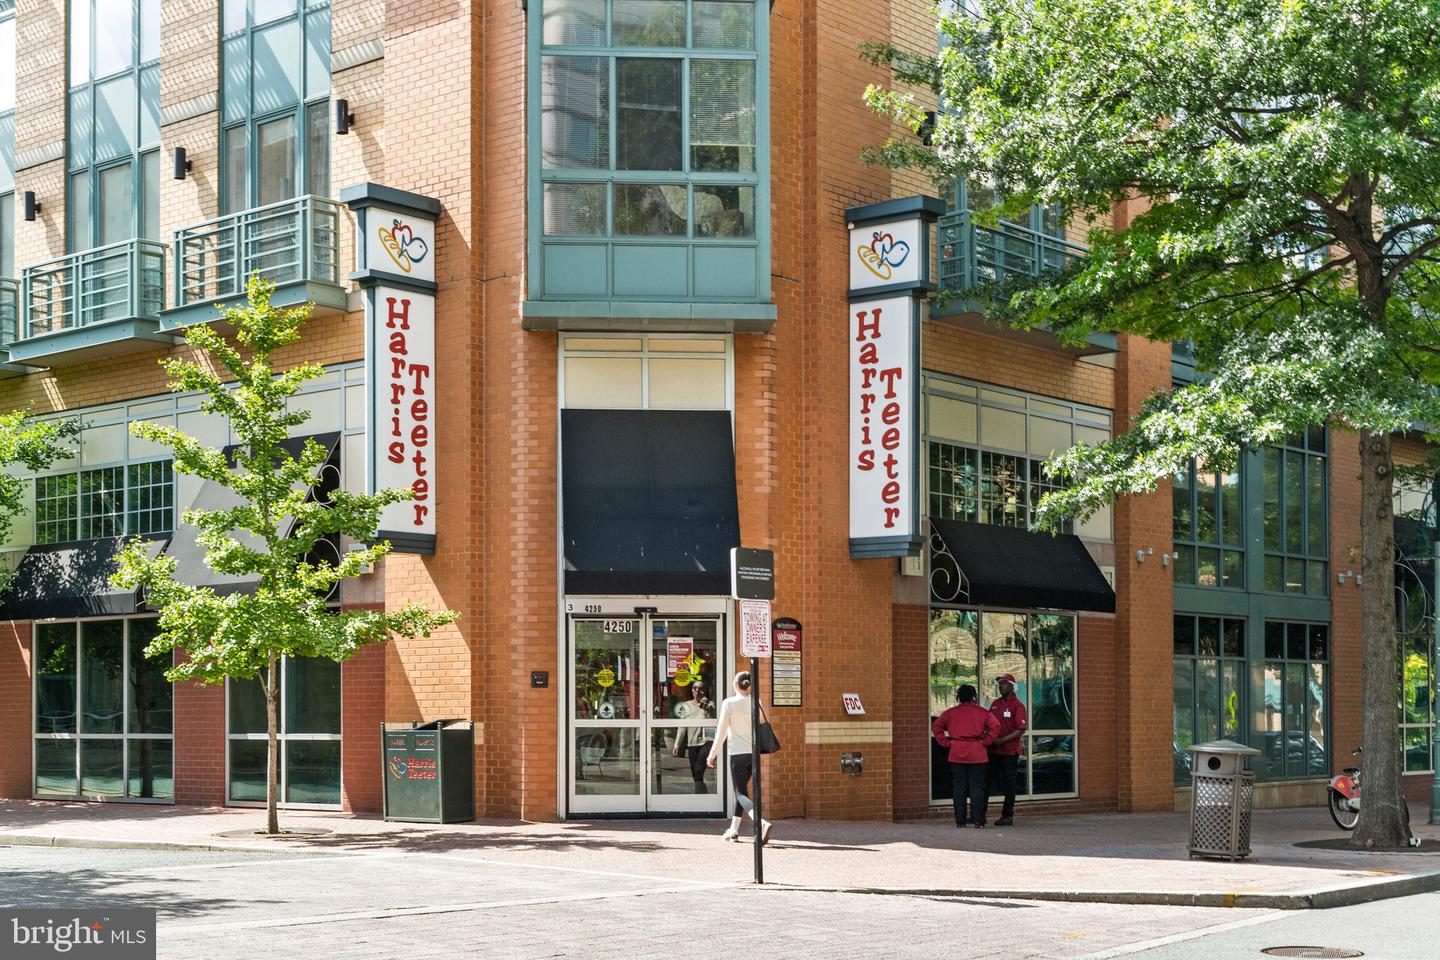
Beautifully updated and rarely available, this spacious Monticello Model in historic Fairlington Villages blends timeless charm with modern style across more than 1,700 square feet of living space. From the moment you step inside, you’ll love the rich hardwood floors, natural light, and inviting layout designed for both everyday living and entertaining. The showstopping kitchen has been thoughtfully renovated in 2026 with quartz countertops, stainless steel appliances, and an exposed brick accent wall that adds warmth and character. The main level features a bright living room, dining area, legal bedroom, and full bath. Downstairs, the fully finished lower level offers incredible flexibility with two spacious bonus rooms ideal for a family room, guest space (not a legal bedroom), home office, gym, or creative studio. A second full bath, generous storage, and full-size washer and dryer complete the lower level. Step outside to enjoy a charming balcony overlooking a large fenced backyard perfect for grilling, gardening, relaxing, or entertaining friends and family. Set within one of Arlington’s most beloved communities, Fairlington Villages offers beautifully landscaped grounds, pools, tennis courts, and a lifestyle that’s hard to match. Just moments from Shirlington Village’s restaurants, shops, Harris Teeter, dog park, and commuter routes including I-395, this location offers quick access to DC, the Pentagon, Old Town Alexandria, Tysons, and beyond. A rare combination of space, style, outdoor living, and unbeatable convenience. This is Fairlington living at its best. The condo association is fixing the reverse grading in the next few weeks.
/u.realgeeks.media/rebrokerages/header.png)
Additional Information
- Living Area
- 1,006
- Exterior Features
- Sidewalks, Street Lights
- Elementary School
- Claremont
- Middle School
- Gunston
- High School
- Wakefield
- Appliances
- Built-In Microwave, Dryer, Dishwasher, Disposal, Refrigerator, Stove, Washer
- Cooling
- Central A/C
- Heating
- Central
- Pool
- Yes
- Basement
- Yes
- Taxes
- $5,836
Mortgage Calculator
Listing courtesy of RE/MAX Allegiance. Contact: