1905 N Taylor St, Arlington, VA 22207
- $2,599,000
- 7
- BD
- 8
- BA
- 6,397
- SqFt










- List Price
- $2,599,000
- Price Change
- ▼ $81,000 1783564796
- Days on Market
- 69
- MLS#
- VAAR2073576
- Status
- ACTIVE
- Type
- Single Family Residential
- Style
- Colonial, Contemporary, Craftsman
- Year Built
- 2025
- Bedrooms
- 7
- Full-baths
- 7
- Half-baths
- 1
- County
- Arlington
- Neighborhood
- Cherrydale
- Subdivision
- Cherrydale
Property Description
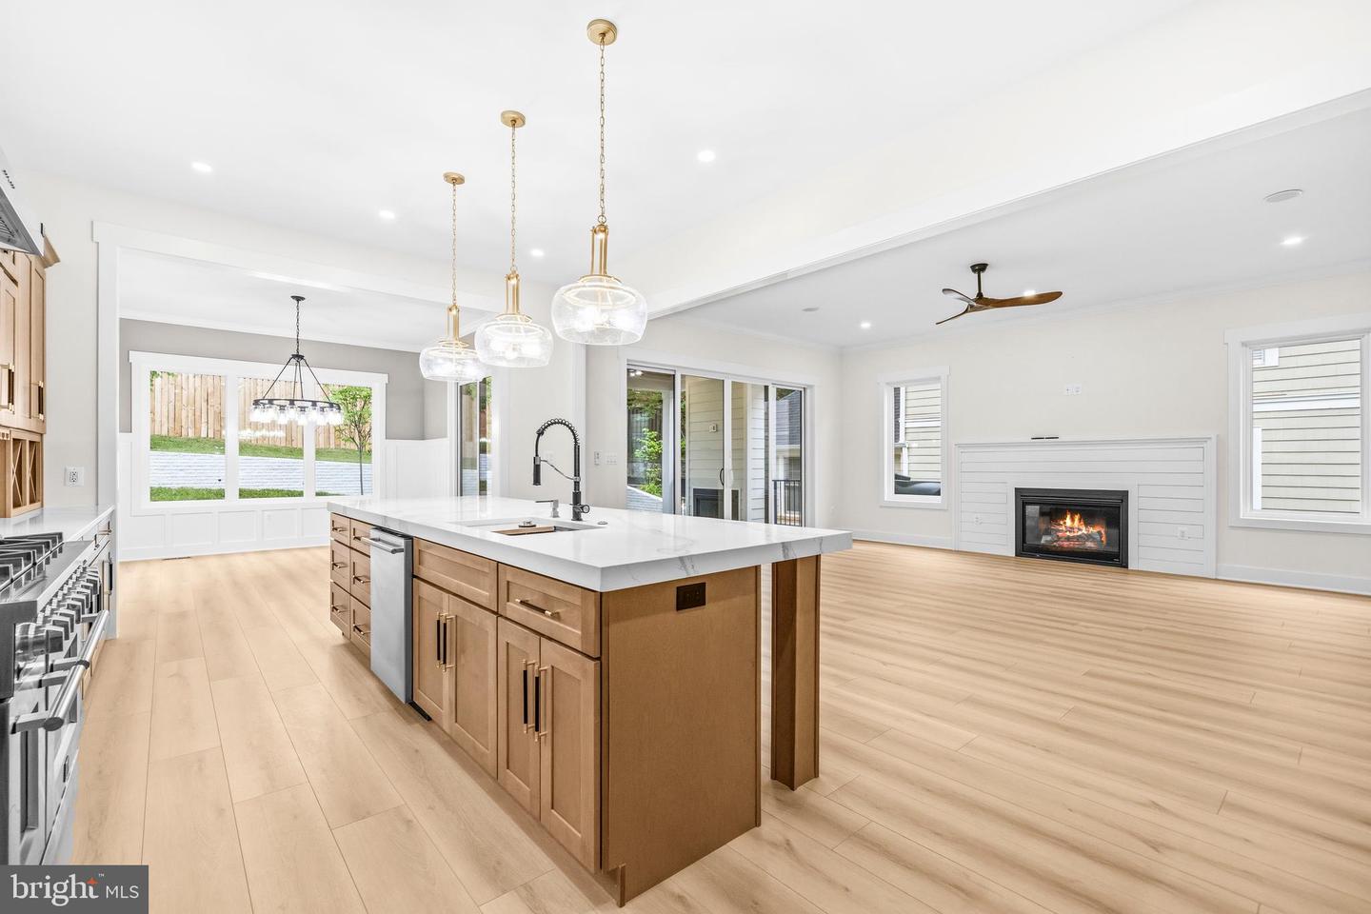
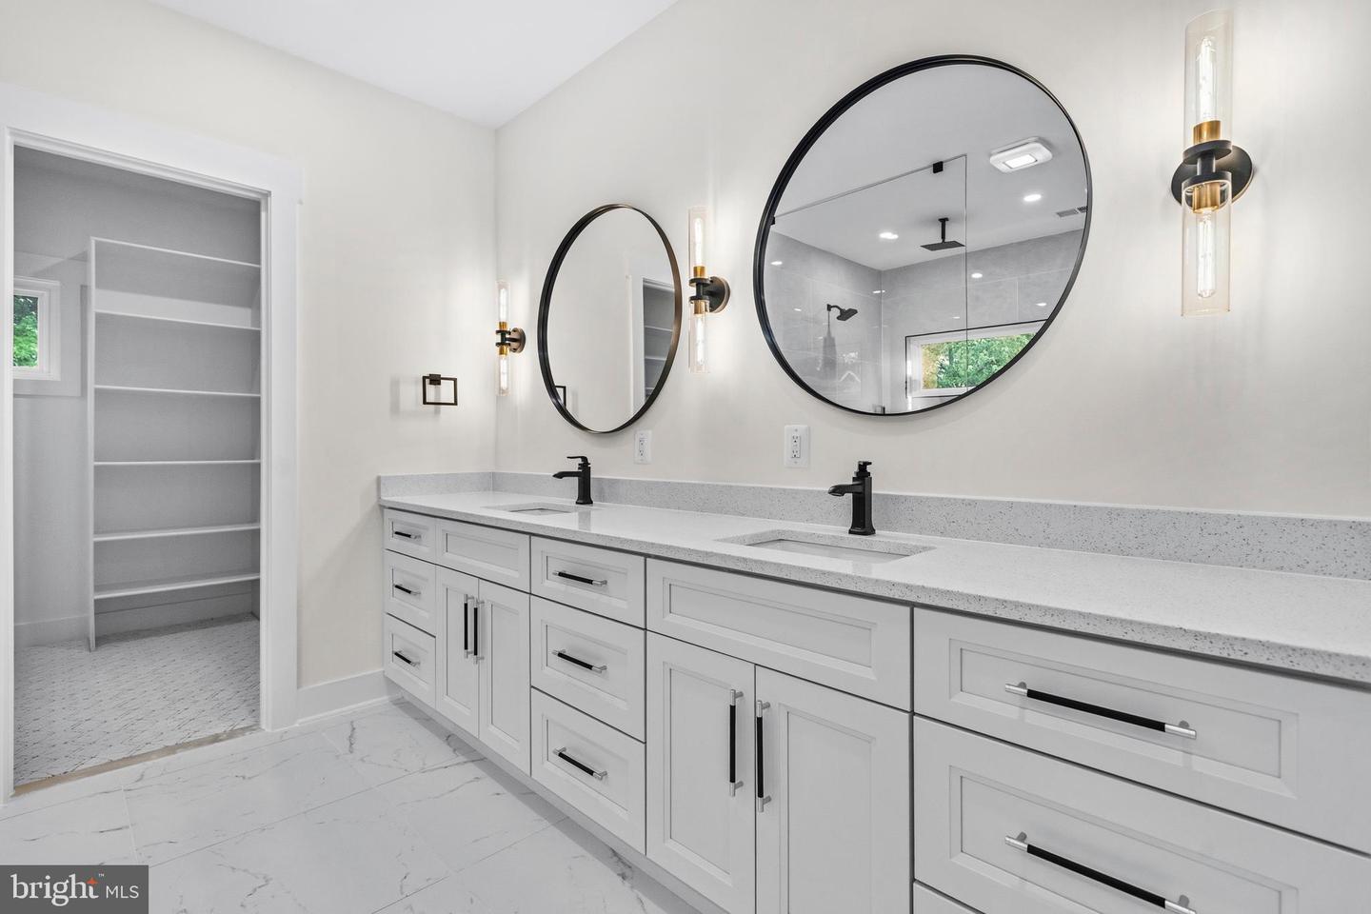
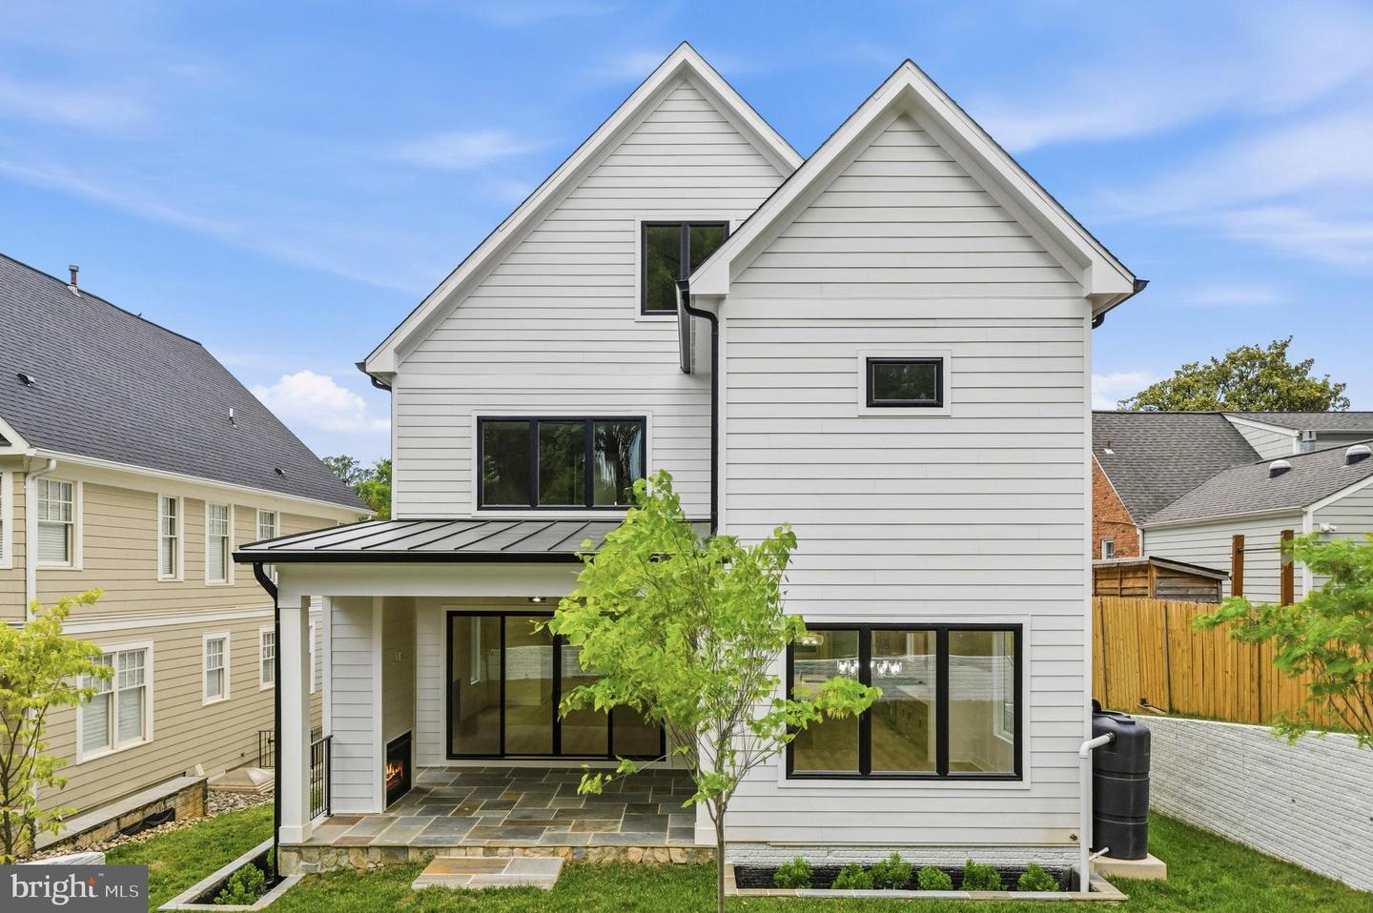
**Priced below tax assessment with an extraordinary $276,000 total price improvement**, this remarkable new construction residence represents one of Arlington's most compelling luxury opportunities. Tucked along a quiet, tree-lined street just moments from top-rated schools, scenic trails, charming neighborhood shops, Metro access, and Route 66 for seamless connectivity to Washington, DC, this exceptional home by the award-winning Moment Engineering & Design team—recognized by both Best of Houzz and Best in American Living—delivers a masterful balance of architectural beauty, refined craftsmanship, and effortless livability. From the moment you enter, soaring ceilings, expansive walls of glass, and a striking custom architectural staircase create an unforgettable first impression while filling the home with natural light. At its heart, the chef's kitchen is both sculptural and functional, anchored by a breathtaking Calacatta Barak quartz island, custom cabinetry, a professional 6-burner gas range, and a dramatic 60-inch built-in Blomberg refrigerator, creating a space equally suited for intimate evenings or elegant entertaining. The owner's suite offers a true sanctuary, where a spa-inspired wet room features a freestanding soaking tub embraced by an oversized rainfall shower, complemented by dual vanities and bespoke custom closets designed for effortless organization. A private main-level ensuite provides exceptional flexibility for guests, multigenerational living, or a sophisticated home office, while the fourth-level loft offers an additional bedroom and full bath, creating the perfect private retreat. Designed with entertaining in mind, the fully finished lower level showcases a sleek wine bar, beverage cooler, and expansive recreation space ready for movie nights, wellness, or celebrations with friends. Every detail reflects today's luxury lifestyle, from dual-zone climate control and Cat-6 wiring to a dedicated EV charging connection. Just minutes from Amazon HQ2, the Pentagon, and downtown Washington, this exceptional residence offers more than a place to live—it offers a lifestyle defined by timeless design, impeccable craftsmanship, and unmatched convenience.
/u.realgeeks.media/rebrokerages/header.png)
Additional Information
- Acres
- 0.17
- Lot Size
- 7,405
- Living Area
- 6,397
- Lot Description
- Landscaping, Rear Yard
- Exterior Features
- Extensive Hardscape, Exterior Lighting, Gutter System, Sidewalks, Street Lights
- Elementary School
- Glebe
- Middle School
- Dorothy Hamm
- High School
- Washington-Liberty
- Roof
- Architectural Shingle
- Fireplace Description
- Gas/Propane
- Appliances
- Built-In Microwave, Oven - Wall, Stove, Six Burner Stove, Dishwasher, Disposal, Energy Efficient Appliances, Exhaust Fan, Icemaker, Stainless Steel Appliances, Range Hood, Refrigerator, Oven/Range - Gas, Washer/Dryer Hookups Only
- Cooling
- Central A/C
- Heating
- Forced Air
- Basement
- Yes
- Taxes
- $14,082
Mortgage Calculator
Listing courtesy of Redfin Corporation. Contact: