638 N Nelson St N, Arlington, VA 22203
- $1,300,000
- 3
- BD
- 4
- BA
- 1,512
- SqFt








- List Price
- $1,300,000
- Days on Market
- 19
- MLS#
- VAAR2074810
- Status
- ACTIVE
- Type
- Townhome
- Style
- Side-by-Side
- Year Built
- 1939
- Bedrooms
- 3
- Bathrooms
- 4
- Full-baths
- 3
- Half-baths
- 1
- County
- Arlington
- Neighborhood
- Kenmore
- Subdivision
- Kenmore
Property Description
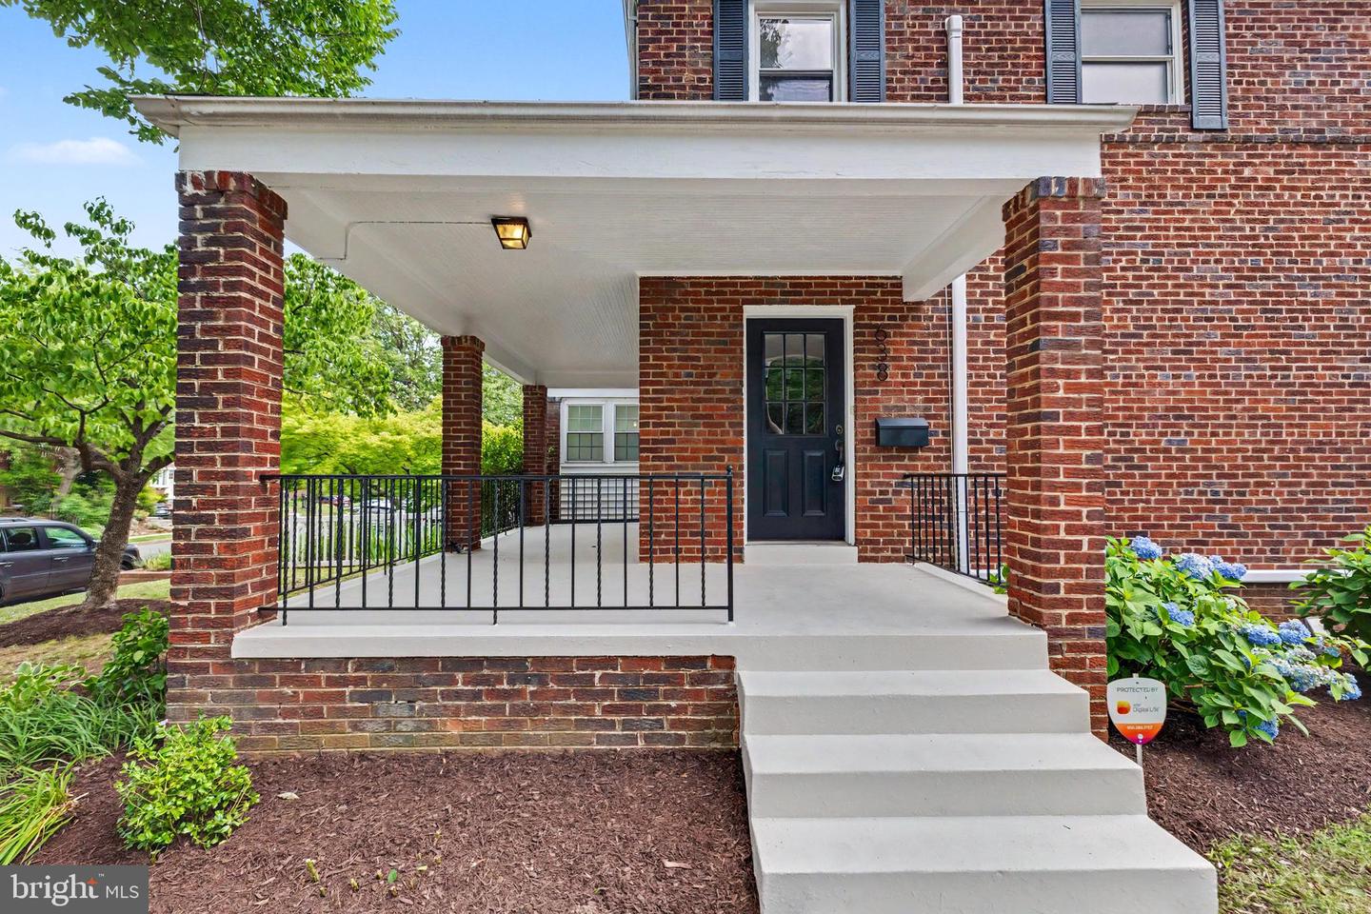
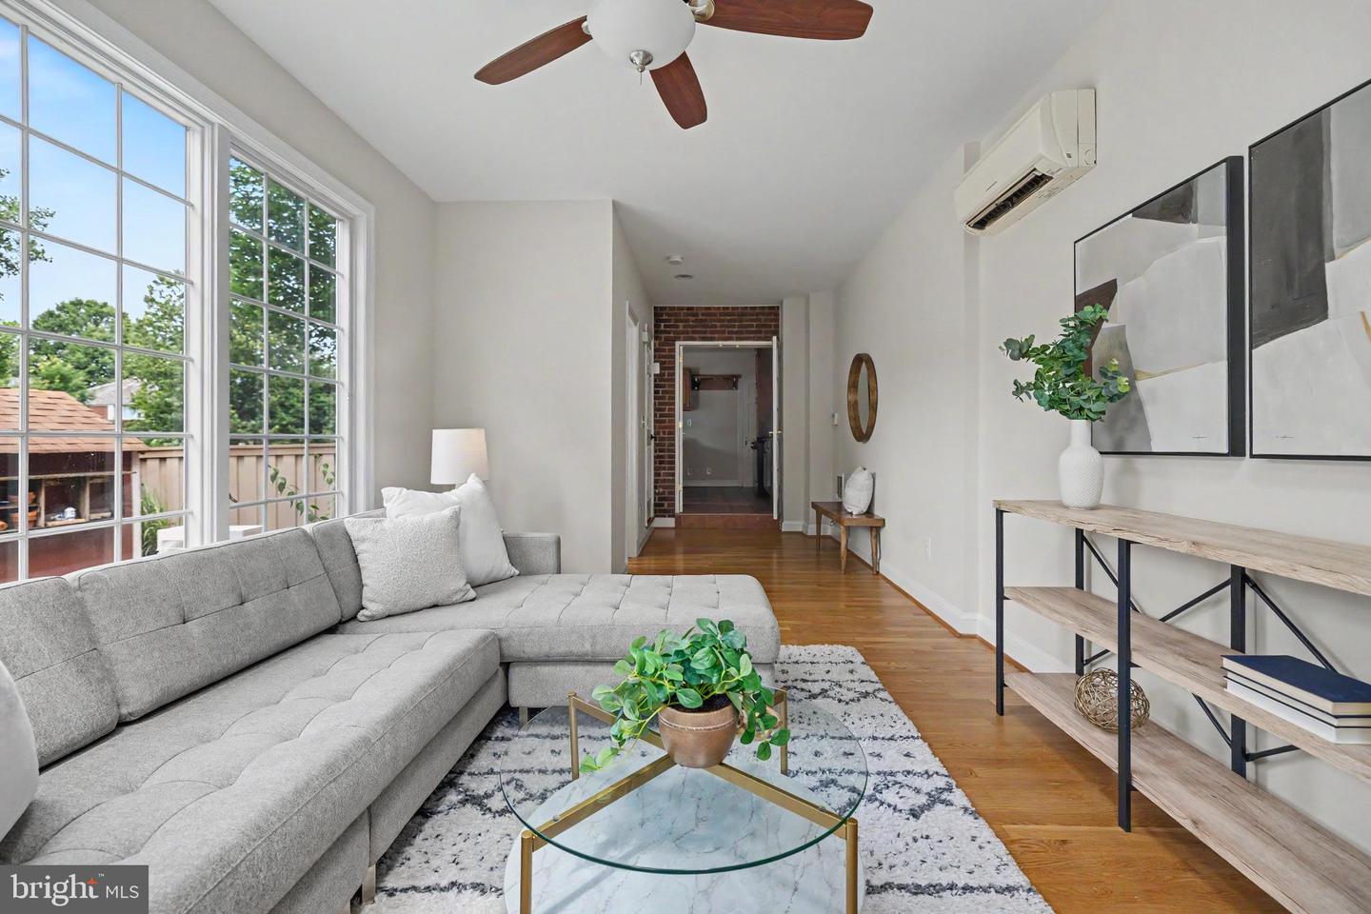
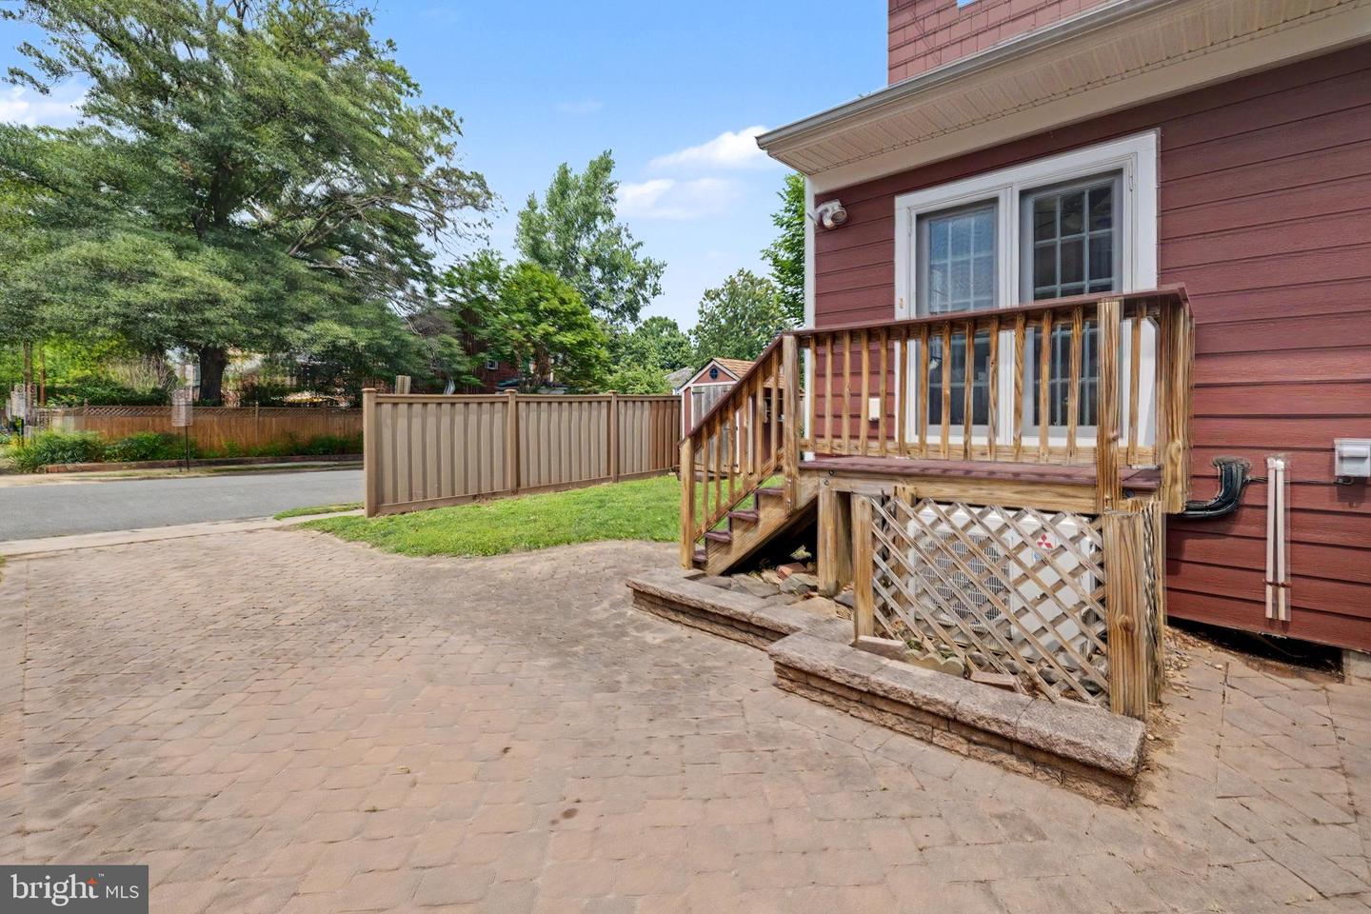
Rare corner end unit Side-by-Side in Ashton Heights, Arlington, VA 22203. Brick, built 1939 and expanded with a rear addition, approximately 2,050 sqft finished on three levels. A wraparound covered porch welcomes you to the home. The main level features an open kitchen with a gas range, an attached eat-in dining room, two separate sitting areas, skylights, original hardwood floors, and arched doorways. Upstairs holds three bedrooms and two full bathrooms, including a primary with extra built-in storage. Three full bathrooms and a powder room total, with brand new mini-split zones layered over central A/C and forced-air gas heat. The finished basement adds a flex room, full bath, washer and dryer, and walk-up exterior access. Andersen sliders open to a side patio, and a maintenance-free fence frames the side yard, easy to enclose into a private backyard. Two rare off-street parking spaces and a detached shed with some yard space finish the features of the home. Two blocks to Virginia Square Metro on the Orange and Silver Lines, with a short walk to Ballston Metro and the Custis Trail nearby for running and biking. Gumball Park sits steps from the door. Arlington Arts Center, neighborhood tennis courts, and gyms are all nearby. The active Ashton Heights Civic Association and walkable streets connect to shops, coffee, and restaurants in Clarendon and Ballston. Quick access to the Pentagon, Amazon HQ2, downtown DC, and Reagan National Airport (DCA). Long Branch Elementary, Jefferson Middle, and Washington-Liberty High School serve the address. Ashton Heights, Arlington, VA 22203. HVAC 2026. Water heater 2025.
/u.realgeeks.media/rebrokerages/header.png)
Additional Information
- Acres
- 0.09
- Lot Size
- 3,920
- Living Area
- 1,512
- Elementary School
- Long Branch
- Middle School
- Jefferson
- High School
- Washington-Liberty
- Appliances
- Dishwasher, Disposal, Dryer, Exhaust Fan, Oven/Range - Gas, Refrigerator, Washer, Built-In Microwave
- Cooling
- Central A/C
- Heating
- Forced Air
- Basement
- Yes
- Taxes
- $9,229
Mortgage Calculator
Listing courtesy of Property Collective. Contact: 7032538505