1245 N Pierce St Unit #5, Arlington, VA 22209
- $695,000
- 2
- BD
- 2
- BA
- 703
- SqFt




- List Price
- $695,000
- Days on Market
- 42
- MLS#
- VAAR2074888
- Status
- ACTIVE
- Type
- Condo
- Style
- Contemporary
- Year Built
- 2018
- Bedrooms
- 2
- Bathrooms
- 2
- Full-baths
- 2
- County
- Arlington
- Neighborhood
- Arlington
- Subdivision
- Arlington
Property Description
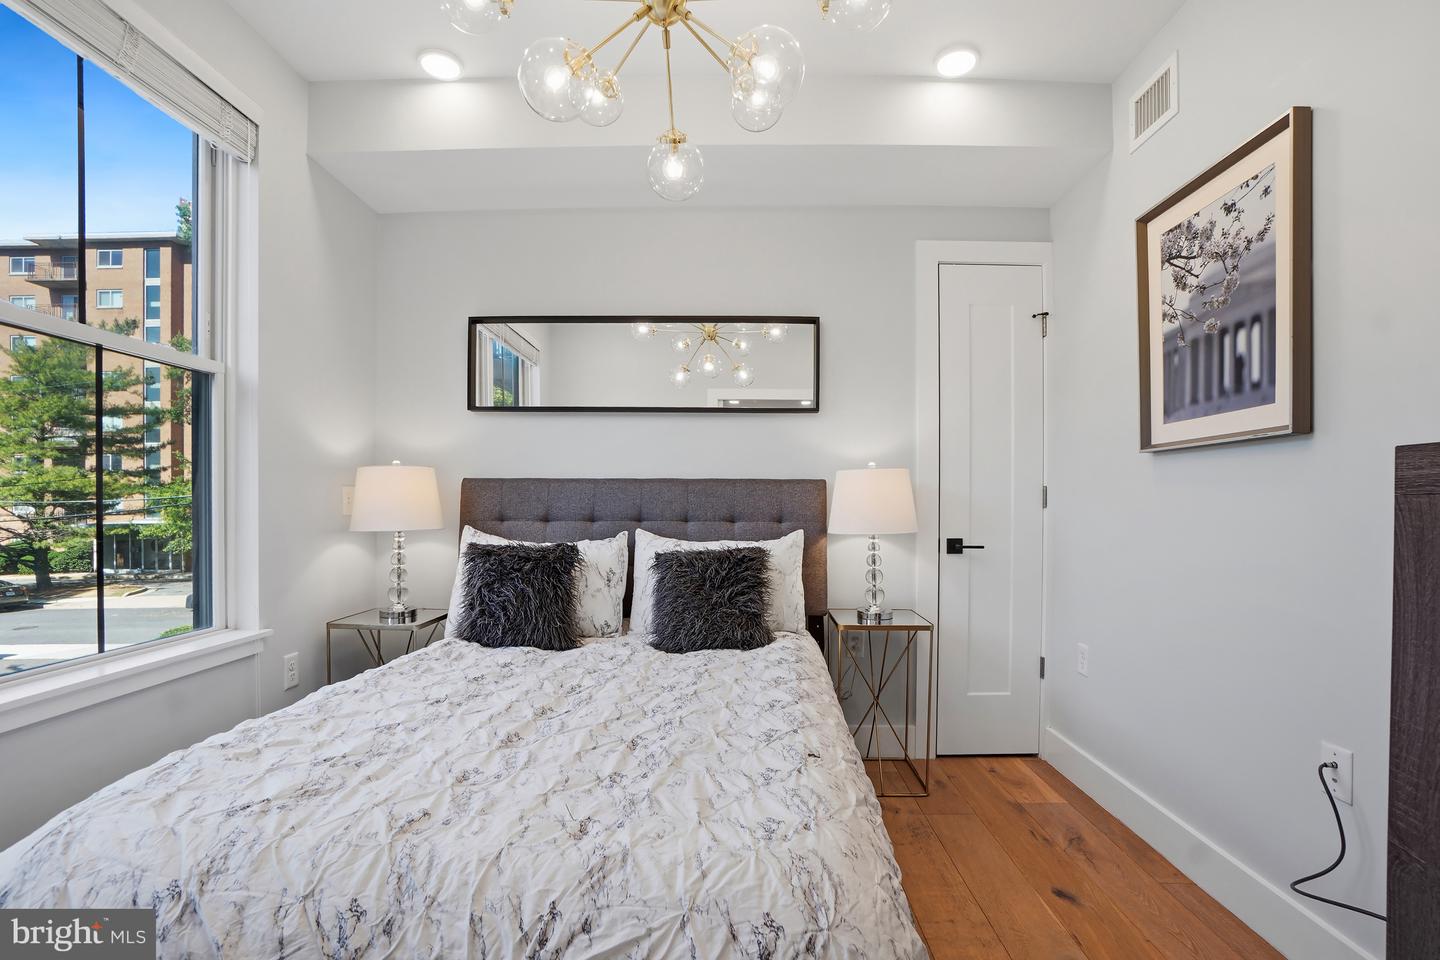
Welcome to Residence No.5 at 1245 N Pierce Street, a rarely available corner-unit condominium offering an exceptional blend of modern elegance, luxury finishes, and an unbeatable Rosslyn location. This sun-soaked 2-bedroom, 2-bath residence is filled with natural light from multiple exposures and features a highly desirable wrap-around balcony, creating seamless indoor-outdoor living and showcasing the home’s bright, airy atmosphere. The thoughtfully designed interior boasts wide-plank white oak flooring throughout. The gourmet kitchen is a chef's dream, featuring Calacatta quartz countertops and backsplash, with a large breakfast island. Premium KitchenAid appliances, including a gas range, complemented by sleek white cabinetry, complete the kitchen. The primary bedroom suite is flanked by a double wall of windows and has a stunning en-suite marble-clad bathroom with double sink vanity, lighted mirrors, and a glass-enclosed shower. The second spa-like bathroom features another marble-clad bath. The residence includes a dedicated garage parking space, a convenience in this highly sought-after urban location. Perfectly positioned in one of Arlington’s most desirable neighborhoods, this home offers an exclusive living experience with just a short walk to the Rosslyn Metro. Enjoy the rare luxury of being walkable to Georgetown, with its acclaimed dining, shopping, waterfront trails, and vibrant city lifestyle. With modern finishes, abundant natural light, plenty of storage with custom California closets, a dedicated parking space, and exceptional walkability, this residence embodies the very best of Arlington living.
/u.realgeeks.media/rebrokerages/header.png)
Additional Information
- Living Area
- 703
- Exterior Features
- Exterior Lighting
- High School
- Yorktown
- Appliances
- Built-In Microwave, Built-In Range, Dishwasher, Dryer, Disposal, Washer - Front Loading, Oven - Self Cleaning, Range Hood, Refrigerator, Washer, Water Heater, Stainless Steel Appliances
- Cooling
- Central A/C, Ceiling Fan(s)
- Heating
- Heat Pump(s)
- Taxes
- $6,292
Mortgage Calculator
Listing courtesy of TTR Sotheby's International Realty. Contact: 3015161212