2877 S Buchanan St Unit #A2, Arlington, VA 22206
- $549,900
- 1
- BD
- 2
- BA
- 839
- SqFt








- List Price
- $549,900
- Days on Market
- 19
- MLS#
- VAAR2074932
- Status
- ACTIVE
- Type
- Condo
- Style
- Colonial
- Year Built
- 1944
- Bedrooms
- 1
- Bathrooms
- 2
- Full-baths
- 2
- County
- Arlington
- Neighborhood
- Fairlington Villages
- Subdivision
- Fairlington Villages
Property Description
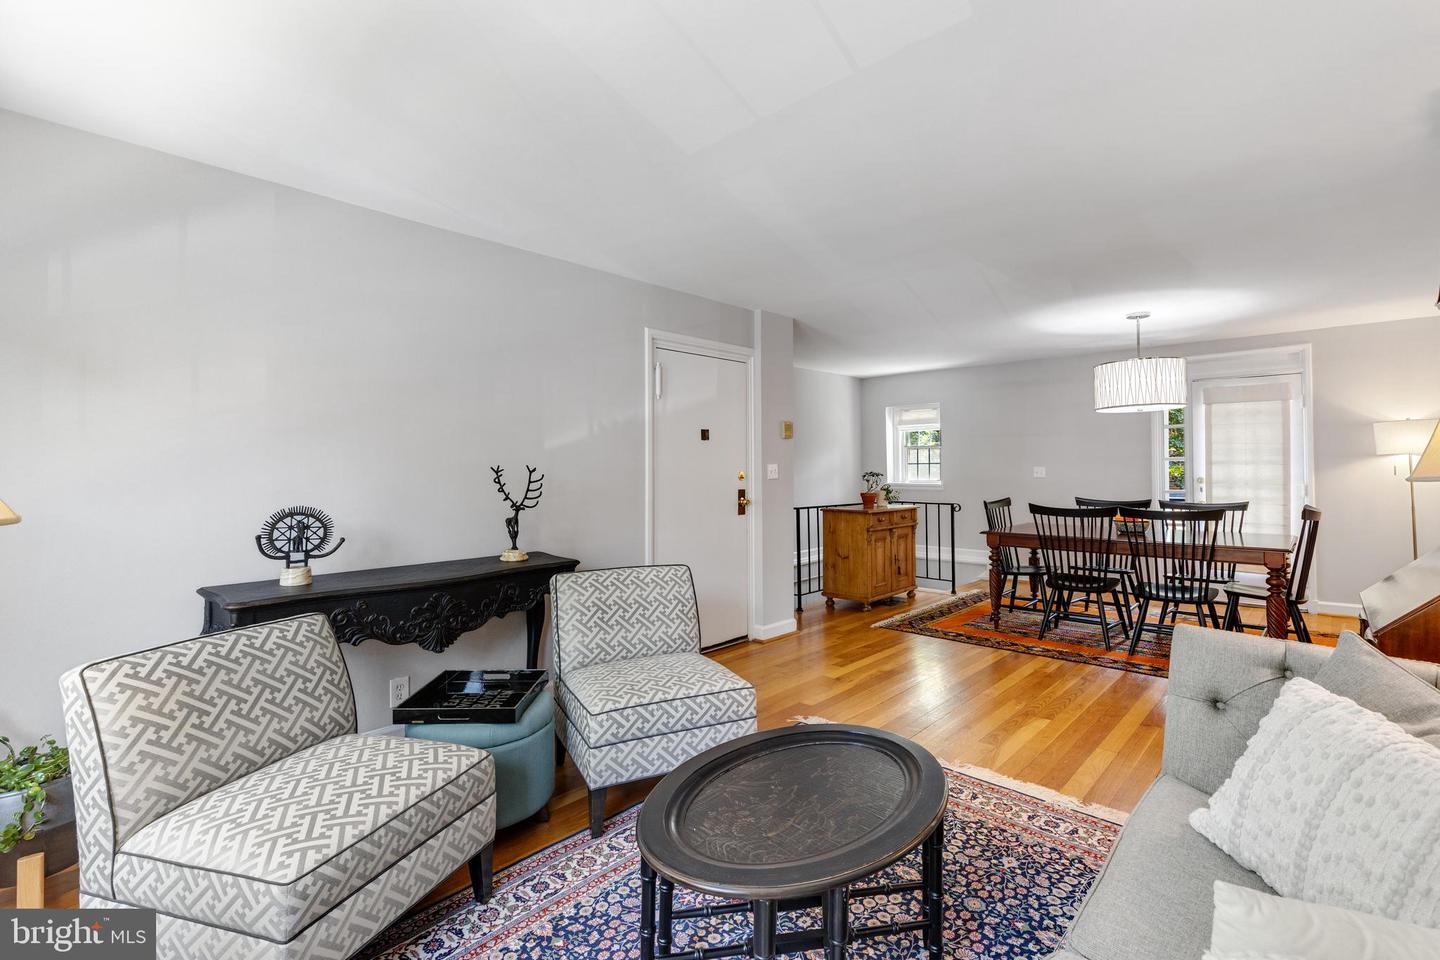
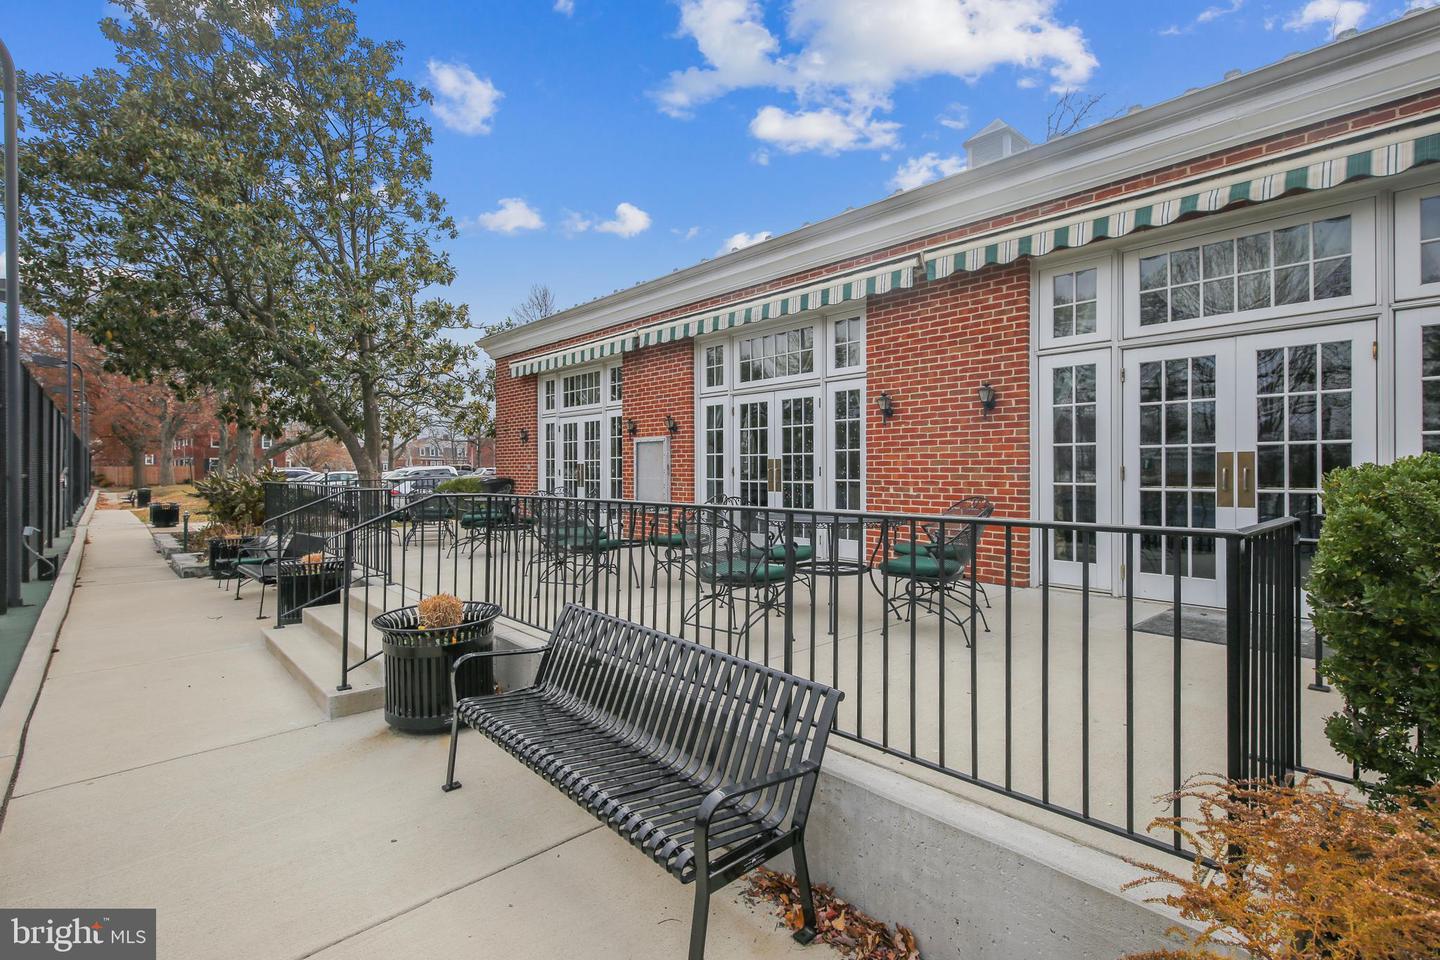
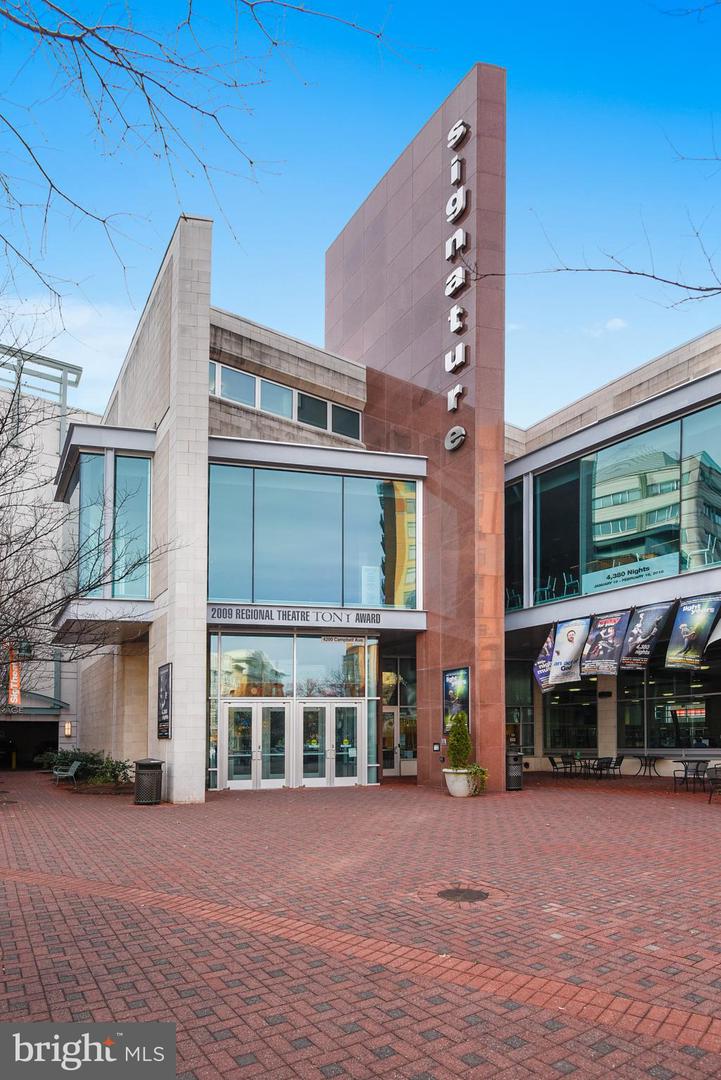
Beautiful 1-bedroom, 2-bathroom Hermitage model home nestled in sought-after Fairlington Villages! Boasting just over 1,500 square feet across two living levels, this spacious residence combines timeless charm with modern updates throughout. The bright & inviting upper level features original hardwood flooring throughout the spacious living room, dining area, hallway, & bedroom. The dining area is accented by a stylish oversized pendant light & French door access to the covered balcony & private paver patio - the perfect spot to enjoy your morning coffee or unwind at the end of the day. The renovated kitchen offers both style & functionality with oversized gray tile flooring, white soft-close cabinetry with modern black hardware, custom pull-out shelving, under-cabinet lighting, quartz countertops, stainless steel appliances, & a classic white subway tile backsplash with decorative accent tile behind the stove/range hood. Down the hall, you'll find a convenient closet complete with Elfa shelving for exceptional organization. The spacious bedroom features a modern white ceiling fan, charming wooden shutters, & a large two-door closet with additional Elfa shelving. The beautifully renovated upper-level bathroom showcases basketweave tile flooring, an updated vanity, & a white subway tile shower with a built-in bench, hexagon tile flooring, niche shelving, rainfall showerhead, & a large window that fills the space with natural light. The finished lower level expands the home's living space with updated LVP flooring throughout the spacious recreation room, complete with a closet, built-in bookcase, & separate entrance to the building hallway. The bonus room offers built-in cabinetry, shelving, & desk space - ideal for a home office, hobby room, & additional storage. The renovated full bathroom features basketweave tile flooring, an updated vanity, & a sliding glass door shower with a white subway tile surround, black hexagon tile flooring, & niche shelving. A separate utility/laundry room provides additional storage along with a full-sized washer & dryer. Home comes with two reserved/unassigned parking spaces. Fairlington Villages residents enjoy six pools, lighted tennis courts, tot lots/playgrounds, walking paths, and MORE! Ideally located near I-395 and the shops & restaurants at The Village at Shirlington, West Alex, Baileys Crossroads, Del Ray, & Old Town.
/u.realgeeks.media/rebrokerages/header.png)
Additional Information
- Living Area
- 839
- Elementary School
- Abingdon
- Middle School
- Gunston
- High School
- Wakefield
- Cooling
- Central A/C, Heat Pump(s)
- Heating
- Central, Heat Pump(s)
- Pool
- Yes
- Basement
- Yes
- Taxes
- $5,513
Mortgage Calculator
Listing courtesy of EXP Realty, LLC. Contact: 8668257169