1101 S Arlington Ridge Rd Unit #1109, Arlington, VA 22202
- $685,000
- 2
- BD
- 3
- BA
- 1,583
- SqFt






- List Price
- $685,000
- Days on Market
- 33
- MLS#
- VAAR2074946
- Status
- ACTIVE
- Type
- Condo
- Style
- Contemporary
- Year Built
- 1976
- Bedrooms
- 2
- Bathrooms
- 3
- Full-baths
- 2
- Half-baths
- 1
- County
- Arlington
- Neighborhood
- The Representative
- Subdivision
- The Representative
Property Description
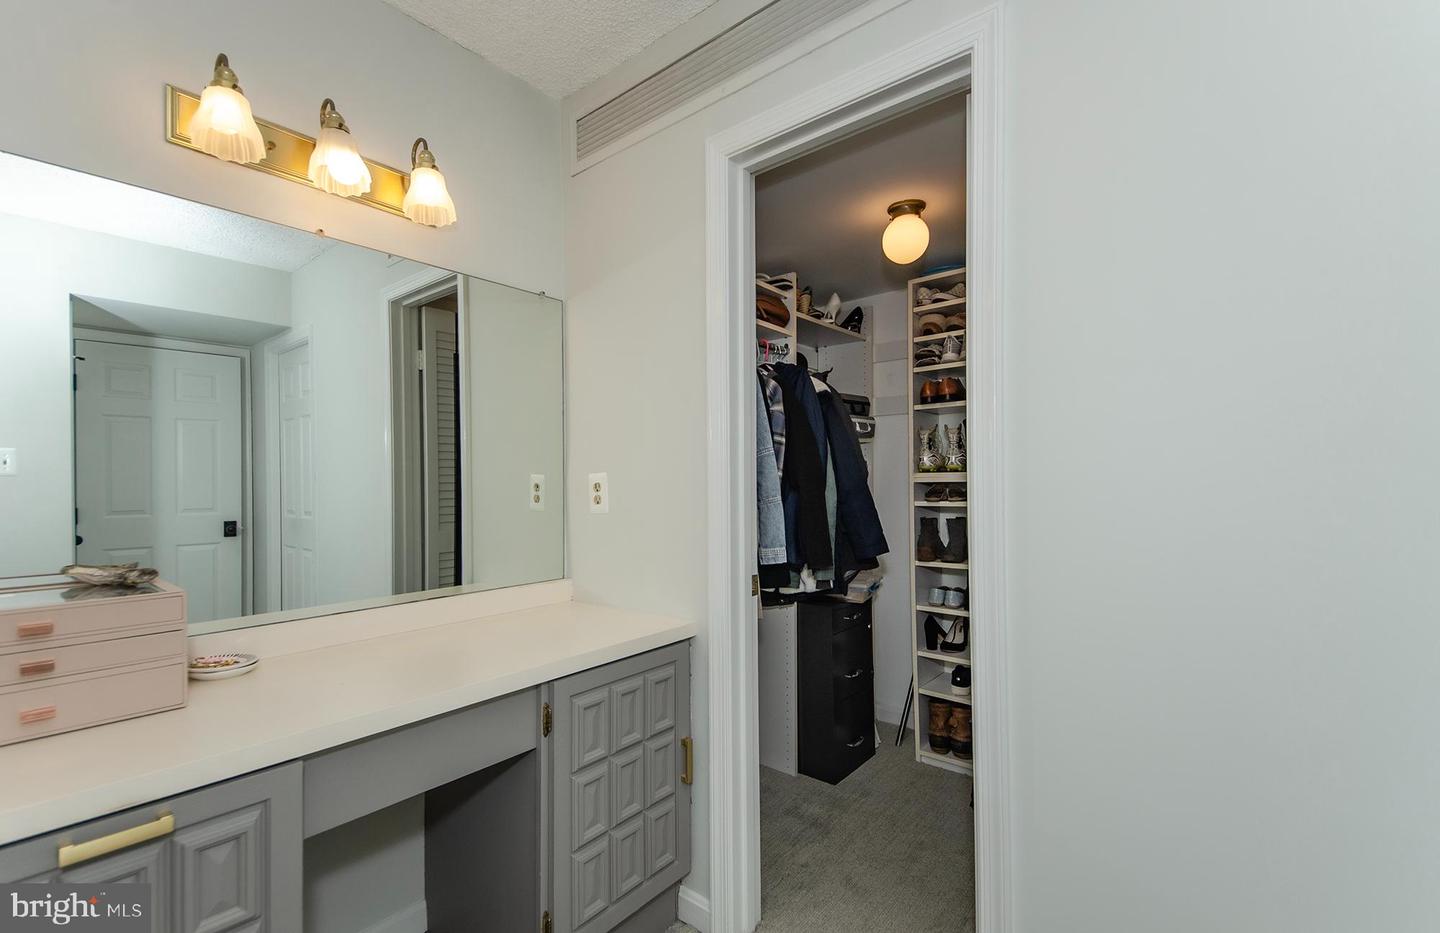
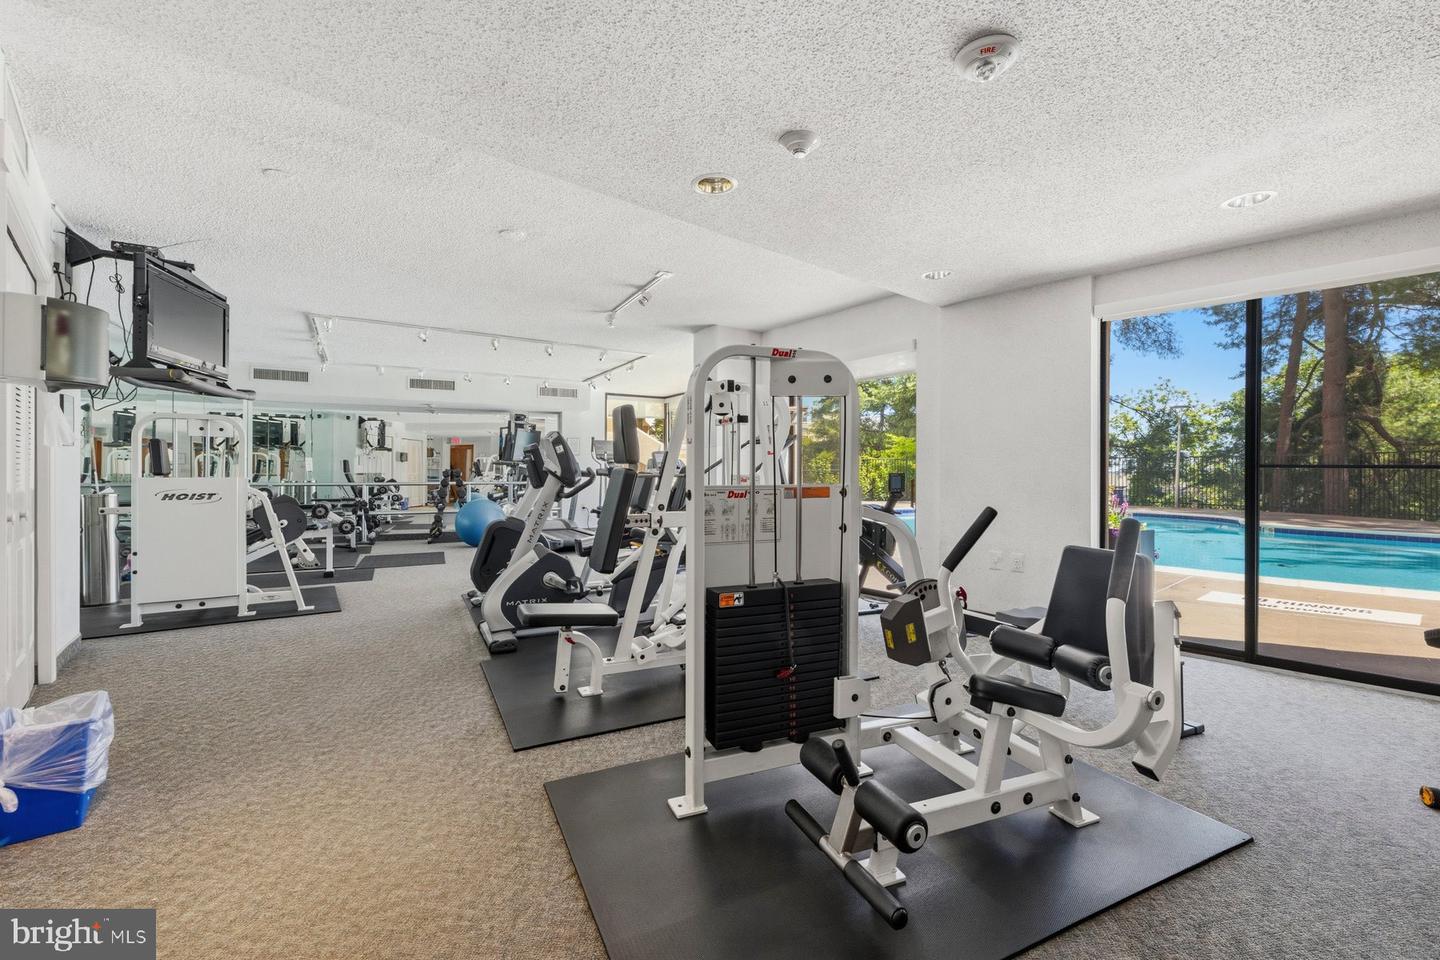
A Landmark Residence with Supreme Provenance! This exceptionally spacious condo, once owned by a distinguished Supreme Court Justice, presents a rare opportunity to render your own verdict on luxury living. Held in the same family since 1981, this is truly a case of first impression—and a most compelling one at that. Welcome to this stunning, fully renovated 2-bedroom, 2.5-bath residence in The Representative Condominium, where precedent-setting panoramic views of Washington, DC’s iconic monuments take center stage. Whether entertaining friends and family or enjoying a quiet evening at home, this residence delivers a front-row seat to the most celebrated vistas of our nation’s capital. Encompassing nearly 1,600 square feet, the home offers a well-argued floor plan—open, expansive, and filled with natural light. A gracious foyer leads to sweeping dining and living areas framed by oversized windows and sliding glass doors, opening onto an impressive covered balcony. From this 11th-floor vantage point, enjoy elevated living in every sense—perfect for morning coffee, evening libations, or al fresco entertaining with a view that rests its case on beauty alone. The thoughtfully updated kitchen, abundant storage, new doors and hardware, modern fixtures, and a convenient powder room ensure both form and function are upheld without objection. The primary suite serves as a private retreat, complete with a dressing area and a tastefully remodeled ensuite bath. The second bedroom with a renovated attached full bath has been intelligently opened to the living space, offering flexible use as a guest room, home office, or additional lounge—adaptable to your evolving lifestyle. An in-unit washer and dryer further strengthen the home’s appeal. Additional considerations include garage parking, copious extra storage (a huge supplemental storage closet on the same floor as the unit as well as a second storage unit in the garage), and access to a full-service luxury building featuring concierge service, elegant common areas, landscaped grounds, a pool, renovated fitness center and sauna, herb garden, and community room—amenities that clearly pass inspection. Ideally situated just steps from Pentagon City Metro, the Pentagon City Fashion Centre, and the vibrant offerings of Pentagon Row and National Landing, this location ensures your daily commute is brief and your lifestyle anything but. With seamless access to the Pentagon, Washington, DC, and Alexandria, the convenience here is beyond reasonable doubt. A rare offering with historic pedigree—schedule your showing before this opportunity is adjourned.
/u.realgeeks.media/rebrokerages/header.png)
Additional Information
- Living Area
- 1,583
- Exterior Features
- Sidewalks
- Elementary School
- Hoffman-Boston
- Middle School
- Gunston
- High School
- Wakefield
- Appliances
- Built-In Microwave, Dishwasher, Disposal, Dryer, Washer/Dryer Stacked, Washer, Stove, Refrigerator, Icemaker, Exhaust Fan, Microwave, Oven/Range - Electric, Stainless Steel Appliances, Washer - Front Loading, Dryer - Front Loading
- Cooling
- Central A/C, Ceiling Fan(s)
- Heating
- Forced Air
- Pool
- Yes
- Taxes
- $7,349
Mortgage Calculator
Listing courtesy of Weichert, REALTORS. Contact: 7038885150