414 N Monroe St, Arlington, VA 22201
- $2,590,000
- 5
- BD
- 6
- BA
- 3,910
- SqFt









- List Price
- $2,590,000
- Price Change
- ▼ $5,000 1784242937
- Days on Market
- 47
- MLS#
- VAAR2074972
- Status
- ACTIVE
- Type
- Single Family Residential
- Style
- Craftsman
- Year Built
- 2023
- Bedrooms
- 5
- Full-baths
- 5
- Half-baths
- 1
- County
- Arlington
- Neighborhood
- Ashton Heights
- Subdivision
- Ashton Heights
Property Description
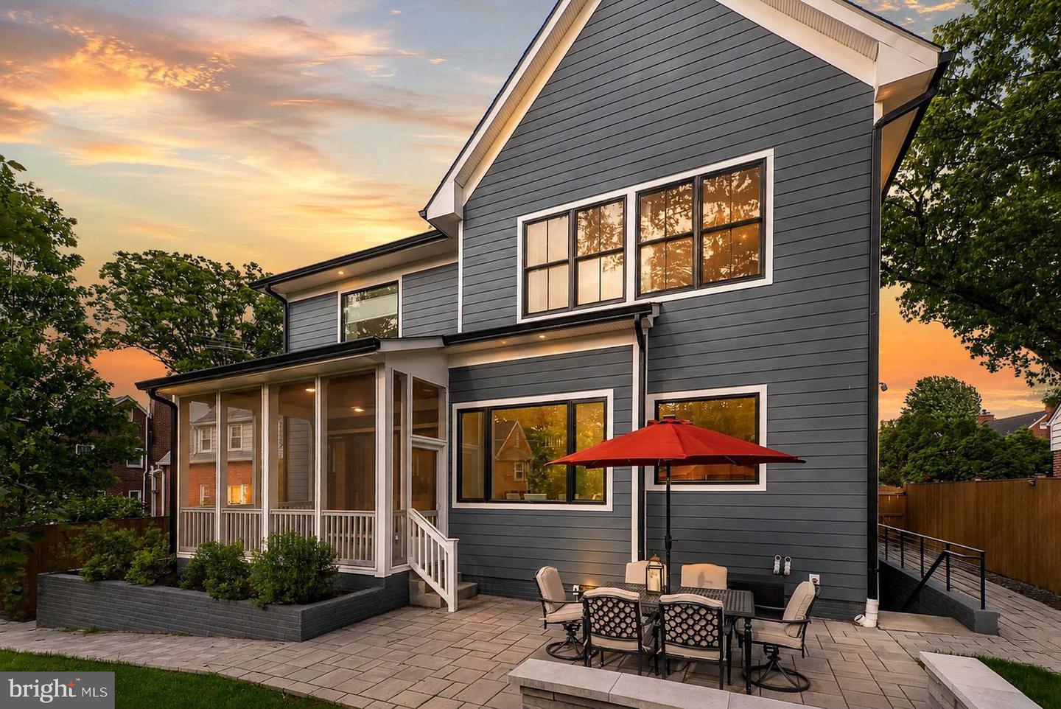
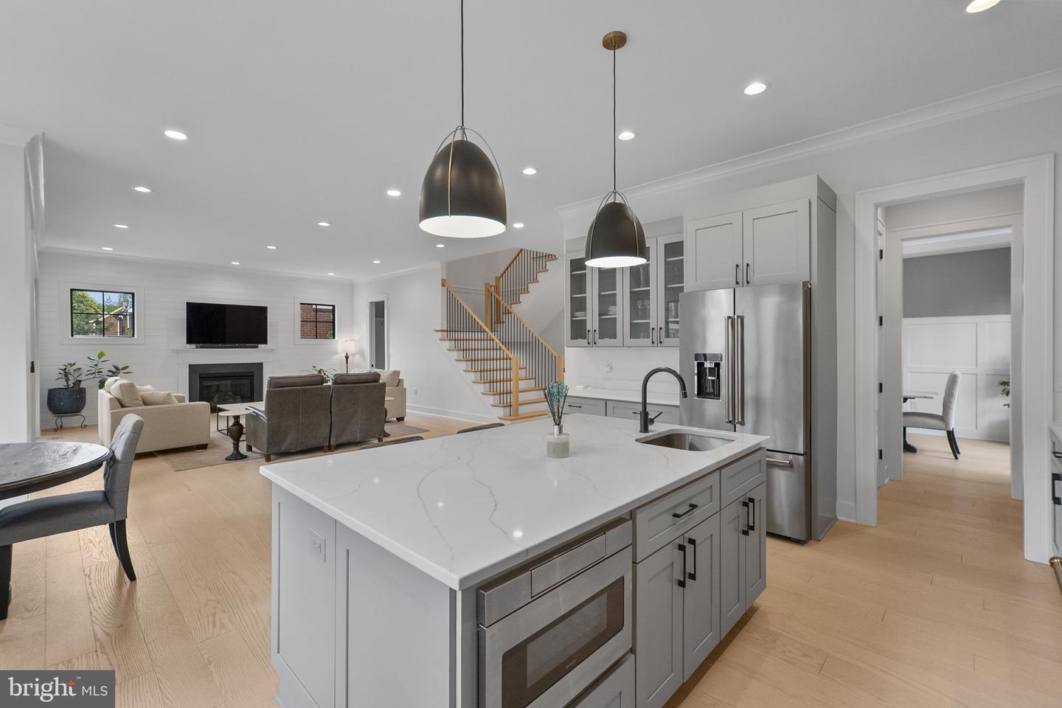
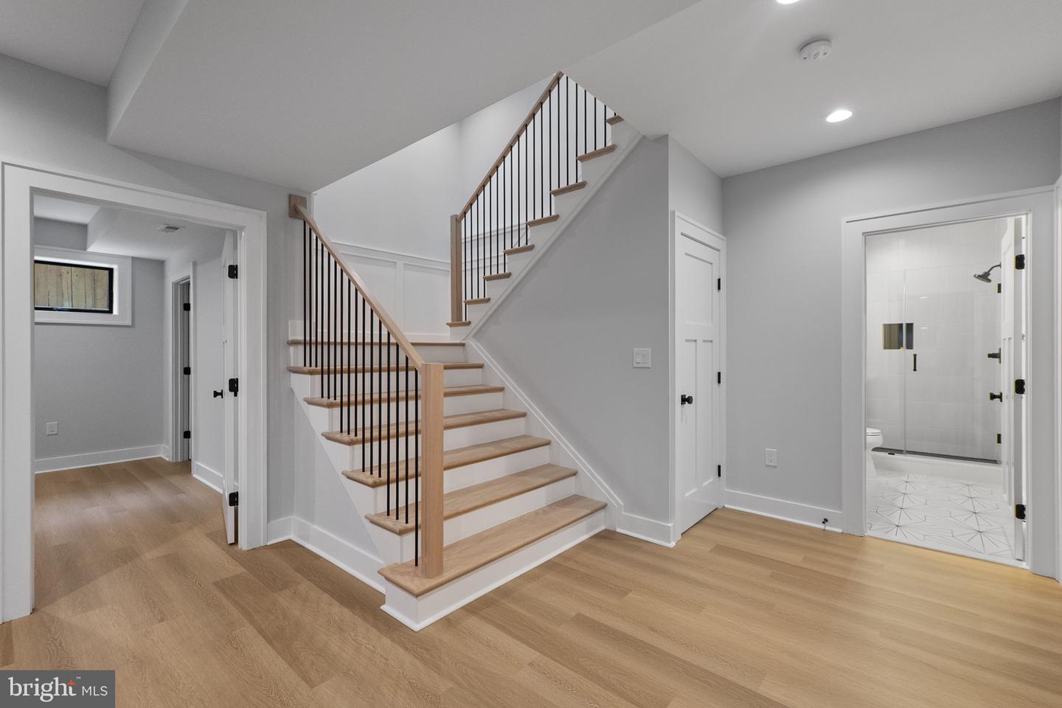
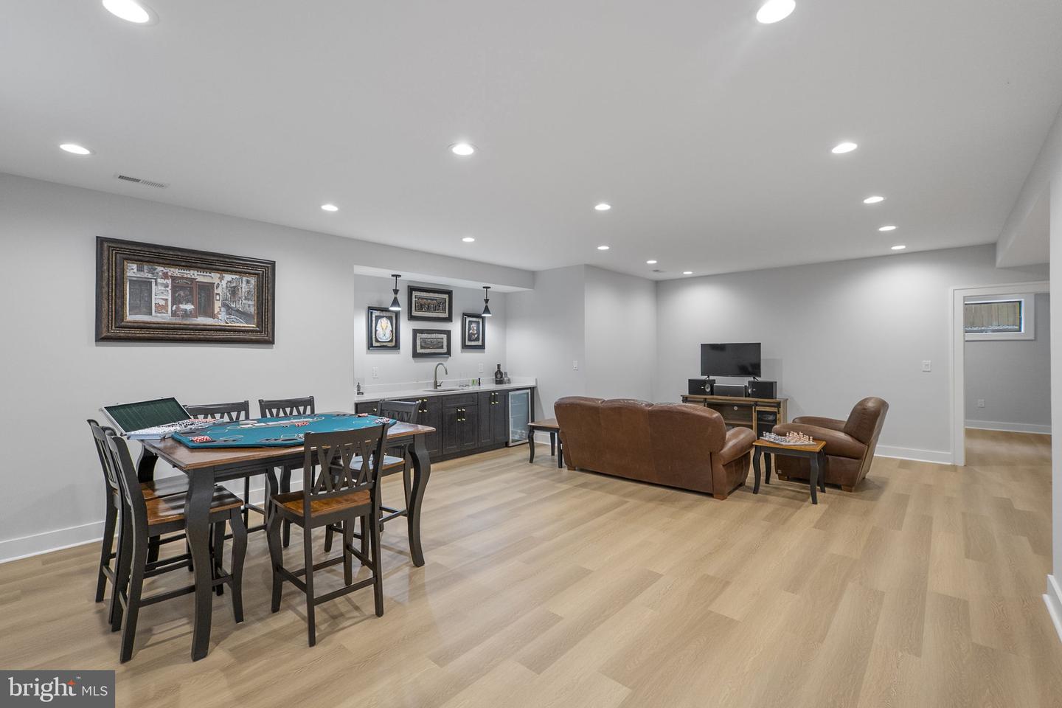
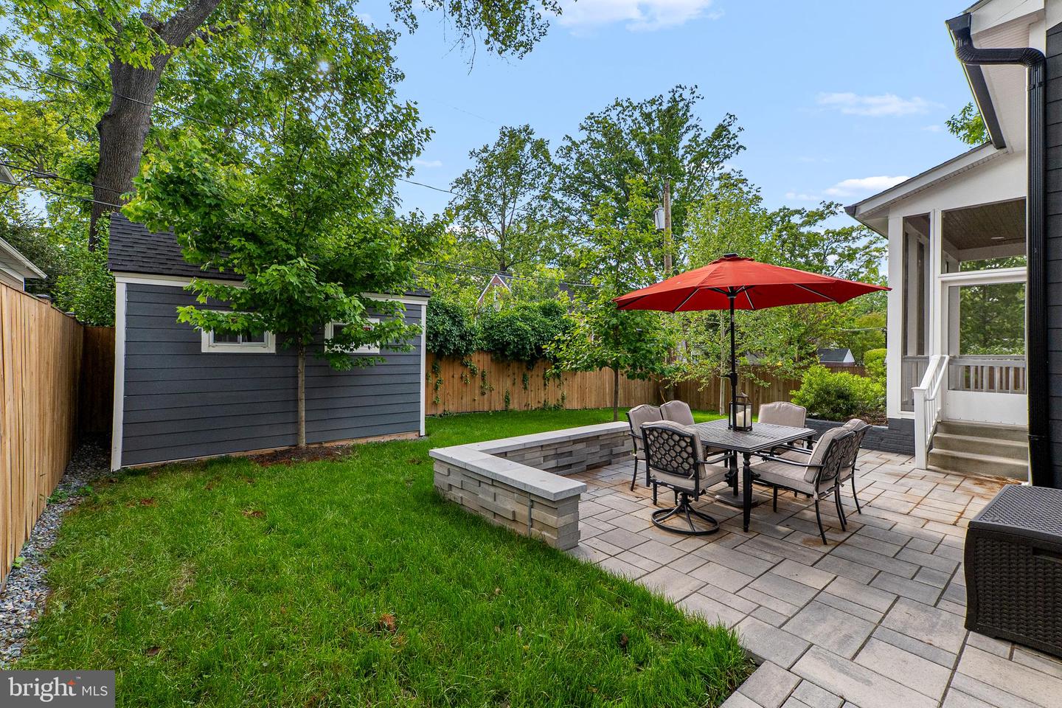
Own a meticulously maintained 2023 custom Craftsman home in a convenient North Arlington neighborhood. Lived in by only two adults since it was built, this 5,370-square-foot home remains in like-new condition. With the finishing touches and upgrades already complete, you can simply move in and enjoy. THE LOCATION (Exceptional Walkability & Transit) Metro Access: A quick 10-minute walk to the Virginia Square Metro station. Clarendon & Ballston at Your Doorstep: An easy 15–20 minute walk to the vibrant dining, shopping, and parks of both Clarendon and Ballston, with the home ideally positioned almost exactly between these two popular destinations. Commuter Friendly: A direct, 13-minute Metro ride right into downtown Washington, DC. MAIN LEVEL (Designed for Living & Entertaining) Kitchen Designed for Gathering: Designed for both everyday living and entertaining, the kitchen features a 6-burner gas range, dual sinks, an oversized island, a bright breakfast area, a butler's pantry with a wine refrigerator, and a separate walk-in pantry. Work & Organization: A home office, formal dining room, and an expansive mudroom with a built-in bench and storage leading to the oversized two-car garage. Open, Inviting Living Spaces: The open layout brings the living room, kitchen, and breakfast area together to create a comfortable space for everyday living and entertaining. Private Outdoor Living: Relax on the screened-in porch with seamless access to the patio and a serene, fully fenced backyard. UPPER LEVEL (Private En-Suite Accommodations) Four Bedrooms Upstairs: Each bedroom enjoys the convenience of its own private en-suite bath, offering privacy for family, guests, or multi-generational living. Primary Suite: Vaulted ceilings, dual walk-in closets, and a spa-inspired bath with a soaking tub and oversized walk-in shower. Upstairs Laundry: Premium LG washer and dryer, upgraded with a SideKick™ pedestal washer for small loads and delicates. WALKOUT LOWER LEVEL (Flexible Recreation & Guest Space) Walkout Recreation & Entertaining Space: Featuring an expansive recreation room with a full wet bar, beverage refrigerator, and backyard access. Guest & Flex Space: A fifth bedroom with a walk-in closet, plus a flexible bonus room that can serve as a sixth bedroom, office, or additional living space, and convenient access to a full bath. Abundant Storage: Multiple additional storage areas provide exceptional functionality. EXTERIOR UPGRADES Effortless Lawn Care: A fully automated irrigation system keeps the lawn lush with virtually no effort. Seamless Accessibility: Wrap-around paver walkways on both sides of the home create clean, easy access throughout the property. Custom Outbuilding with Electricity: A custom-matched outbuilding with electricity offers exceptional flexibility as additional storage, a workshop, creative studio, or children’s playhouse A beautifully maintained 2023 custom Craftsman home ideally located in North Arlington, close to Metro, dining, parks, and everyday conveniences. Everything is in place for you to move in and enjoy.
/u.realgeeks.media/rebrokerages/header.png)
Additional Information
- Acres
- 0.16
- Lot Size
- 6,969
- Living Area
- 3,910
- Exterior Features
- Extensive Hardscape, Exterior Lighting, Gutter System, Outbuilding(s), Secure Storage
- Roof
- Architectural Shingle
- Fireplace Description
- Gas/Propane
- Appliances
- Built-In Microwave, Dishwasher, Disposal, Dryer, Exhaust Fan, Freezer, Icemaker, Stove, Built-In Range, Oven/Range - Gas, Range Hood, Refrigerator, Water Heater, Water Heater - Tankless, Washer, Water Dispenser, Stainless Steel Appliances, Six Burner Stove
- Cooling
- Central A/C
- Heating
- Forced Air
- Basement
- Yes
- Taxes
- $23,739
Mortgage Calculator
Listing courtesy of Sheridan-MacMahon Ltd.. Contact: