20 S Montana St, Arlington, VA 22204
- $775,000
- 3
- BD
- 4
- BA
- 2,223
- SqFt










- List Price
- $775,000
- Price Change
- ▼ $10,000 1784240853
- Days on Market
- 41
- MLS#
- VAAR2075340
- Status
- ACTIVE
- Type
- Townhome
- Style
- Colonial
- Year Built
- 1980
- Bedrooms
- 3
- Bathrooms
- 4
- Full-baths
- 2
- Half-baths
- 2
- County
- Arlington
- Neighborhood
- Manchester Square
- Subdivision
- Manchester Square
Property Description
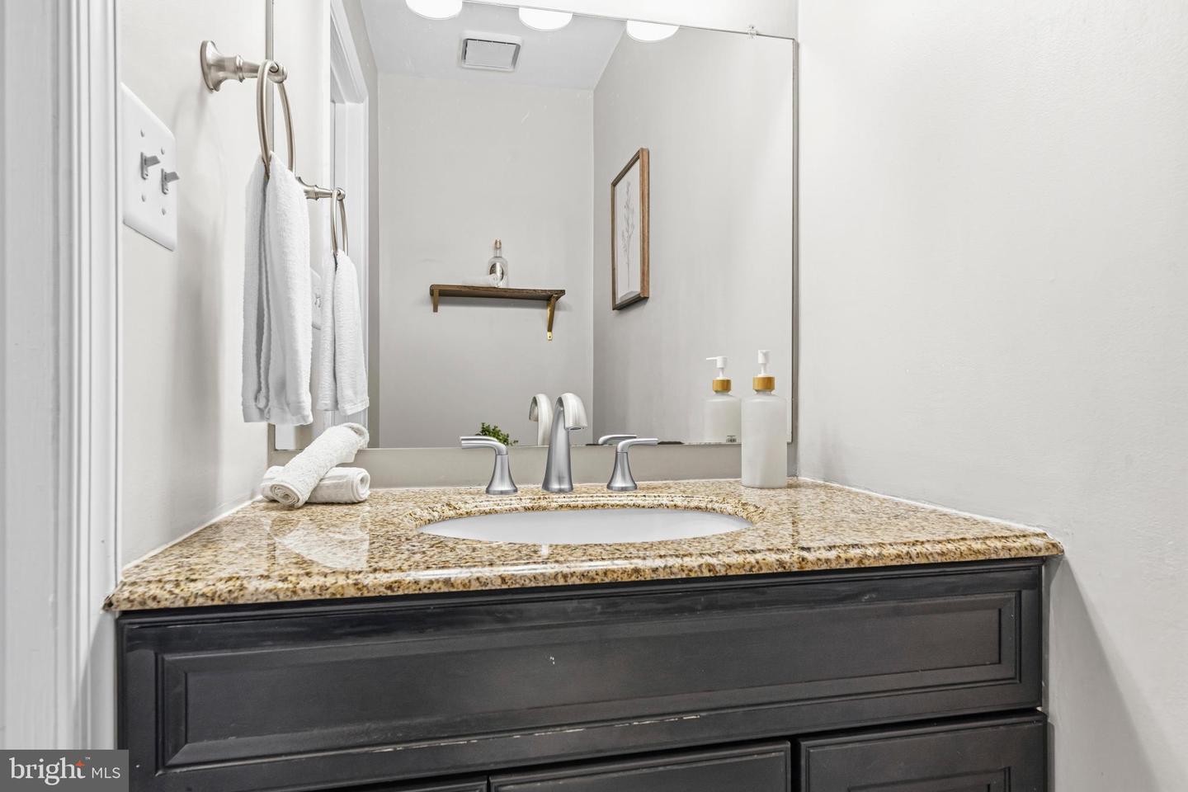
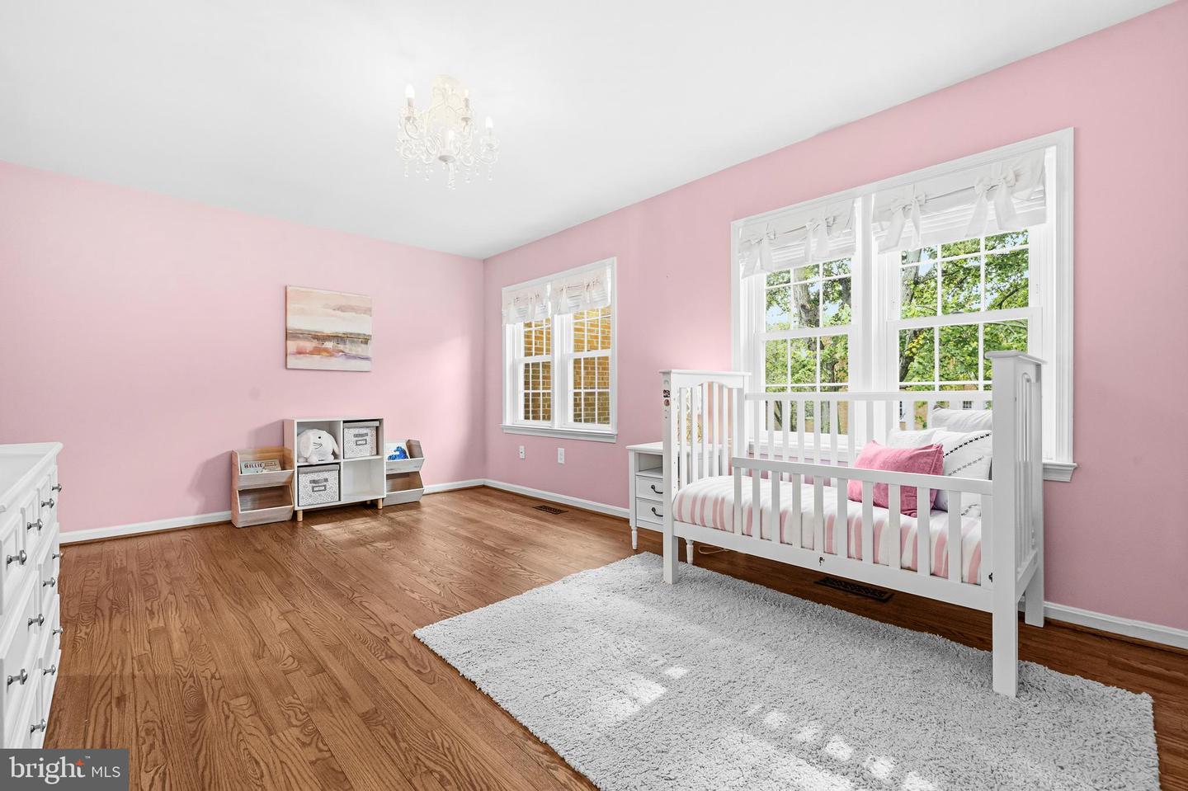
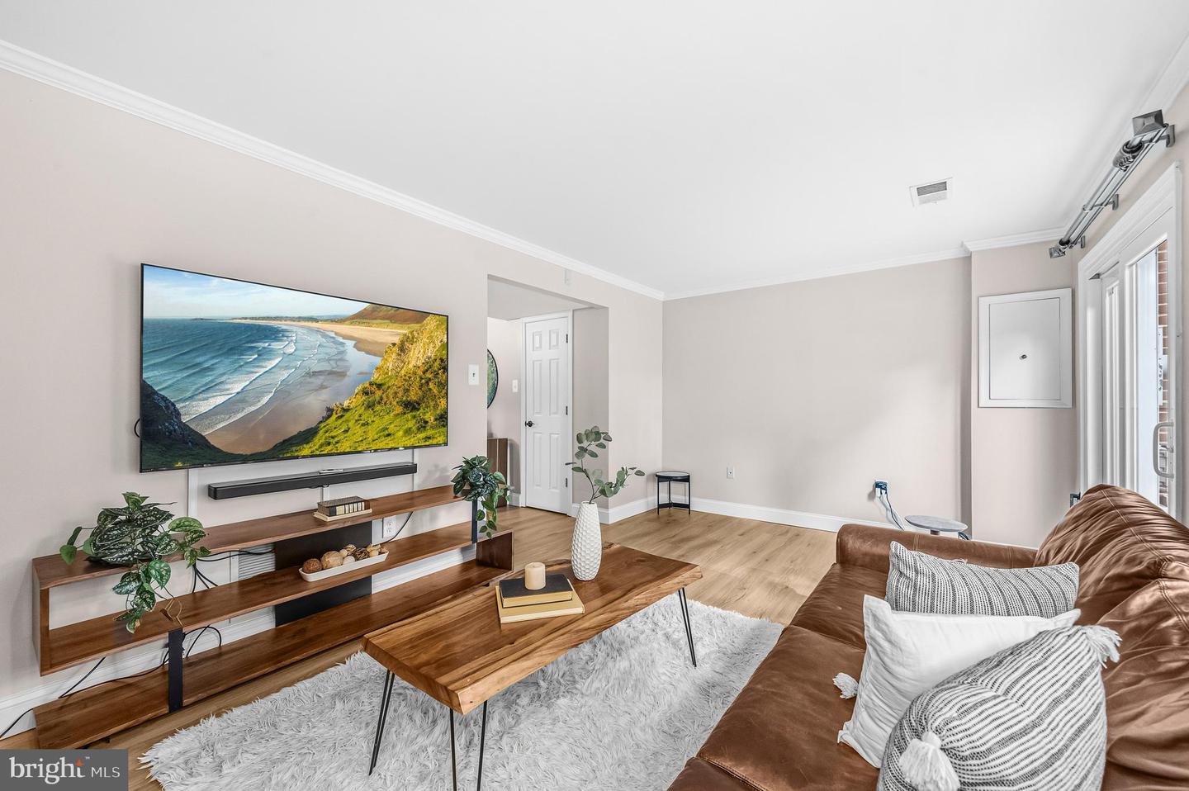
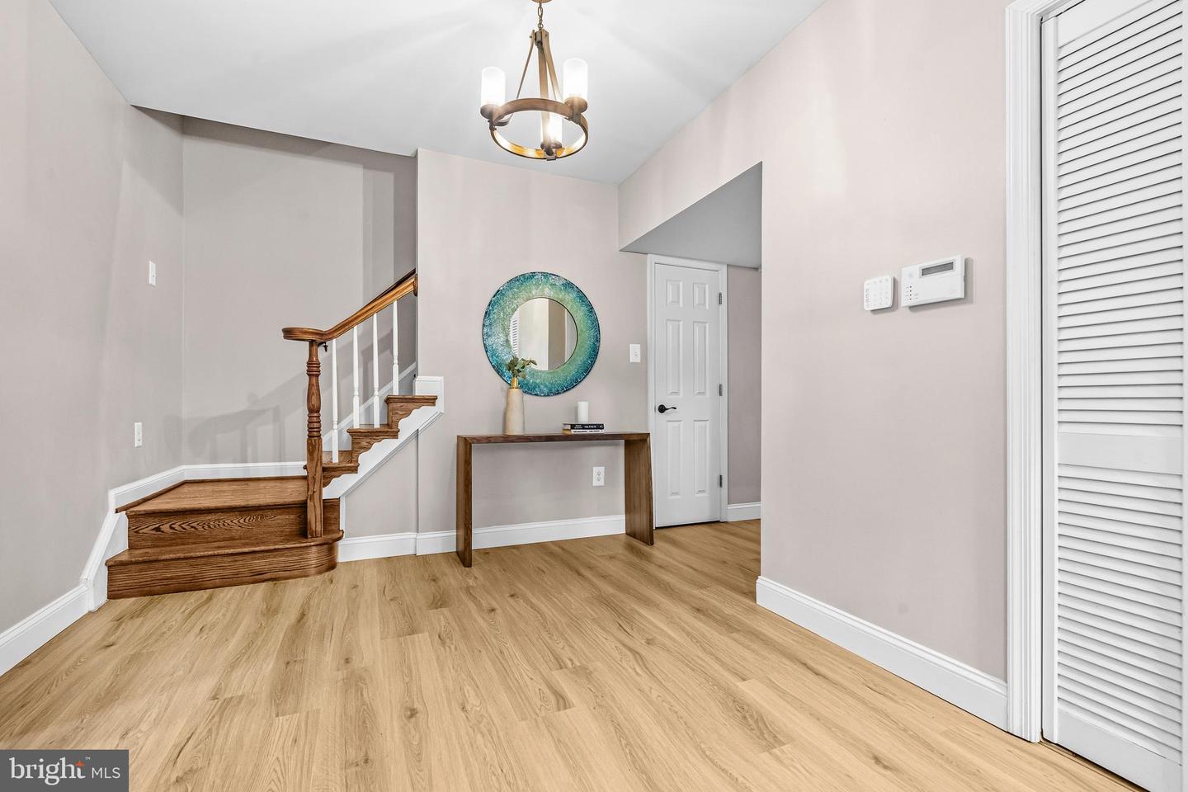
This spacious and sun‑lit townhome‑condo offers a peaceful retreat in South Arlington with thoughtful updates and inviting indoor‑outdoor living. Enter through the lower‑level foyer to find a bright home office or third bedroom, an updated half bath, a welcoming family room with a wood-burning fireplace, and walk‑out access to a lovely brick patio featuring a brick‑walled Japanese maple and serene views of community green space. Newly added LVP flooring with 5.25‑inch baseboards enhances this level, along with convenient storage spaces. Upstairs, the main level feels open and airy with a beautifully renovated kitchen featuring Quartzite countertops, a Café microwave and double‑oven range, a beverage fridge, a large island, and a hidden laundry and utility room tucked behind custom cabinetry. The kitchen flows seamlessly into the dining and living rooms, highlighted by crown molding and abundant natural light. The upper level offers two oversized bedroom suites with renovated bathrooms, plus pull‑down attic access with an insulated zipper cover and blown‑in insulation added in 2020. Hardwood flooring spans the two upper levels, refinished in 2020. Additional features include two assigned parking spaces, nearby street parking, a 2024 air condenser and gas HVAC, a 2024 Rheem water heater, and smart home upgrades including a Ring doorbell, Ring security system, and August smart lock. Peaceful, bright, and move‑in ready, this home blends comfort, style, and convenience in a prime Arlington location. Convenient to Rt 50, Seven Corners (0.7 mi), Bailey's Crossroads (1.6 mi), Ballston Quarter (1.7 mi), East Falls Church Metro (2.3 mi), Ballston Metro (2.3 mi), Shirlington (4.1 mi), the Pentagon (4.5 mi), and Reagan-National Airport (DCA, 6.2 mi).
/u.realgeeks.media/rebrokerages/header.png)
Additional Information
- Living Area
- 2,223
- Exterior Features
- Extensive Hardscape
- Elementary School
- Carlin Springs
- Middle School
- Kenmore
- High School
- Washington-Liberty
- Appliances
- Built-In Microwave, Dishwasher, Disposal, Dryer, Washer, Refrigerator, Stove
- Cooling
- Central A/C
- Heating
- Forced Air
- Basement
- Yes
- Taxes
- $7,778
Mortgage Calculator
Listing courtesy of Redfin Corporation. Contact: