3504 14th St S, Arlington, VA 22204
- $865,000
- 3
- BD
- 3
- BA
- 1,180
- SqFt




- List Price
- $865,000
- Price Change
- ▲ $6,000 1782836716
- Days on Market
- 18
- MLS#
- VAAR2075900
- Status
- ACTIVE
- Type
- Single Family Residential
- Style
- Cape Cod
- Year Built
- 1939
- Bedrooms
- 3
- Full-baths
- 2
- Half-baths
- 1
- County
- Arlington
- Neighborhood
- Douglas Park
- Subdivision
- Douglas Park
Property Description
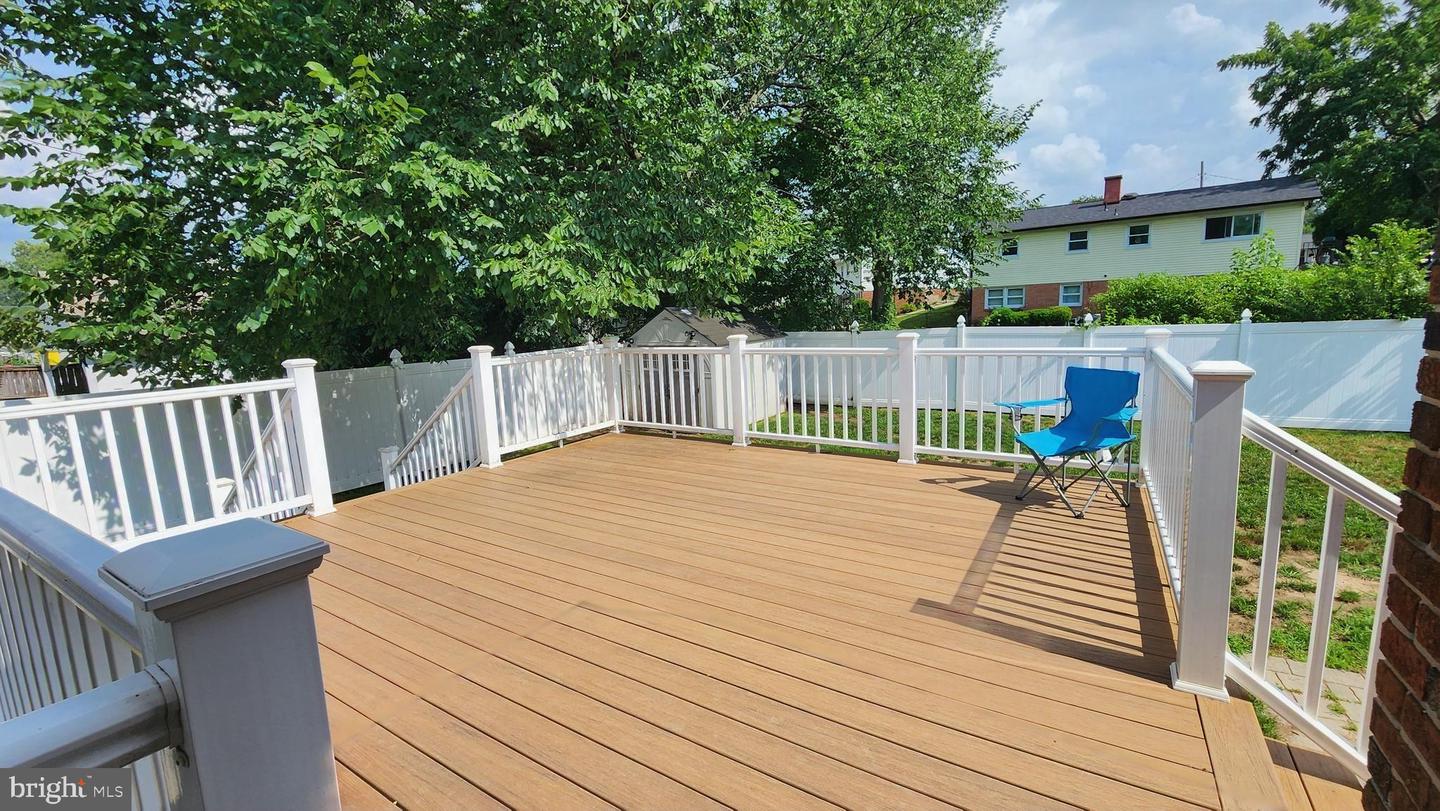
Welcome to 3504 14th St S, a charming 3-bedroom, 2.5-bath Cape Cod offering three finished levels of comfortable living in in Sought-After Douglas Park. This move-in-ready home perfectly blends timeless charm with modern updates and exceptional outdoor living. Step inside to find fresh interior paint, new hardwood floors, abundant natural light, and a cozy living room with a gas fireplace. The main level features two bedrooms and a full bath, while the finished upper level provides a private retreat with a large bedroom, abundant storage, and a convenient half bath. The fully finished walkout basement adds incredible versatility with an updated full bath, generous closet space, private exterior entrance, and the potential for a fourth bedroom, guest suite, recreation room, or home office. Enjoy the outdoors in the huge, fully fenced flat backyard, complete with a new Trex composite deck, grassy yard, and storage shed—perfect for entertaining, gardening, pets, or play. Located just minutes from Columbia Pike, Shirlington Village, parks, trails, shopping, dining, the Pentagon, National Landing, and Washington, D.C., this home offers unbeatable convenience with easy access to I-395, Route 50, and S. Glebe Road. Move right in and enjoy everything this cozy Arlington home has to offer. A rare opportunity to own a turnkey property with generous indoor and outdoor living space in a prime location!
/u.realgeeks.media/rebrokerages/header.png)
Additional Information
- Acres
- 0.14
- Lot Size
- 6,098
- Living Area
- 1,180
- Lot Description
- Level, Front Yard, Rear Yard, Private, Landscaping
- Exterior Features
- Exterior Lighting, Secure Storage, Gutter System
- Elementary School
- Randolph
- Middle School
- Jefferson
- High School
- Wakefield
- Roof
- Shingle
- Fireplace Description
- Gas/Propane
- Appliances
- Built-In Microwave, Dishwasher, Dryer, Freezer, Icemaker, Oven/Range - Gas, Refrigerator, Stainless Steel Appliances, Washer
- Cooling
- Central A/C
- Heating
- Forced Air
- Basement
- Yes
- Taxes
- $8,019
Mortgage Calculator
Listing courtesy of Keller Williams Capital Properties. Contact: