413 N Frederick St, Arlington, VA 22203
- $1,495,000
- 4
- BD
- 4
- BA
- 3,308
- SqFt






- List Price
- $1,495,000
- Days on Market
- 5
- MLS#
- VAAR2076358
- Status
- ACTIVE
- Type
- Single Family Residential
- Style
- Colonial
- Year Built
- 2002
- Bedrooms
- 4
- Full-baths
- 2
- Half-baths
- 2
- County
- Arlington
- Neighborhood
- Bon Air
- Subdivision
- Bon Air
Property Description
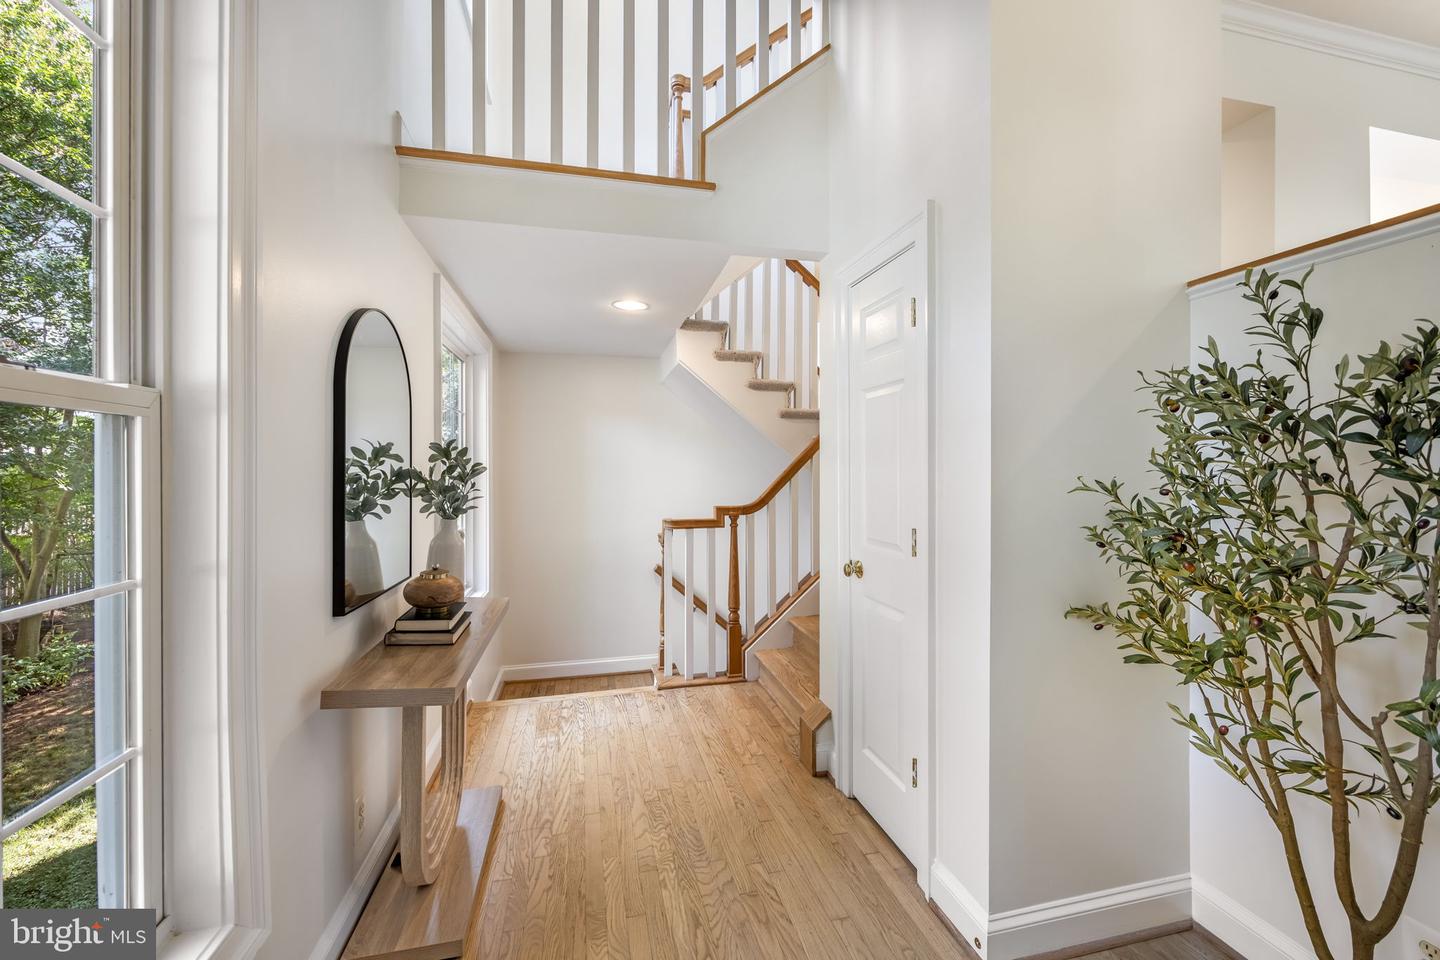
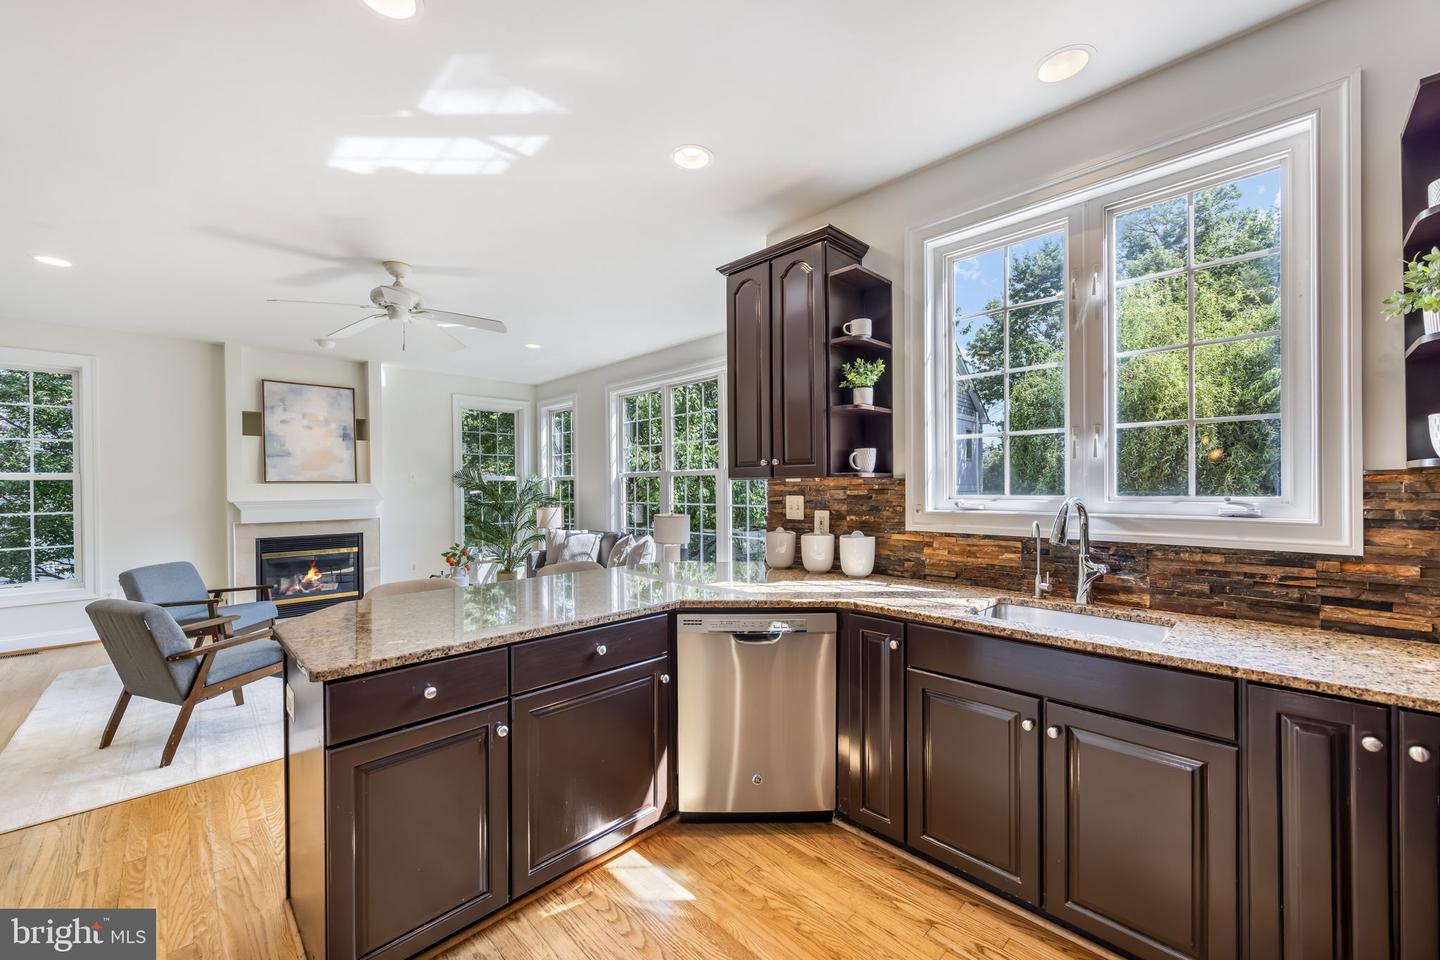
ARLINGTON | BONAIR Tucked away on a quiet street in sought-after Bon Air, this light-filled 4-bed, 2 full, 2 half bath Colonial offers three finished levels, generous living spaces, and an attached two-car garage. Hardwood floors, high ceilings, crown molding, and oversized windows create a bright, welcoming feel throughout the home. The spacious living room features French doors opening to a Juliet balcony and flows into the adjoining light-filled dining room. The kitchen offers granite countertops, stainless steel appliances, a pantry, breakfast bar, and a built-in desk. The kitchen opens to the family room with a gas fireplace and a French door to the rear deck. A half bath rounds out the main level. Upstairs, the spacious primary suite offers a peaceful retreat with a walk-in closet and a beautifully appointed ensuite bath featuring dual vanities, a soaking tub, and a separate walk-in shower. Three additional bedrooms, a full hall bath, and a convenient laundry room complete the upper level. The finished lower level provides exceptional flexible space with an oversized recreation room featuring a gas fireplace and an office nook. A French door opens to the backyard, extending the living space outdoors. This level also offers a half bath, abundant storage, and direct access to the attached two-car garage. Outside, the private fully fenced, flat backyard offers a deck and paver patio, and is surrounded by mature trees. Parks, restaurants, shopping, and everyday conveniences are all just moments away. With easy access to Route 50 and I-66, and just minutes from National Landing, Amazon HQ2, the Pentagon, Reagan National Airport, and Washington, DC, this home is a commuter's dream. It offers the perfect combination of space, comfort, and convenience in one of Arlington's most desirable neighborhoods.
/u.realgeeks.media/rebrokerages/header.png)
Additional Information
- Acres
- 0.14
- Lot Size
- 6,098
- Living Area
- 3,308
- Elementary School
- Ashlawn
- Middle School
- Kenmore
- High School
- Washington-Liberty
- Roof
- Asphalt
- Fireplace Description
- Gas/Propane
- Appliances
- Built-In Microwave, Refrigerator, Dryer, Washer, Oven/Range - Gas, Dishwasher, Disposal
- Cooling
- Central A/C
- Heating
- Forced Air
- Basement
- Yes
- Taxes
- $14,489
Mortgage Calculator
Listing courtesy of RLAH @properties. Contact: 7033909460