1111 Crest Ln, Mclean, VA 22101
- $4,495,000
- 6
- BD
- 8
- BA
- 5,600
- SqFt







- List Price
- $4,495,000
- Price Change
- ▼ $255,000 1780611896
- Days on Market
- 169
- MLS#
- VAFX2262386
- Status
- ACTIVE
- Type
- Single Family Residential
- Style
- French
- Year Built
- 1985
- Bedrooms
- 6
- Full-baths
- 6
- Half-baths
- 2
- County
- Fairfax
- Neighborhood
- Chain Bridge
- Subdivision
- Chain Bridge
Property Description
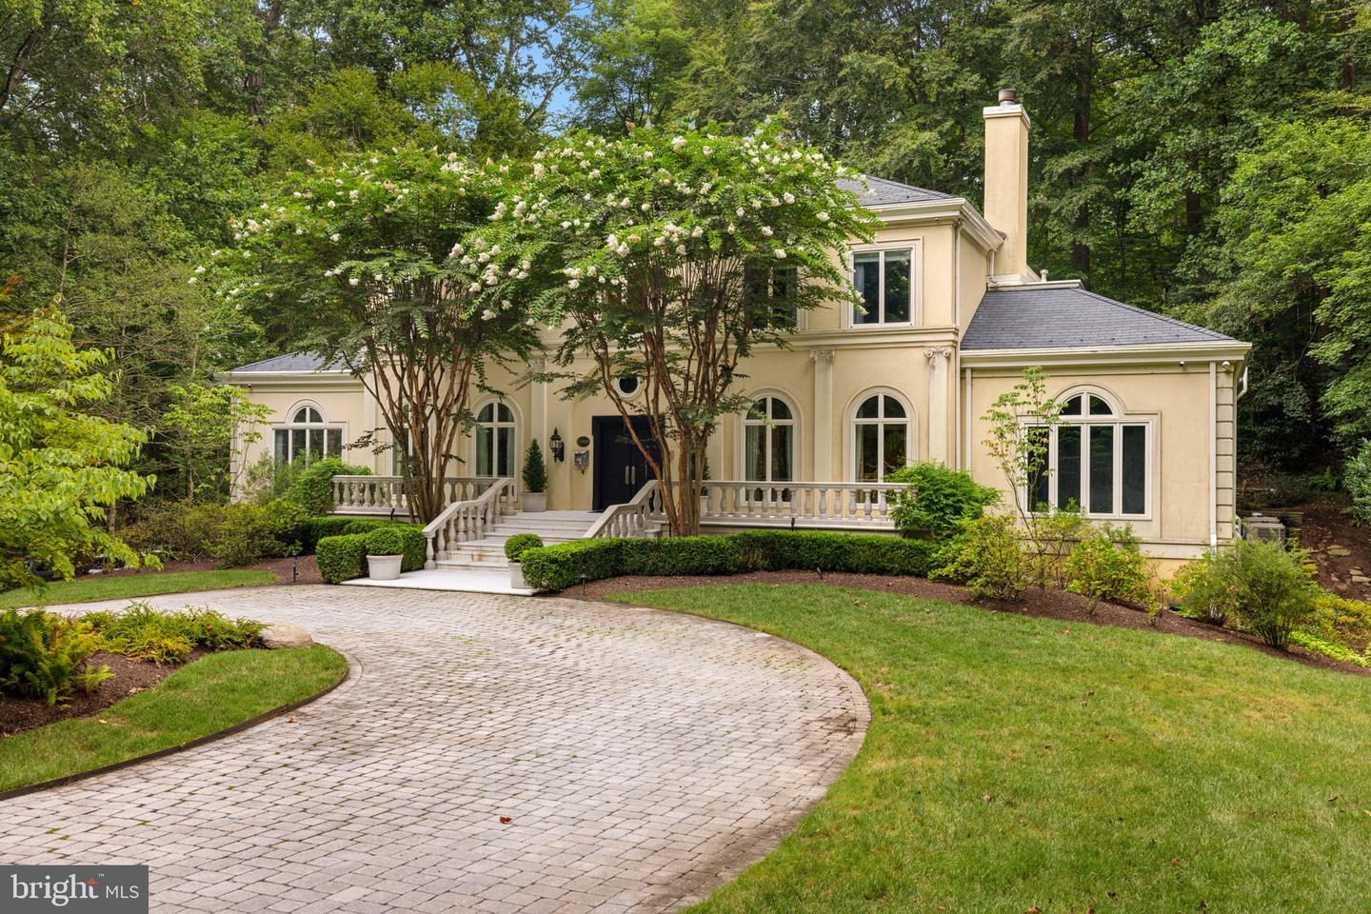
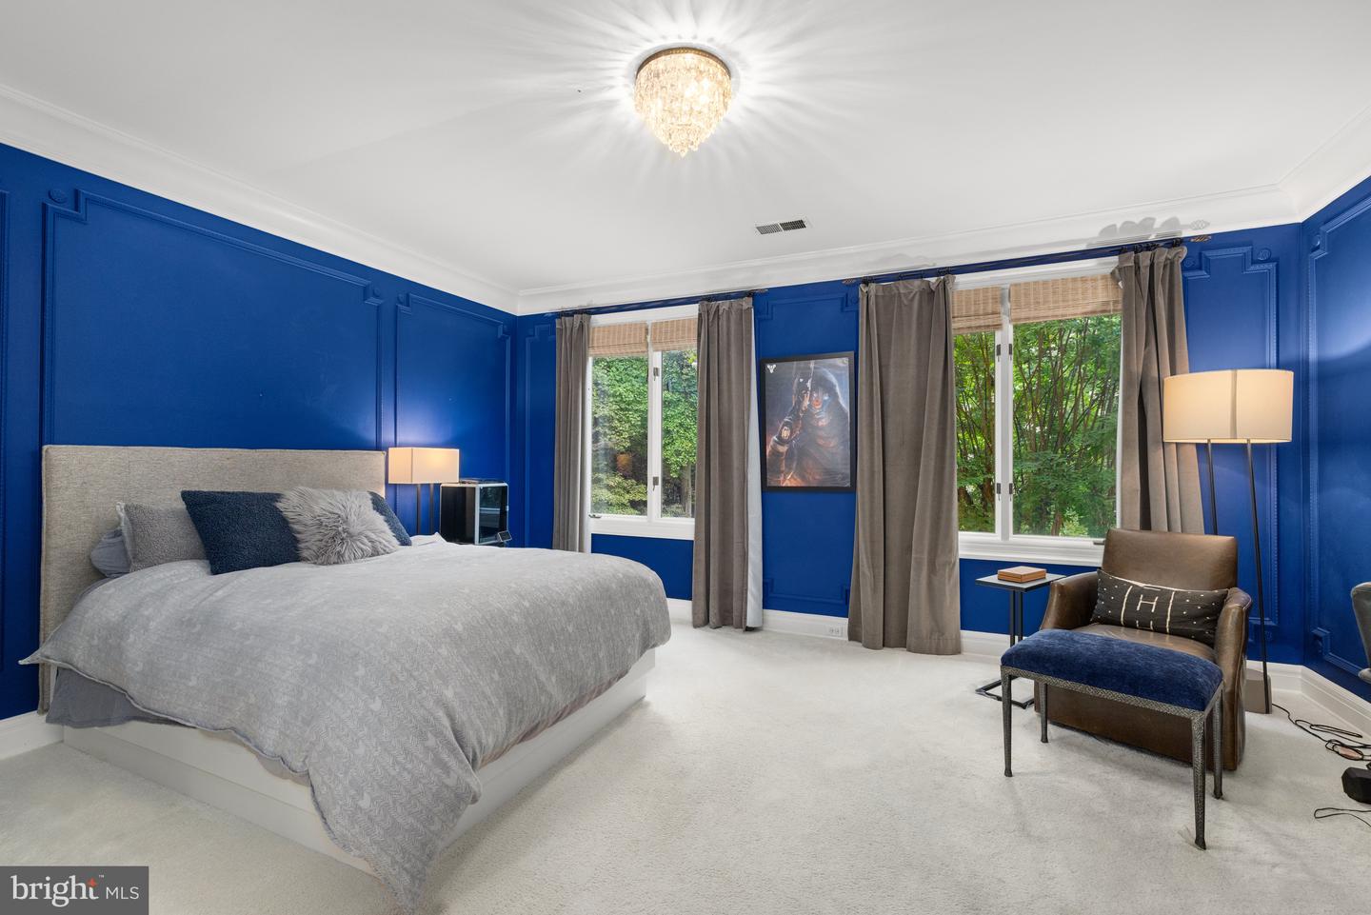
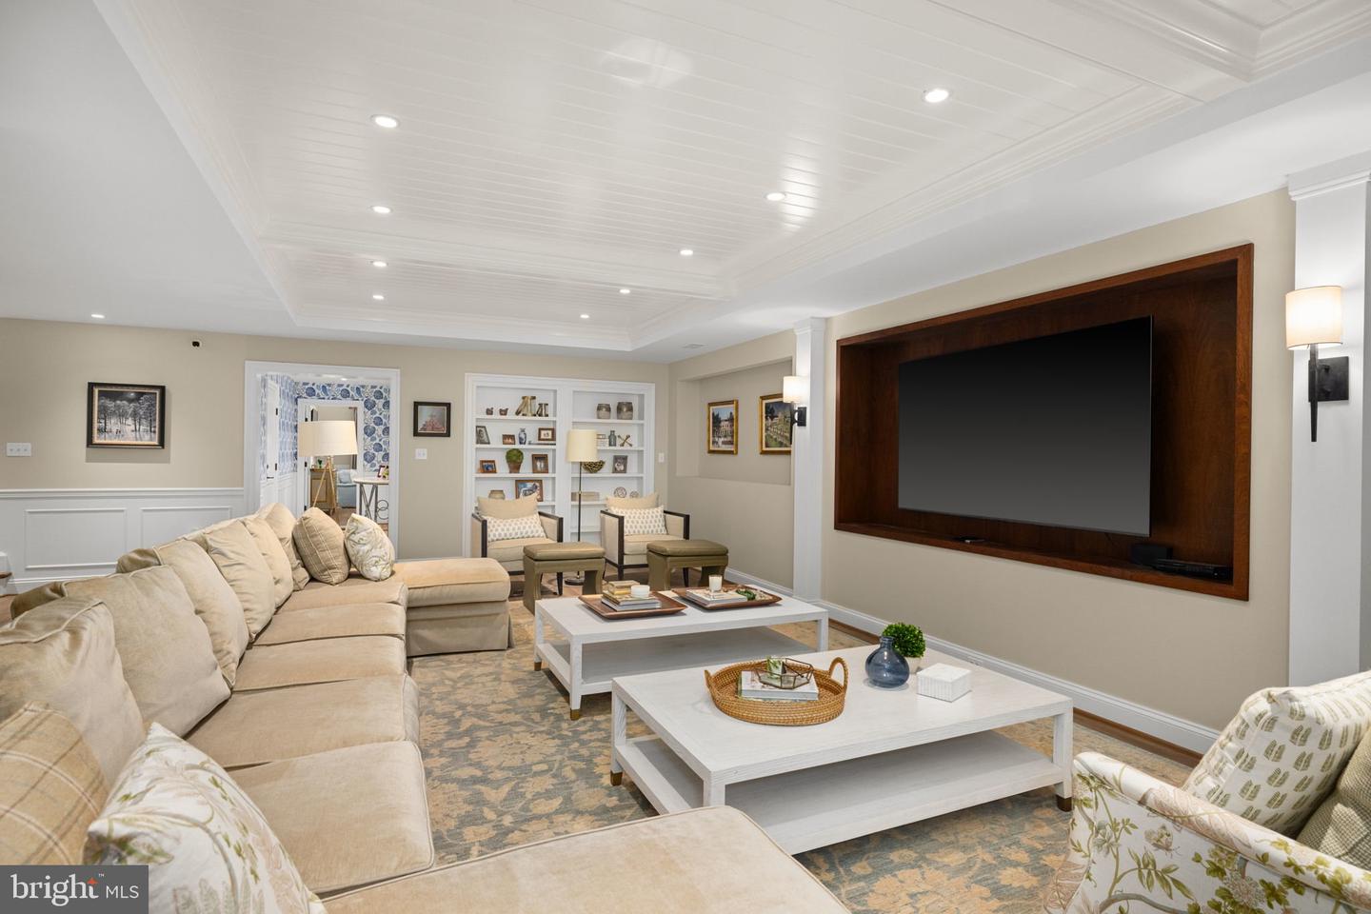
FEATURING OVER $1.5M IN RENOVATIONS WITH BOWA. La Maison, with its private two acre setting, motor court driveway and generously-proportioned rooms, is an ideal residence for grand entertaining and everyday living. Located next to McLean's Gold Coast, this home features a light-filled layout, designer fixtures and finishes and numerous renovated and upgraded spaces. Flanked by the living room and music room, a dramatic two-story foyer welcomes guests inside. Through the music room, there is an embassy-sized dining room that leads to the gourmet kitchen with a large island, soapstone counters and top-tier appliances. Off of the kitchen, there is a cozy breakfast room that opens to the two-story family room with elegant built-ins and French doors leading to the expansive rear patio (expanded and renovated in 2019) with a fireplace, waterfall pond and an outdoor kitchen. An arched hallway leads to a powder room and the main-level primary suite. A true retreat, it offers a bedroom with arched built-ins, a refined walk-in closet and a fully-renovated primary bath (2021-2022) with dual sinks, a vessel bathtub and an oversized shower. Upstairs, there are four bedroom suites, each with their own fully-renovated bathrooms (2021-2022) and generously-sized closets. The lower level has been completely renovated (2021-2022) with an expansive recreation room opening to a wet bar and billiards area, with an adjacent and light-filled exercise room. There is also a hidden playroom concealed behind bookshelves, a sixth bedroom suite with a beautiful bathroom with dual sinks, and a gaming closet. A laundry room, ample finished storage spaces and a mudroom with access to the attached two-car garage with a large unfinished storage room complete this level.
/u.realgeeks.media/rebrokerages/header.png)
Additional Information
- Acres
- 2.03
- Lot Size
- 88,426
- Living Area
- 5,600
- Exterior Features
- Lawn Sprinkler
- Elementary School
- Churchill Road
- Middle School
- Cooper
- High School
- Langley
- Appliances
- Built-In Microwave, Cooktop, Dishwasher, Disposal, Dryer - Front Loading, Exhaust Fan, Oven - Double, Oven - Wall, Refrigerator, Stainless Steel Appliances, Washer, Water Heater
- Cooling
- Central A/C
- Heating
- Heat Pump(s)
- Basement
- Yes
- Taxes
- $44,043
Mortgage Calculator
Listing courtesy of Washington Fine Properties, LLC. Contact: info@wfp.com