5850 Upton St, Mclean, VA 22101
- $4,495,000
- 6
- BD
- 8
- BA
- 5,846
- SqFt






- List Price
- $4,495,000
- Days on Market
- 100
- MLS#
- VAFX2297168
- Status
- ACTIVE
- Type
- Single Family Residential
- Style
- Transitional
- Year Built
- 2026
- Bedrooms
- 6
- Full-baths
- 6
- Half-baths
- 2
- County
- Fairfax
- Neighborhood
- Chesterbrook Estates
- Subdivision
- Chesterbrook Estates
Property Description
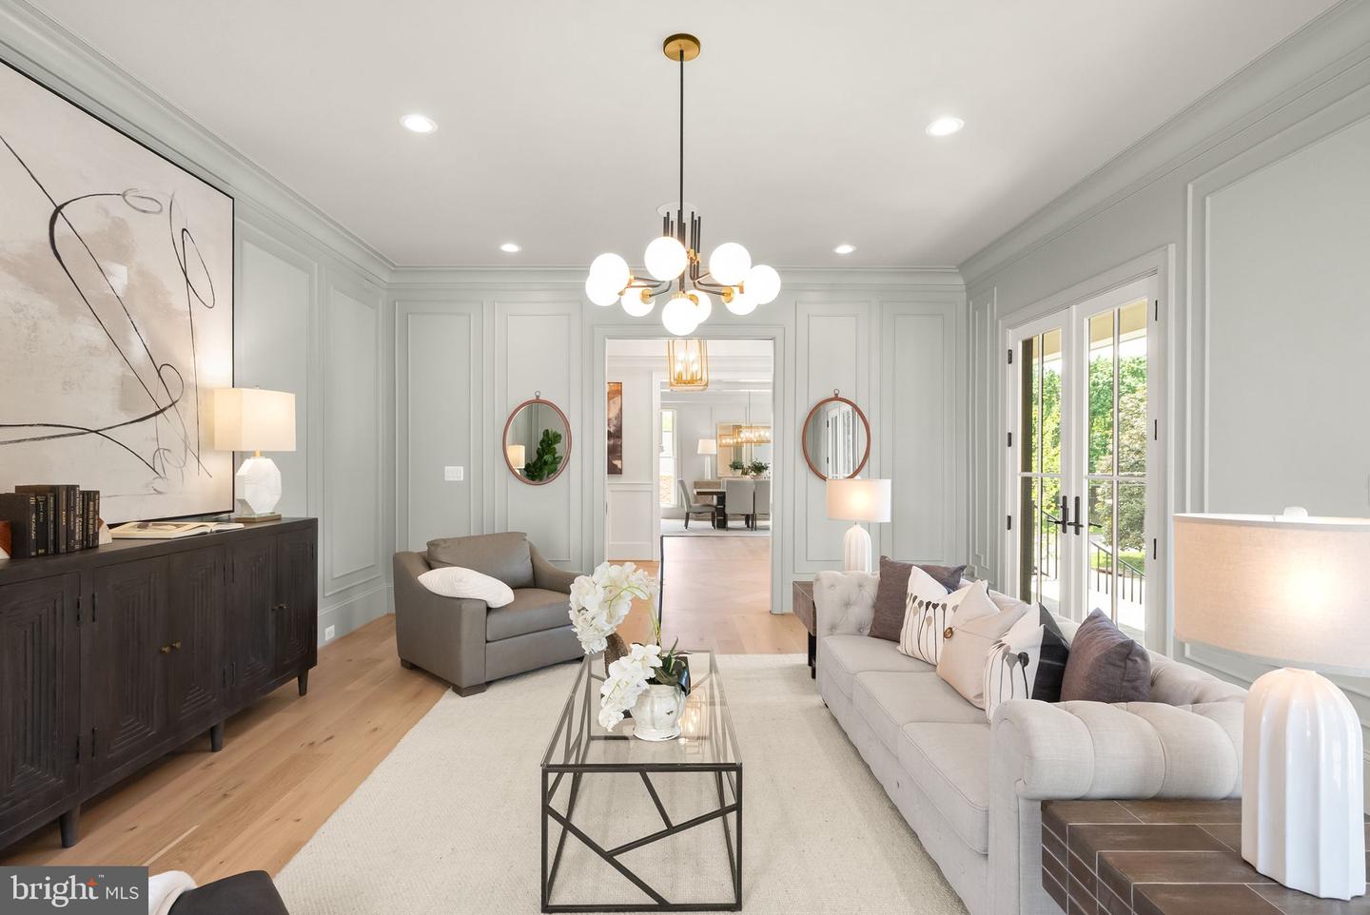
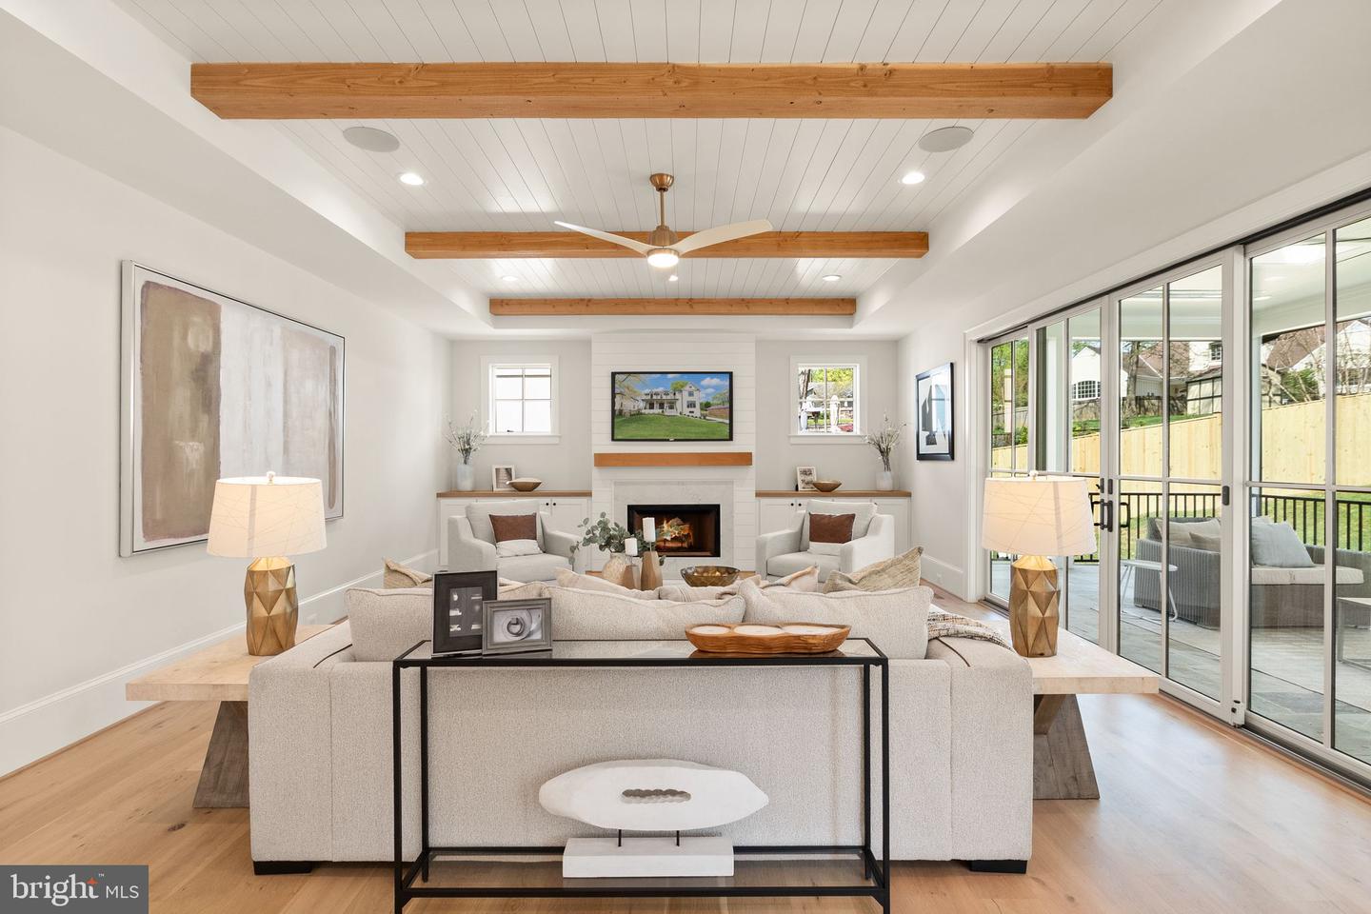
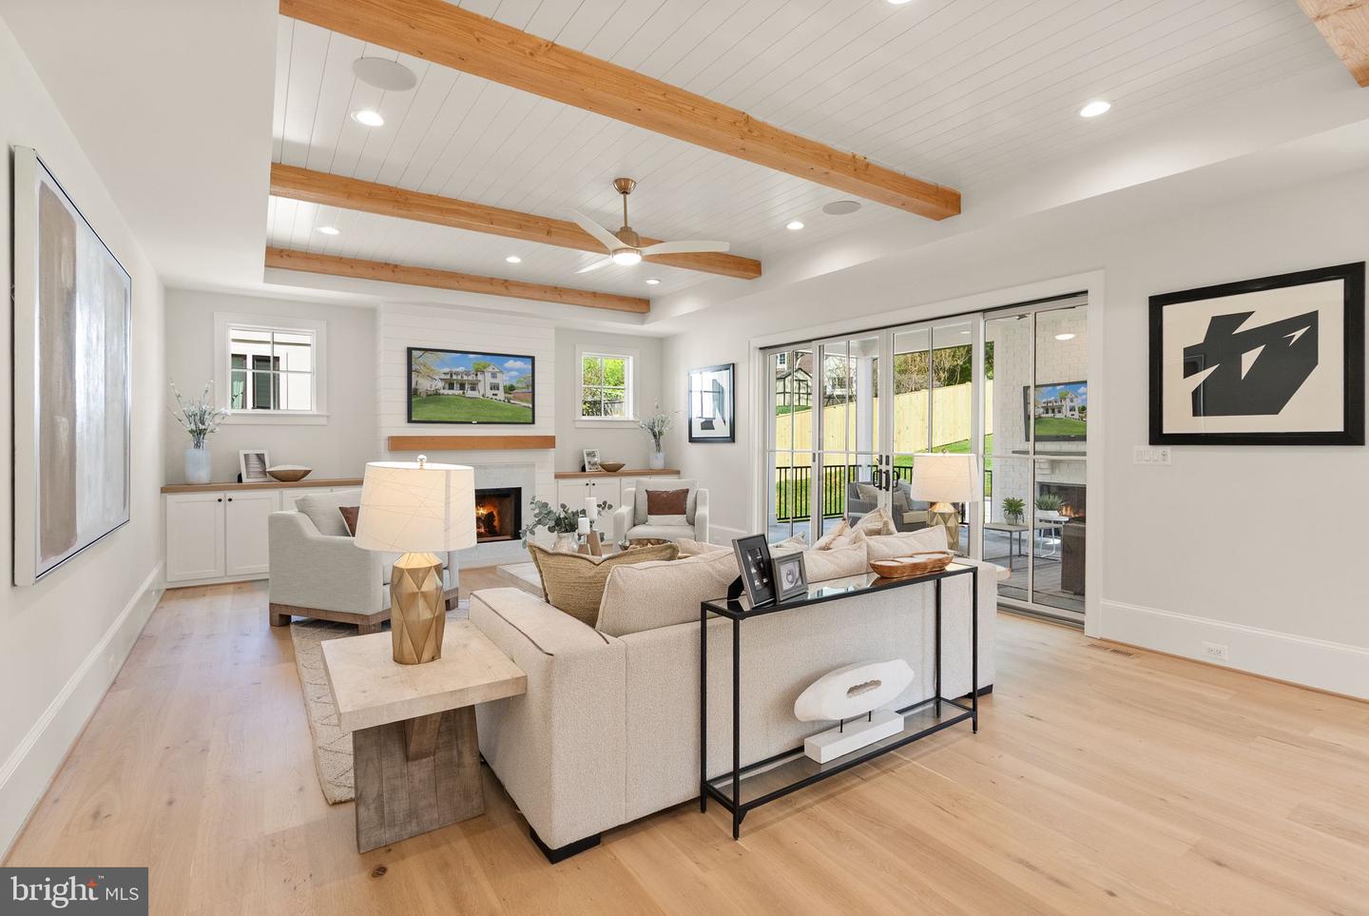
Located in the highly sought-after Chesterbrook Estates neighborhood, this exceptional residence by MR Custom Homes offers a rare blend of luxury, scale, and thoughtful design. Sited on a desirable 17,109 sq. ft. lot on a dead-end street, the home features over 8,223 finished sq. ft. of beautifully appointed living space with ELEVATOR SHAFT rough-in and 3 CAR GARAGE . Inside, an expansive dining room with dramatic wainscoting and oversized windows sets an elegant tone, complemented by a private library ideal for a home office and a sun-filled family room designed for comfortable everyday living and effortless entertaining. The gourmet kitchen is a true centerpiece, featuring high-end appliances, custom cabinetry, and generous prep and gathering space, seamlessly connecting to the breakfast area, screened porch, and expansive flagstone patio for exceptional indoor-outdoor living. A main-level bedroom with a full en-suite bath provides ideal accommodations for guests or multigenerational living, while a dedicated wine room adds a refined touch for both entertaining and storage. Upstairs, the luxurious primary suite serves as a private retreat with dual walk-in closets, a private office, and a spa-like bath. Three additional spacious bedrooms each offer en-suite baths. The lower level is designed for both relaxation and recreation, featuring a large recreation room with a full wet bar, an exercise room, and an additional bedroom with a full en-suite bath—perfect for an au pair or extended-stay guests—along with abundant storage. A rare highlight is the combination of a two-car garage plus an additional one-car garage, offering ample parking and storage. Ideally located near major commuter routes, shopping and dining. Only 1 traffic light to cross the Chain Bridge into DC! Chesterbrook ES, Longfellow MS, McLean HS.
/u.realgeeks.media/rebrokerages/header.png)
Additional Information
- Acres
- 0.39
- Lot Size
- 16,988
- Living Area
- 5,846
- Lot Description
- Cul-de-sac, Front Yard, Landscaping, No Thru Street, Rear Yard, SideYard(s)
- Exterior Features
- Exterior Lighting, Street Lights, Extensive Hardscape, Underground Lawn Sprinkler
- Elementary School
- Chesterbrook
- Middle School
- Longfellow
- High School
- Mclean
- Roof
- Architectural Shingle, Metal
- Fireplace Description
- Gas/Propane, Wood
- Appliances
- Built-In Microwave, Built-In Range, Dishwasher, Disposal, Energy Efficient Appliances, Oven - Double, Oven - Self Cleaning, Oven/Range - Gas, Range Hood, Refrigerator, Six Burner Stove, Stainless Steel Appliances, Washer/Dryer Hookups Only, Water Heater - High-Efficiency, Icemaker
- Cooling
- Ceiling Fan(s), Central A/C, Multi Units, Programmable Thermostat, Zoned
- Heating
- Central, Forced Air, Humidifier, Programmable Thermostat, Zoned
- Basement
- Yes
- Taxes
- $26,242
Mortgage Calculator
Listing courtesy of Keller Williams Realty. Contact: