13209 Ashvale Dr, Fairfax, VA 22033
- $949,000
- 4
- BD
- 4
- BA
- 2,120
- SqFt








- List Price
- $949,000
- Price Change
- ▼ $16,000 1781910213
- Days on Market
- 69
- MLS#
- VAFX2309508
- Status
- ACTIVE
- Type
- Single Family Residential
- Style
- Colonial
- Year Built
- 1986
- Bedrooms
- 4
- Full-baths
- 3
- Half-baths
- 1
- County
- Fairfax
- Neighborhood
- Franklin Glen
- Subdivision
- Franklin Glen
Property Description
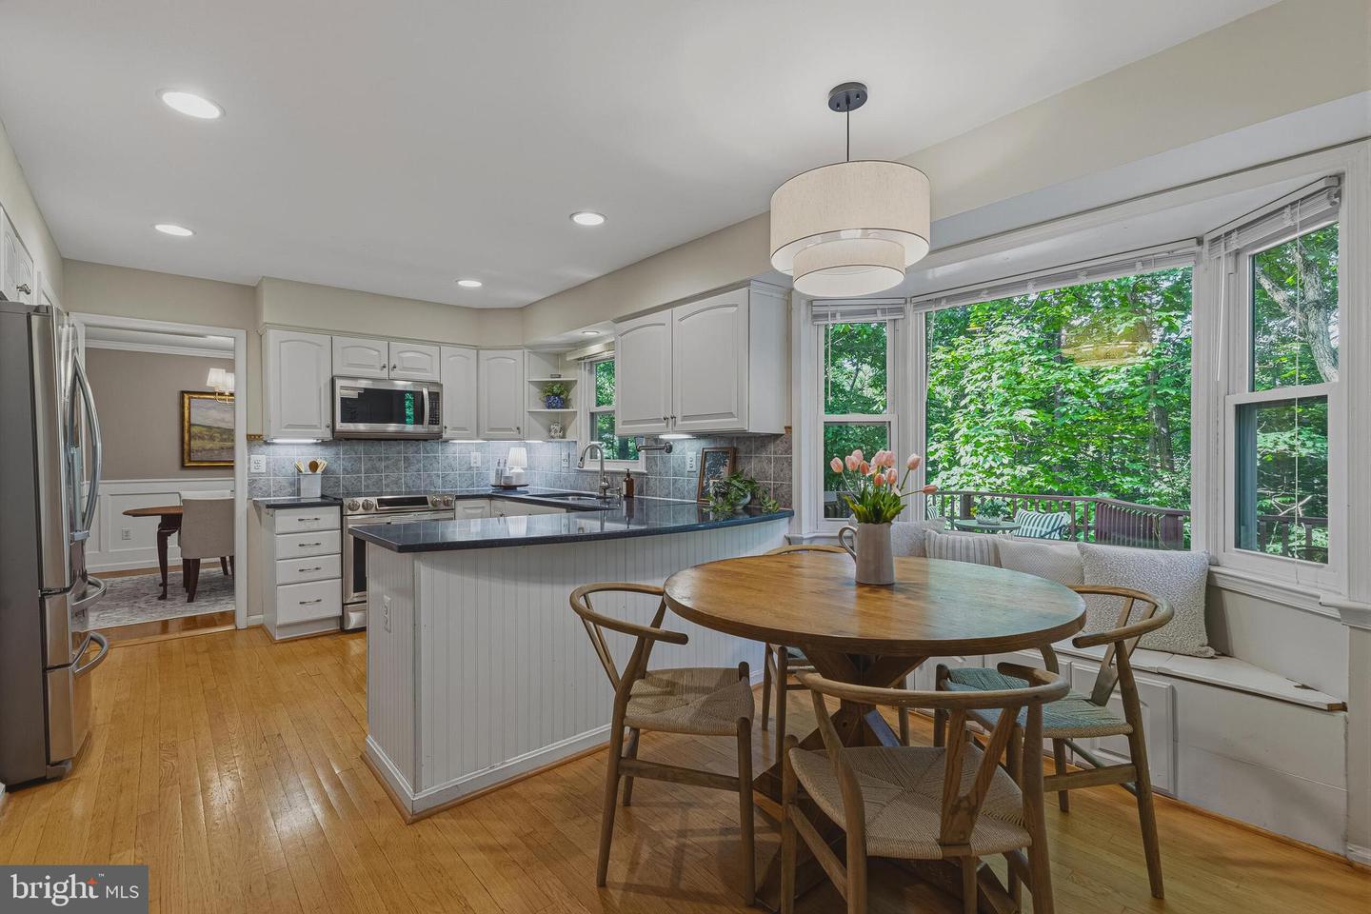
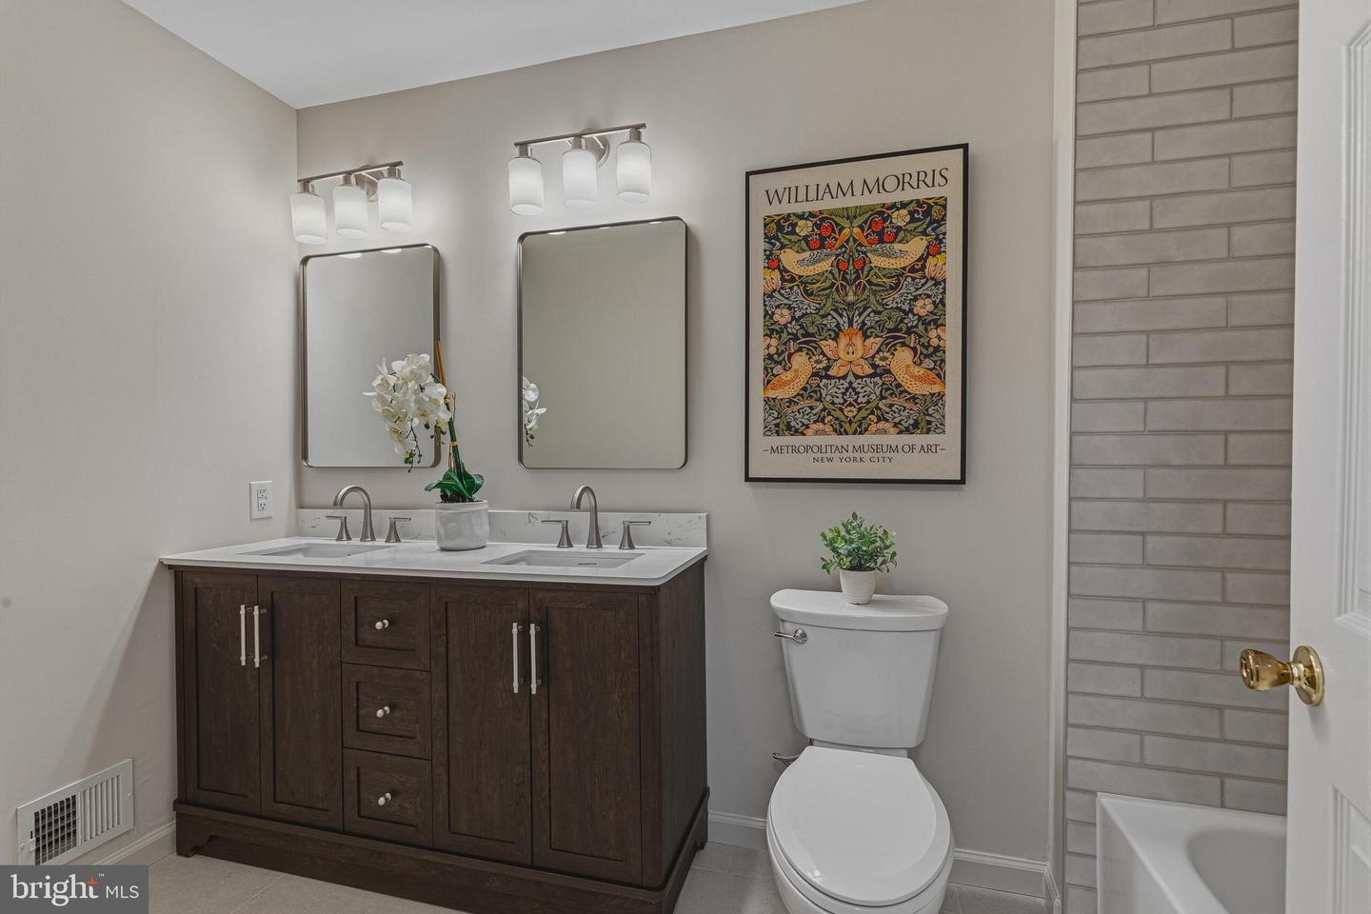
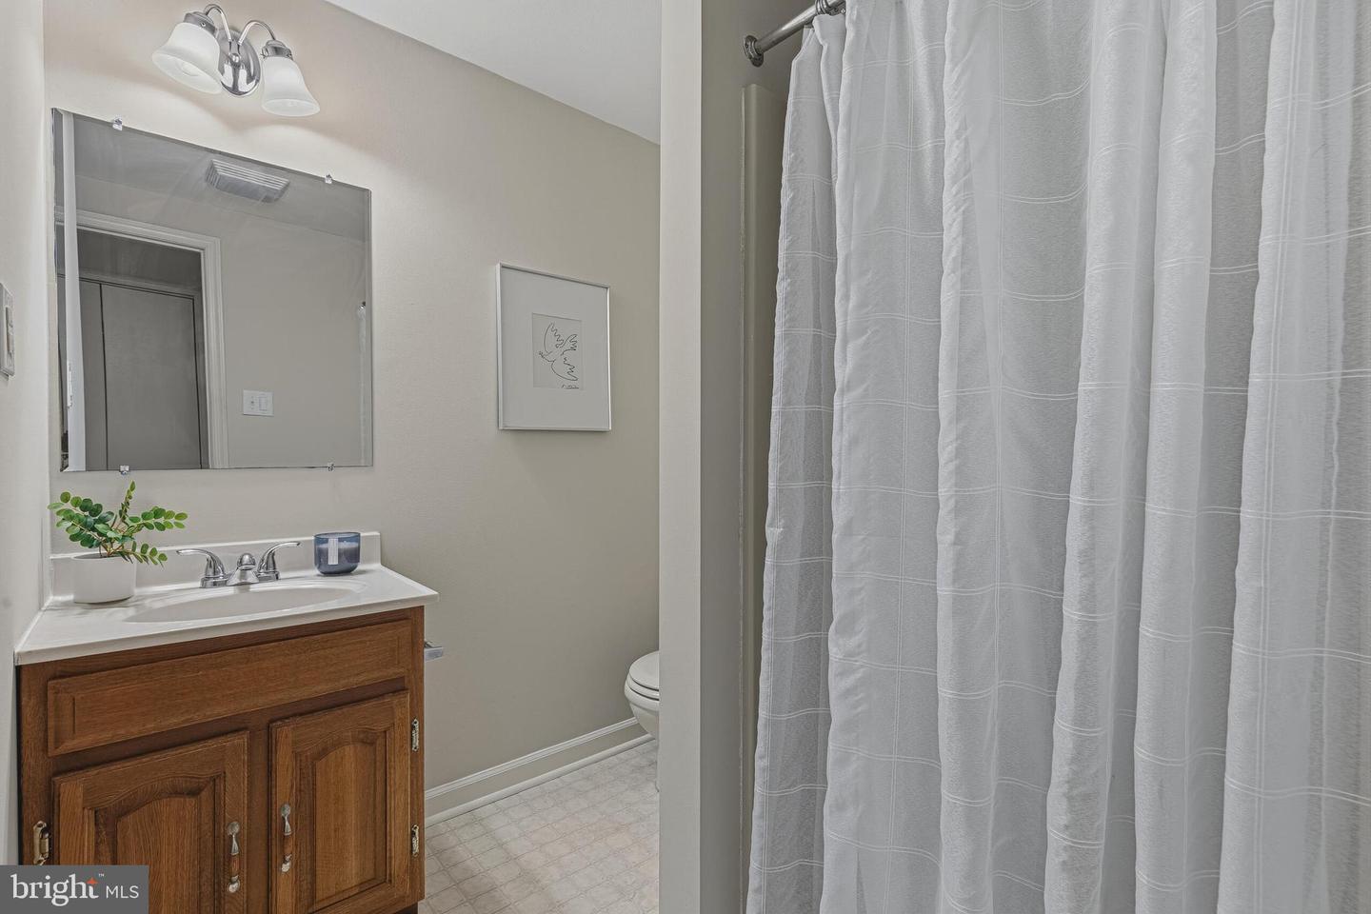
Tucked away on a private drive in sought-after Franklin Glen, this beautifully maintained home offers timeless curb appeal, a peaceful wooded setting, and over a half-acre of space to enjoy. The inviting front porch, renovated in 2023, creates a warm welcome and sets the tone for the thoughtful updates and care found throughout the home. Inside, the main level features custom molding, a spacious living room, separate dining room, and a comfortable family room with fireplace just off the kitchen—ideal for both everyday living and entertaining. The kitchen offers white cabinetry, granite countertops, stainless steel appliances, pantry storage, and a charming eat-in area with a built-in bench framed by a sunny bay window. Step outside to the deck overlooking the private wooded backdrop for the perfect outdoor retreat. Upstairs, the spacious primary suite features a vaulted ceiling, walk-in closet, and a newly remodeled spa-inspired bathroom (2026). Three additional generously sized bedrooms and an updated full bathroom complete the upper level. The walkout lower level offers a large rec room with new carpet (2026), a wet bar and full bathroom, abundant flexible living space, and a dedicated workshop area with venting—perfect for hobbies, projects, or additional storage. Additional highlights include a two-car garage, move-in ready condition, and major exterior updates including the roof, siding, and windows replaced within the last 15 years. Located in the highly desirable Franklin Glen community with a pool, tot lot, and year-round neighborhood activities, this is the perfect blend of privacy, community, and convenience.
/u.realgeeks.media/rebrokerages/header.png)
Additional Information
- Acres
- 0.53
- Lot Size
- 23,086
- Living Area
- 2,120
- Lot Description
- Trees/Wooded
- Roof
- Composite
- Fireplace Description
- Fireplace - Glass Doors, Mantel(s)
- Appliances
- Dishwasher, Disposal, Dryer, Exhaust Fan, Icemaker, Microwave, Oven - Self Cleaning, Oven/Range - Electric, Refrigerator, Washer
- Cooling
- Ceiling Fan(s), Central A/C
- Heating
- Heat Pump(s)
- Pool
- Yes
- Basement
- Yes
- Taxes
- $10,229
Mortgage Calculator
Listing courtesy of Compass. Contact: 7032772152