3022 Castle Rd, Falls Church, VA 22044
- $1,999,999
- 5
- BD
- 6
- BA
- 3,853
- SqFt















- List Price
- $1,999,999
- Price Change
- ▼ $149,001 1788917820
- Days on Market
- 122
- MLS#
- VAFX2310718
- Status
- ACTIVE
- Type
- Single Family Residential
- Style
- Transitional
- Year Built
- 2026
- Bedrooms
- 5
- Full-baths
- 5
- Half-baths
- 1
- County
- Fairfax
- Neighborhood
- None Available
- Subdivision
- None Available
Property Description
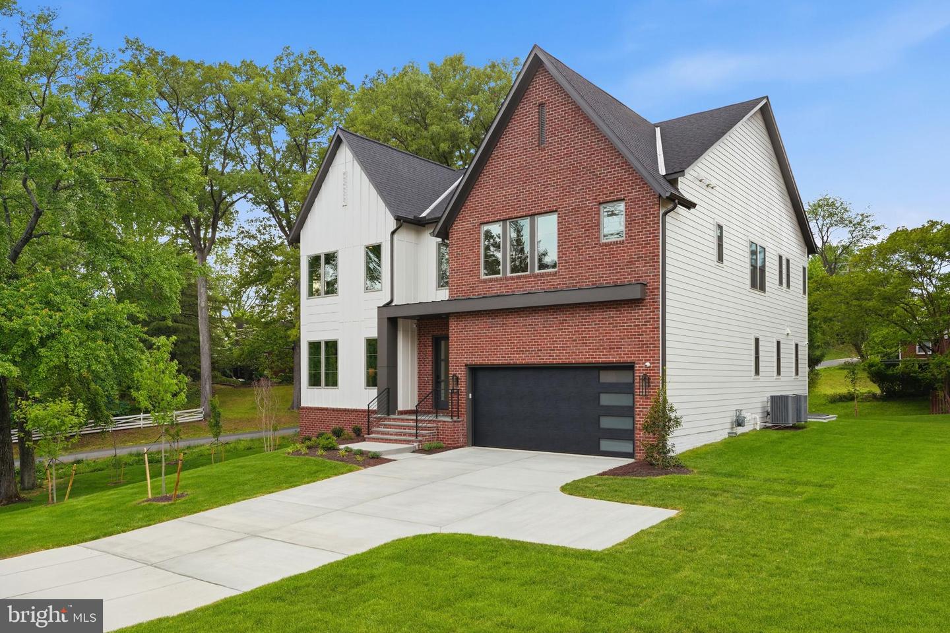
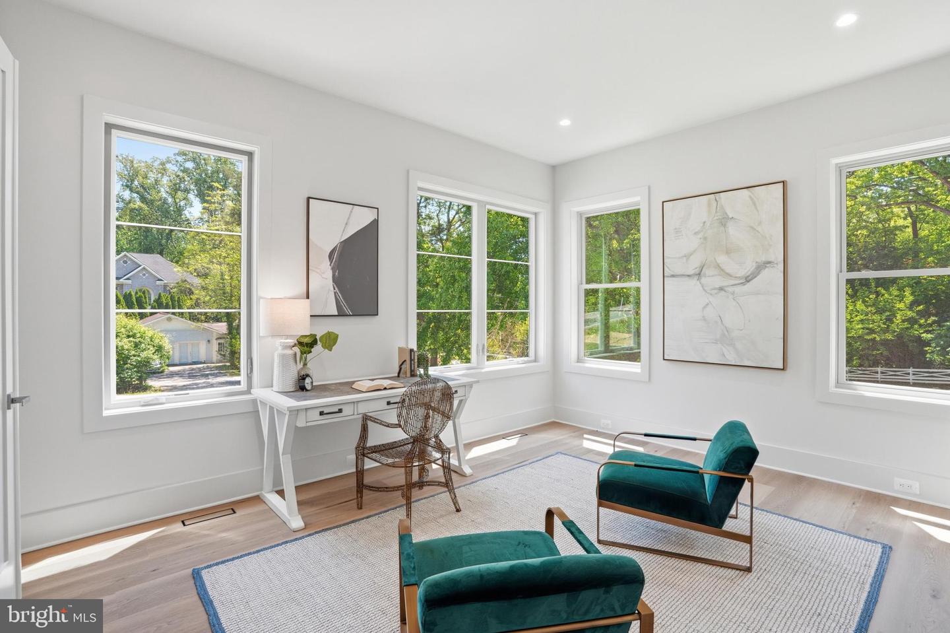
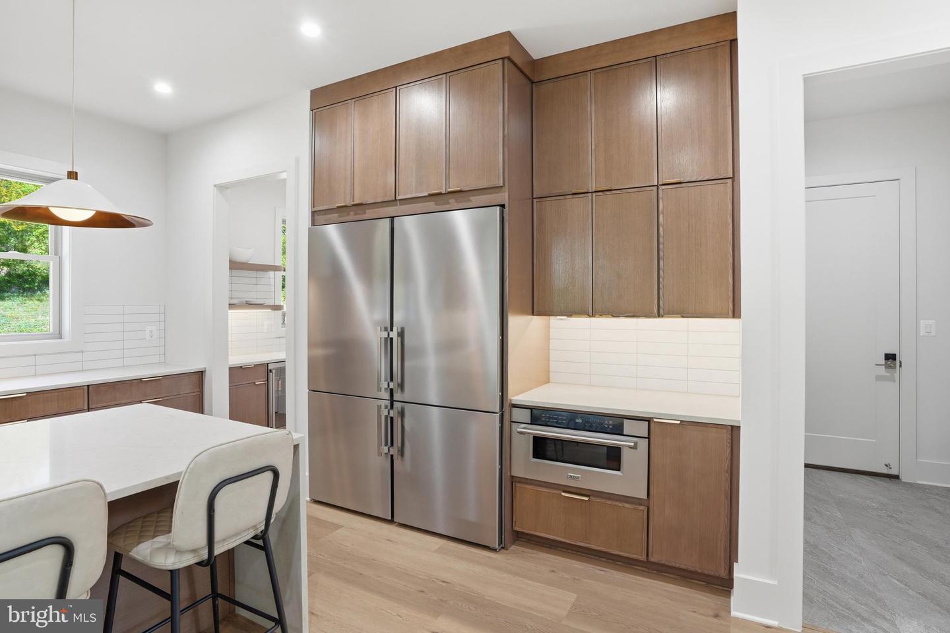
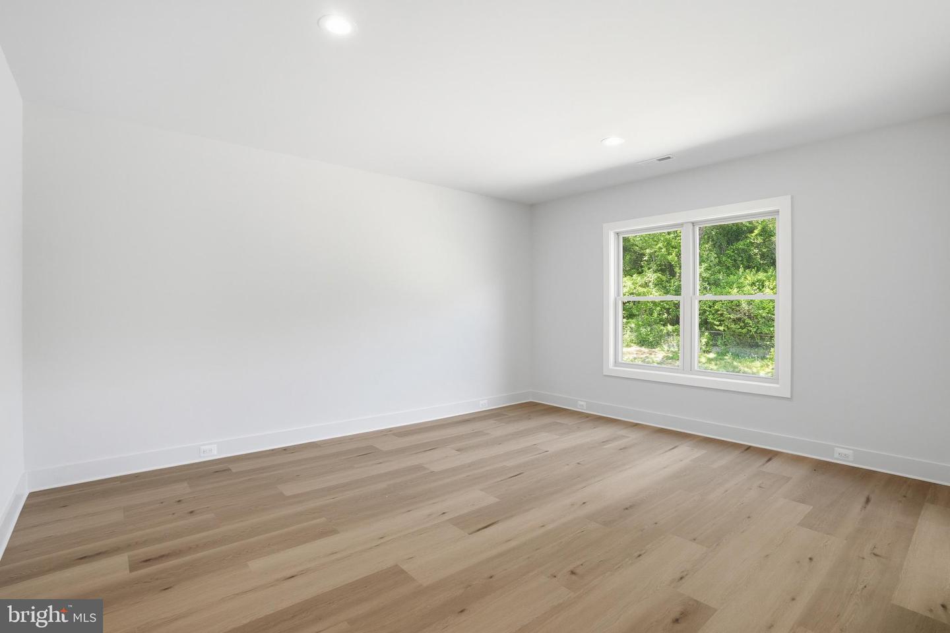
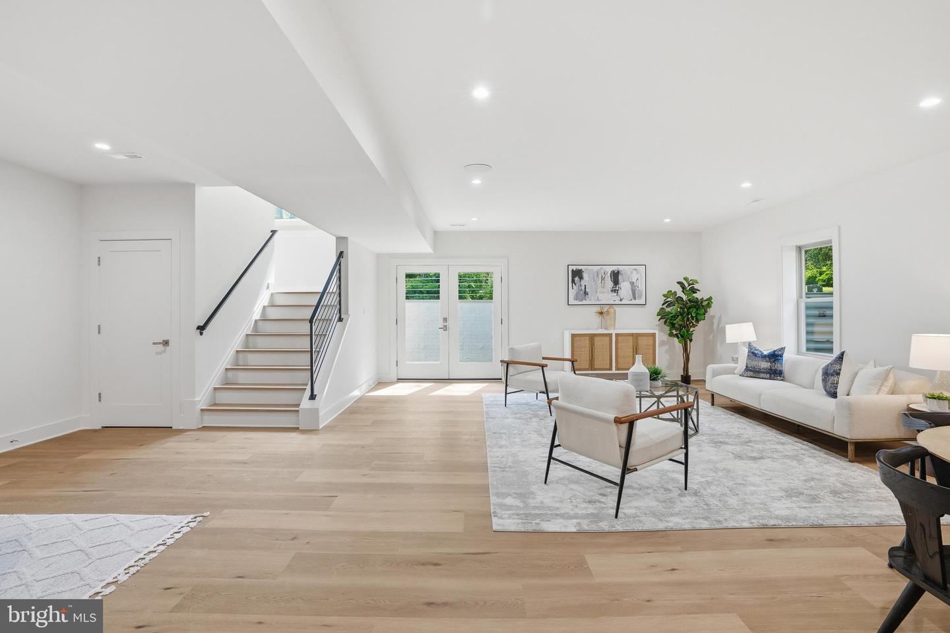
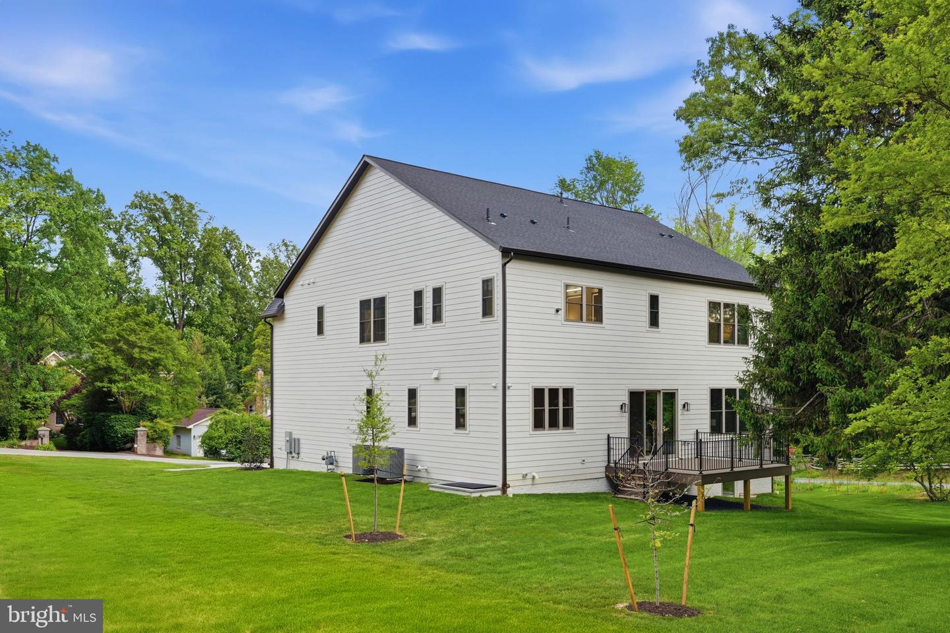
Open House Saturday 1:00 to 3:00pm! Move-in ready luxury residence in the heart of Falls Church, VA. Two additional homesites available to customize and build your dream home. Set on a beautifully landscaped homesite, this newly built modern transitional residence is one of three homes with this property serving as the Model Home. Offering over 5,500+/- square feet of refined living across three fully finished levels, it showcases a thoughtfully designed layout where clean architectural lines meet warm, high-end finishes. Buyers will also have the unique opportunity to customize finishes and selections in the remaining two homes, creating a personalized build experience within the same cohesive community. The main level is anchored by a sun-filled open layout with soaring 10-foot ceilings, wide-plank LVP flooring, and a striking linear fireplace wrapped in oversized porcelain tile. At the center of the home, the chef’s kitchen makes a statement with rift-cut cabinetry, quartz waterfall island, premium Z-Line appliances, and a fully equipped butler’s pantry—designed for both everyday living and elevated entertaining. Upstairs, the owner’s suite offers a true retreat, complete with a spa-inspired bath featuring a freestanding soaking tub, custom shower, dual vanities, and thoughtfully designed walk-in closets with built-ins. Secondary bedrooms are generously sized, complemented by designer finishes and a spacious upper-level laundry room. The fully finished lower level expands the home’s versatility with an au pair suite, full bath, expansive recreation space, and wet bar—plus walk-up access to the rear yard, creating seamless indoor-outdoor flow. Outdoors, enjoy a premium composite deck, professionally designed landscaping, and a clean, modern exterior featuring Hardie siding, brick accents, and high-performance Pella windows. Built with comfort and efficiency in mind, the home includes high-efficiency HVAC systems, smart thermostat controls, advanced insulation, and a fully integrated wiring and security system. A rare opportunity to own a thoughtfully designed, move-in ready new construction home—in one of Falls Church’s most desirable locations.
/u.realgeeks.media/rebrokerages/header.png)
Additional Information
- Acres
- 0.41
- Lot Size
- 17,859
- Living Area
- 3,853
- Elementary School
- Sleepy Hollow
- Middle School
- Glasgow
- High School
- Justice
- Roof
- Architectural Shingle
- Cooling
- Central A/C
- Heating
- Forced Air
- Basement
- Yes
- Taxes
- $7,624
Mortgage Calculator
Listing courtesy of Compass. Contact: (703) 310-6111