7608 Salem Rd, Falls Church, VA 22043
- $999,900
- 4
- BD
- 3
- BA
- 1,690
- SqFt




- List Price
- $999,900
- Price Change
- ▼ $50,000 1787854091
- Days on Market
- 57
- MLS#
- VAFX2323356
- Status
- ACTIVE
- Type
- Single Family Residential
- Style
- Raised Ranch/Rambler
- Year Built
- 1966
- Bedrooms
- 4
- Full-baths
- 2
- Half-baths
- 1
- County
- Fairfax
- Neighborhood
- Falls Hill
- Subdivision
- Falls Hill
Property Description
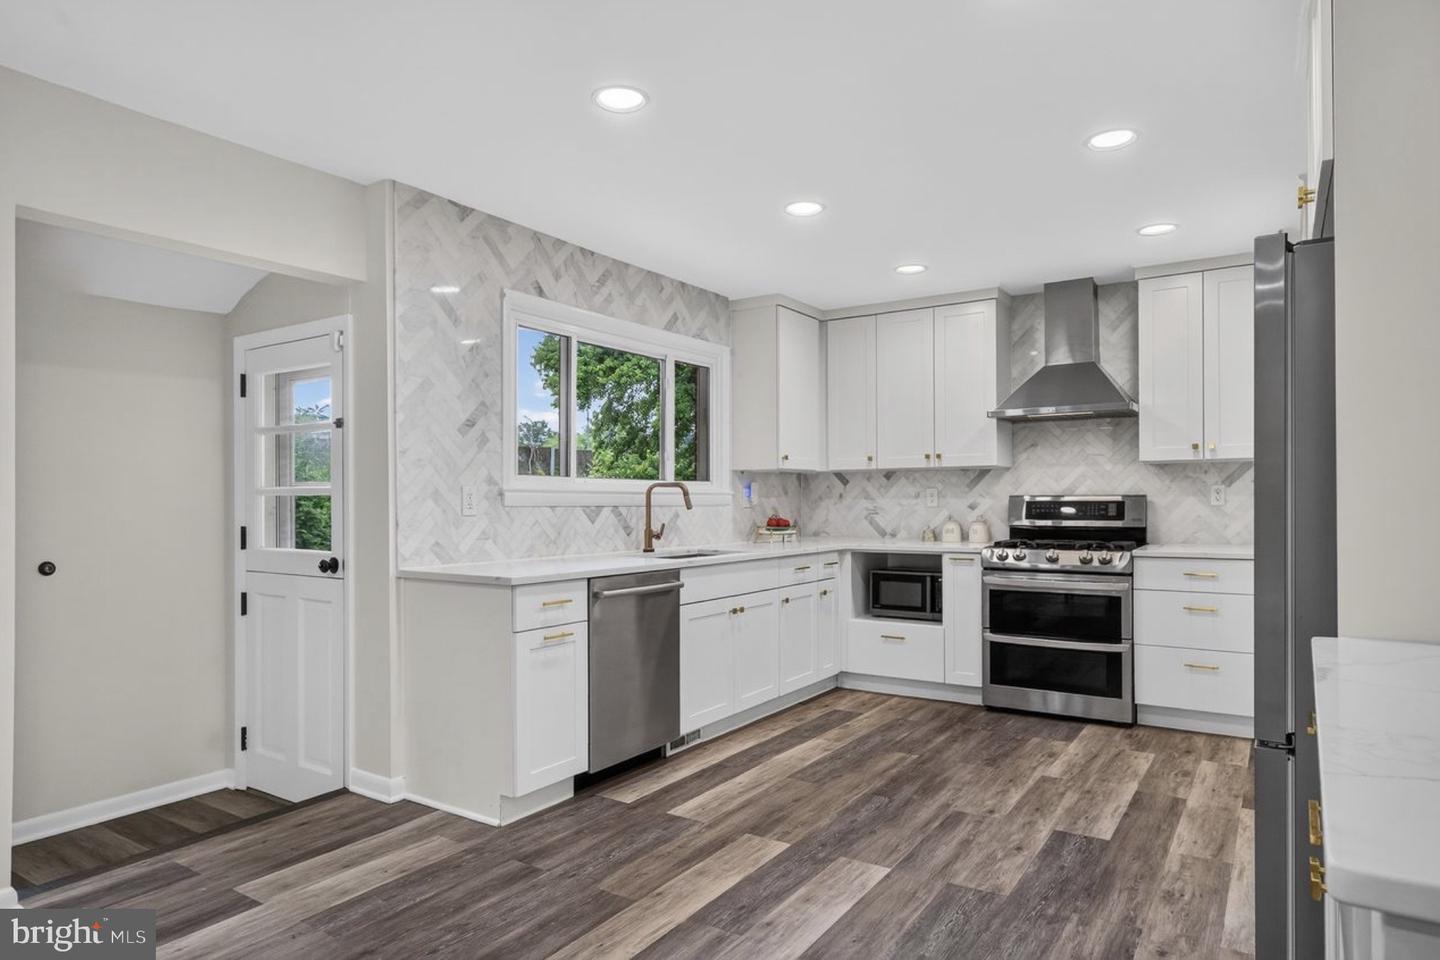
NEW PRICE—NOW $999,900! An exceptional opportunity to own a beautifully updated, deceptively spacious home in sought-after Falls Hill for under $1 million! Offering approximately 2,775 finished square feet, this turnkey 4-bedroom, 2.5-bath home features an open-concept kitchen, updated bathrooms, fresh paint, new luxury vinyl plank flooring and a fully finished walkout lower level with flexible space for entertaining, working from home or accommodating guests. Enjoy a private, tree-backed .39-acre yard, brand-new deck, oversized driveway and rare two-car side-entry garage. Major improvements include a newer roof, windows, HVAC, electrical panel and more. Conveniently located near the W&OD Trail, Metro, Tysons, Mosaic District and major commuter routes. This is the space, condition, location and value buyers have been waiting for! Schedule your showing today!
/u.realgeeks.media/rebrokerages/header.png)
Additional Information
- Acres
- 0.39
- Lot Size
- 16,988
- Living Area
- 1,690
- Lot Description
- Backs to Trees, Trees/Wooded
- Exterior Features
- Sidewalks, Exterior Lighting
- Elementary School
- Shrevewood
- Middle School
- Kilmer
- High School
- Marshall
- Roof
- Asphalt
- Fireplace Description
- Wood
- Appliances
- Disposal, Icemaker, Refrigerator, Washer, Dryer, Microwave, ENERGY STAR Dishwasher, Oven - Double, ENERGY STAR Clothes Washer, Extra Refrigerator/Freezer, Stainless Steel Appliances, Dryer - Gas
- Cooling
- Central A/C
- Heating
- Forced Air
- Basement
- Yes
- Taxes
- $714,740
Mortgage Calculator
Listing courtesy of Realty ONE Group Capital. Contact: 7032145100