8656 Royal Worcester Ln, Fairfax, VA 22031
- $869,000
- 3
- BD
- 4
- BA
- 2,036
- SqFt




- List Price
- $869,000
- Days on Market
- 34
- MLS#
- VAFX2323560
- Status
- ACTIVE UNDER CONTRACT
- Type
- Townhome
- Style
- Colonial
- Year Built
- 2000
- Bedrooms
- 3
- Bathrooms
- 4
- Full-baths
- 2
- Half-baths
- 2
- County
- Fairfax
- Neighborhood
- Wells Property
- Subdivision
- Wells Property
Property Description
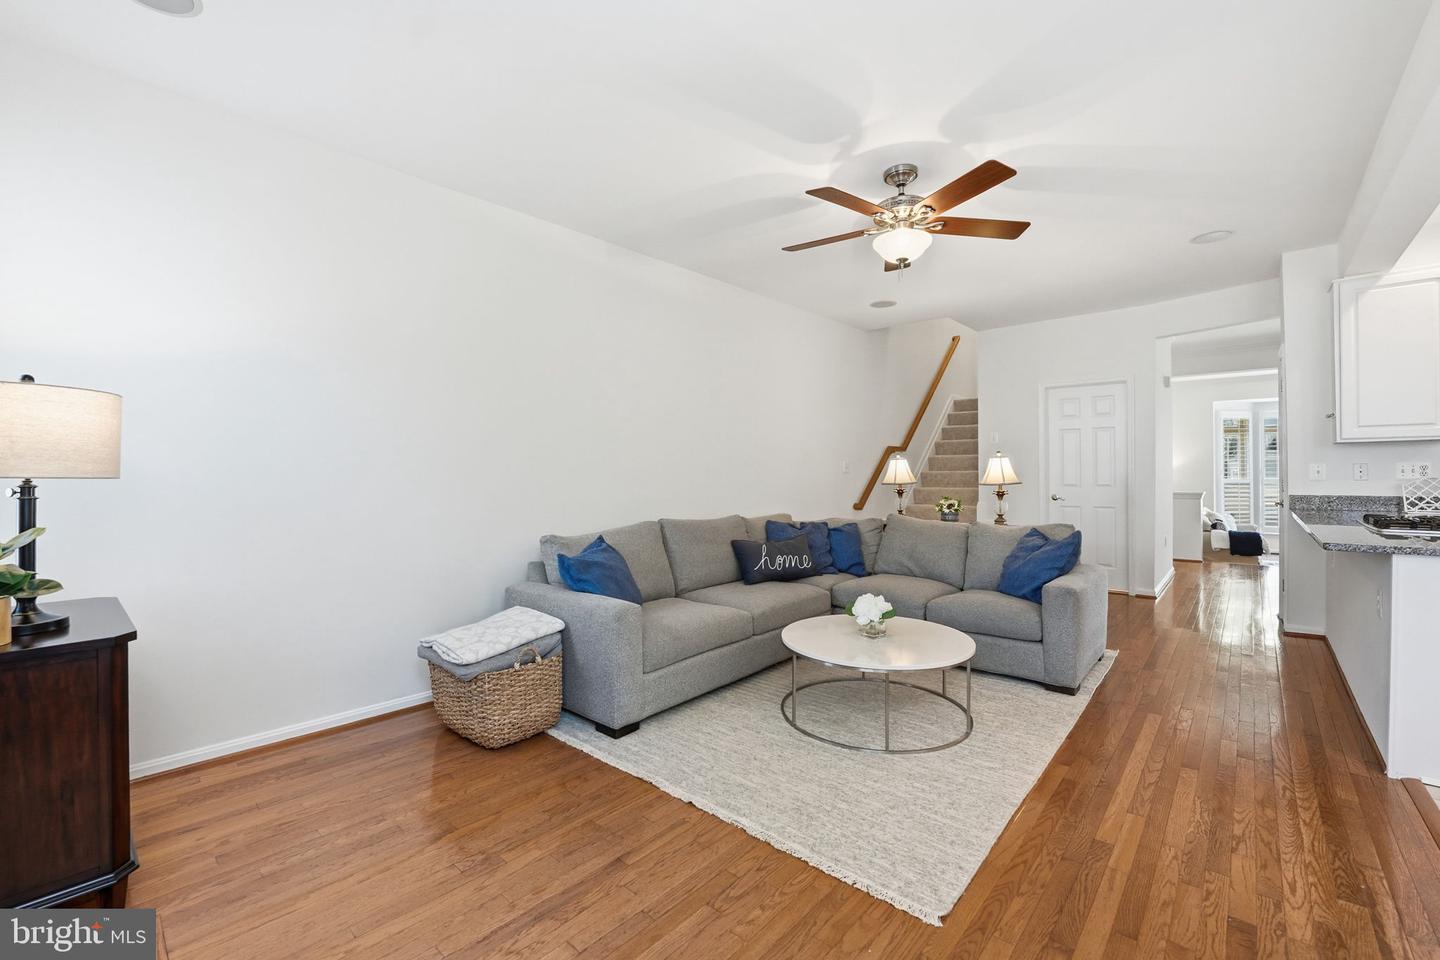
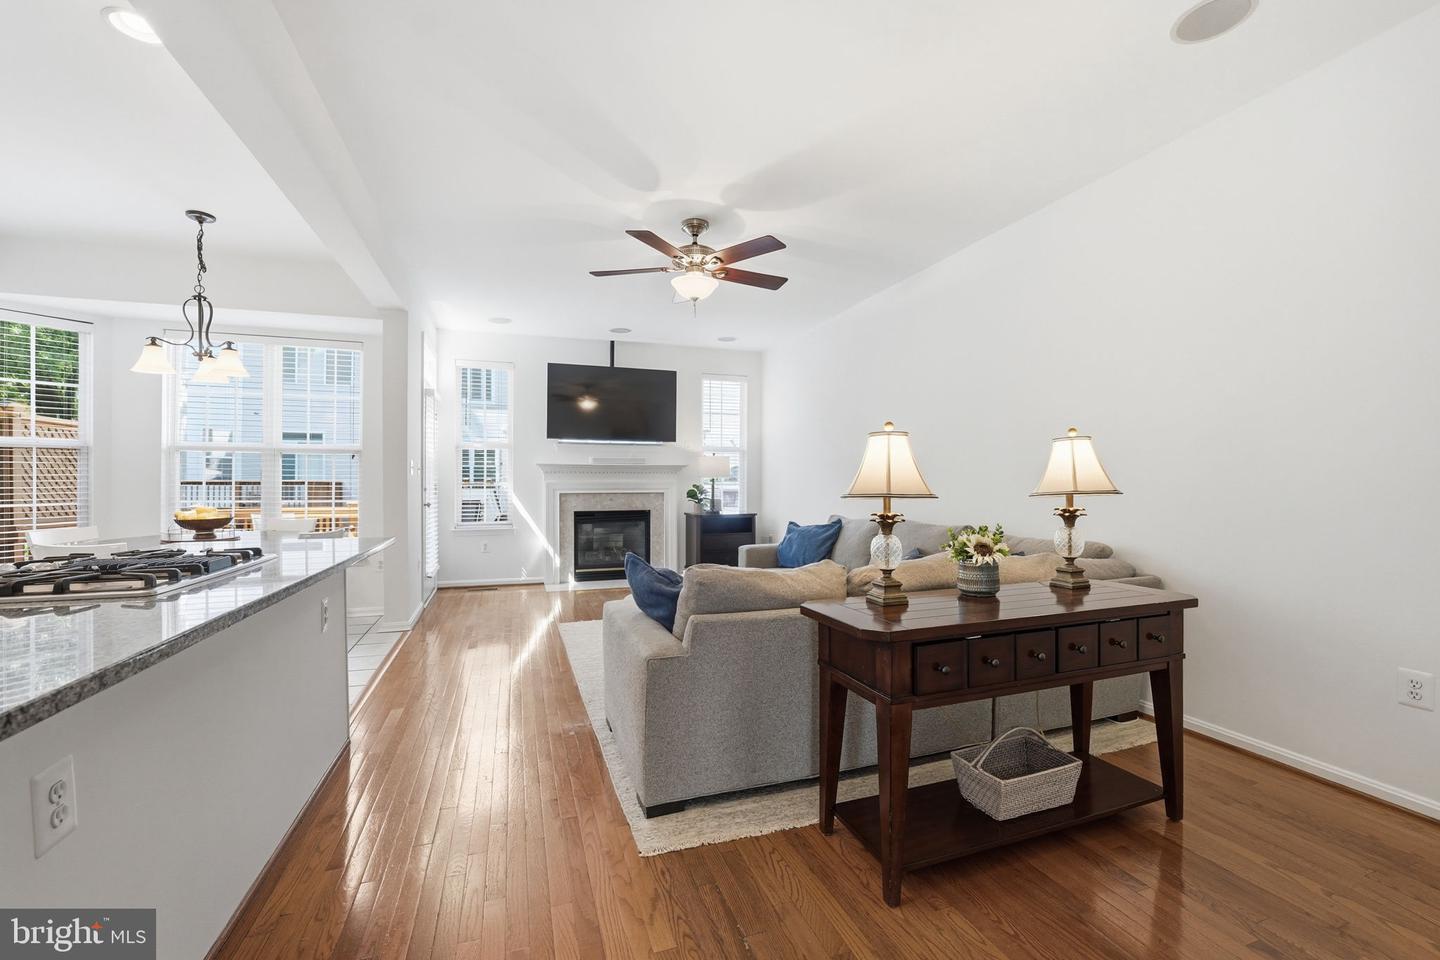
This three-level brick-front townhome blends timeless architecture with thoughtful updates throughout. A classic colonial façade with copper bay roofs, plantation shutters, and a two-car garage sets the tone, while the interior delivers gleaming hardwood floors, rich crown molding, and an open, light-drenched main level made for both everyday living and entertaining. The living room centers on a striking bay window dressed in custom plantation shutters, flowing seamlessly into a gracious dining area anchored by an elegant chandelier and architectural columns. The kitchen offers white cabinetry, granite counters, stainless appliances, and a breakfast bar that opens to the living spaces, keeping the cook connected to the conversation. A tasteful powder room completes the main level. Upstairs, the primary suite is a true retreat, featuring a spa-inspired bath with dual granite vanities, a deep soaking tub, and travertine tile. Additional bedrooms enjoy generous natural light, built-in shelving, and ample closet space, served by a full hall bath. The walkout lower level adds flexible living, ideal as a family room, home office, or guest space, and steps out to a private, fully fenced yard and covered patio. Above, a spacious wood deck with built-in bench seating is ready for grilling and summer evenings. Ideally located in the heart of Fairfax, 22031, you’re minutes to I-495, Route 50, the Mosaic District, Inova Fairfax, and the Vienna Metro corridor, an unbeatable commuter location with shopping, dining, and parks at your doorstep. Move-in ready and impeccably maintained.
/u.realgeeks.media/rebrokerages/header.png)
Additional Information
- Acres
- 0.05
- Lot Size
- 2,178
- Living Area
- 2,036
- Elementary School
- Fairhill
- Middle School
- Jackson
- High School
- Falls Church
- Fireplace Description
- Mantel(s)
- Appliances
- Dishwasher, Disposal, Dryer, Exhaust Fan, Icemaker, Oven - Wall, Oven/Range - Gas, Refrigerator, Washer
- Cooling
- Ceiling Fan(s), Central A/C
- Heating
- Central
- Basement
- Yes
- Taxes
- $9,760
Mortgage Calculator
Listing courtesy of Keller Williams Realty. Contact: