7545 Potomac Fall Rd, Mclean, VA 22102
- $2,899,500
- 6
- BD
- 8
- BA
- 5,694
- SqFt













- List Price
- $2,899,500
- Days on Market
- 31
- MLS#
- VAFX2324446
- Status
- ACTIVE
- Type
- Single Family Residential
- Style
- Contemporary
- Year Built
- 1986
- Bedrooms
- 6
- Full-baths
- 6
- Half-baths
- 2
- County
- Fairfax
- Neighborhood
- Potomac Overlook
- Subdivision
- Potomac Overlook
Property Description
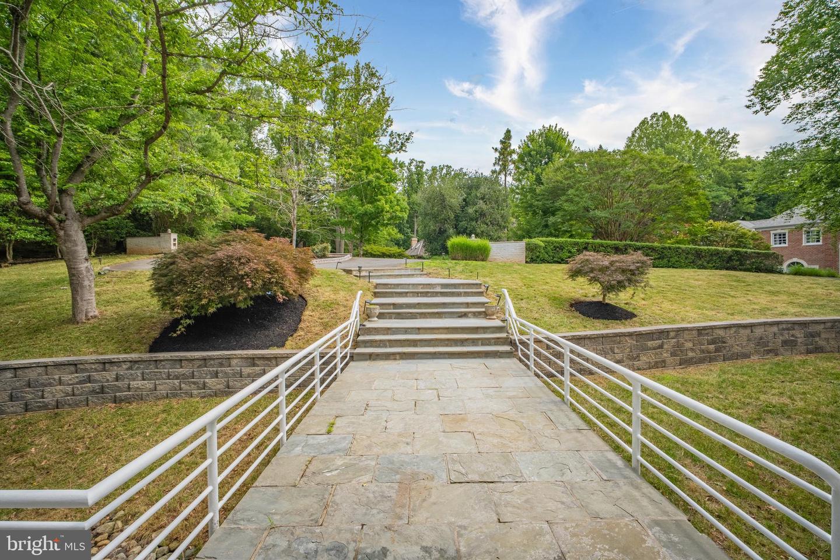
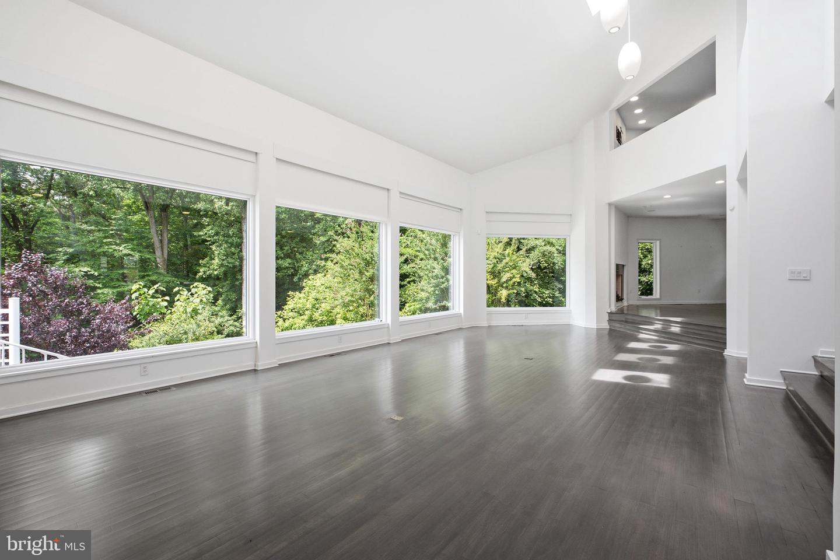
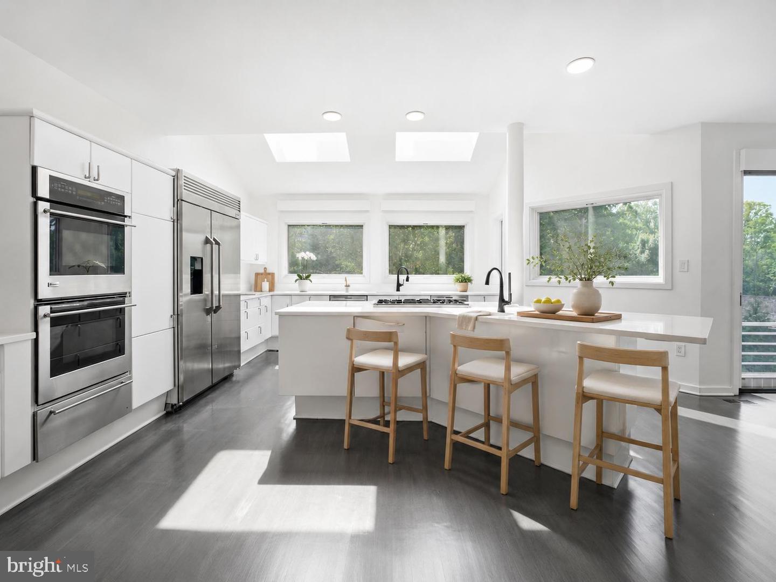
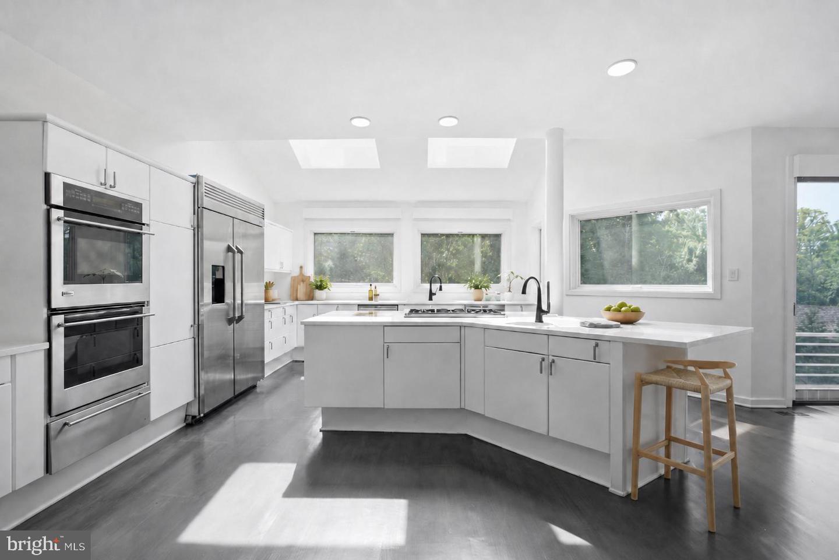
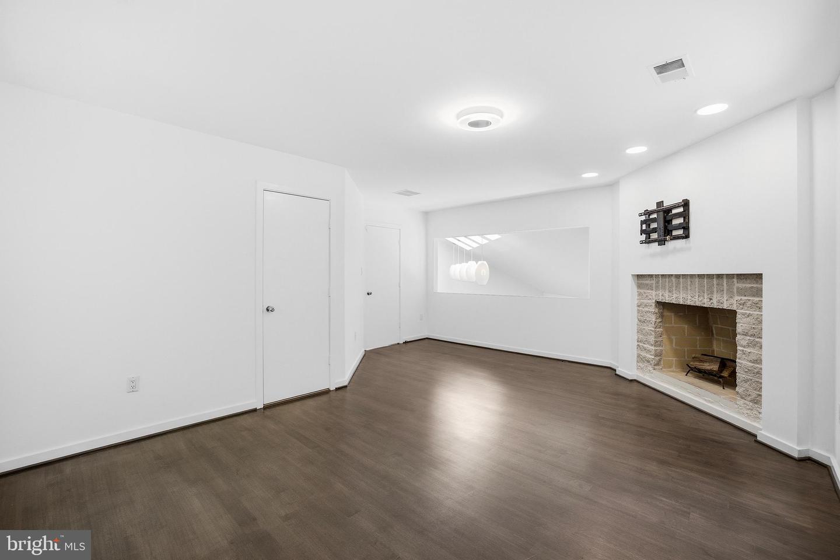
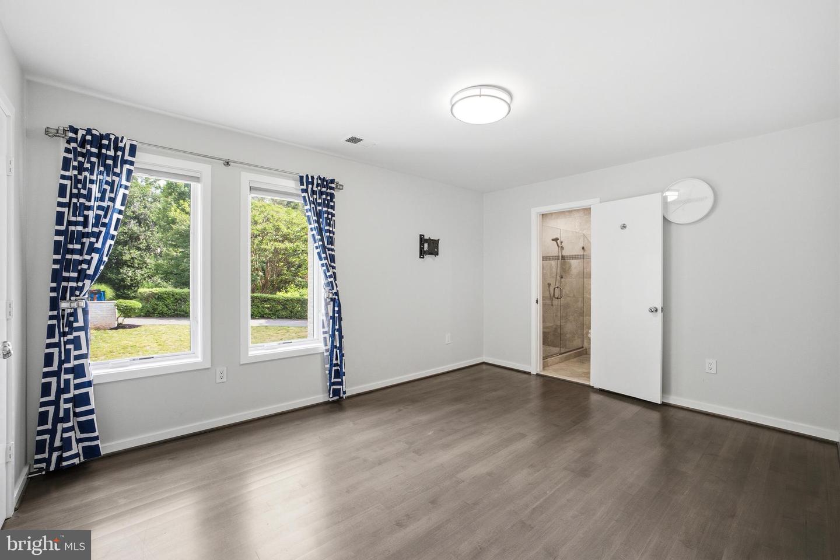
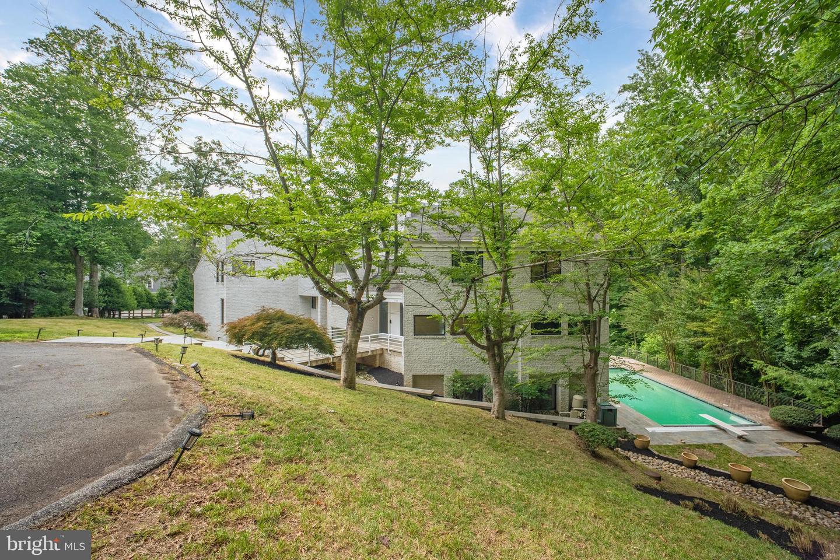
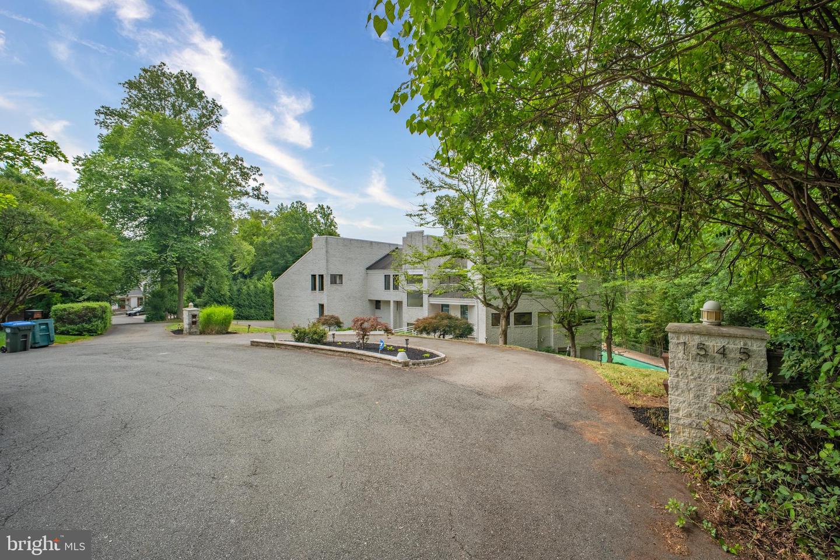
Welcome to this exceptional custom contemporary estate nestled on nearly one private acre in the prestigious Potomac Overlook community of McLean. Perfectly positioned on a quiet cul-de-sac and surrounded by mature trees, this architecturally striking residence offers walls of floor-to-ceiling glass, soaring ceilings, and abundant southern exposure that fills the home with natural light while seamlessly blending indoor and outdoor living. Designed for both everyday comfort and grand-scale entertaining, the expansive main level features elegant living and dining spaces, multiple sitting areas with fireplaces, renovated powder rooms, and beautiful maple hardwood floors throughout. The gourmet chef's kitchen is appointed with premium Poggenpohl cabinetry, a large center island, granite countertops, Viking cooktop, double wall ovens, warming drawer, oversized refrigerator/freezer, two dishwashers, two sinks, and a sunny breakfast area overlooking the private backyard. The adjoining family room with a gas fireplace opens directly to the expansive deck, creating the perfect setting for entertaining or relaxing while enjoying tranquil wooded views. The luxurious upper-level owner's suite is a private retreat featuring a fireplace, spacious sitting area, generous walk-in closets, and a spa-inspired bath with dual vanities, soaking tub, and oversized glass shower with dual shower heads. Three additional bedrooms each offer beautifully updated en-suite baths, while a dedicated home office with its own fireplace provides an ideal work-from-home space. A new upper-level water heater and all THREE new HVAC systems (2026) provide added comfort and peace of mind. The fully finished walk-out lower level offers exceptional versatility with a large recreation/media room centered around a wood-burning fireplace, two additional bedrooms, two full baths, abundant storage, and direct access to the outdoor entertaining areas. Step outside to your own private resort featuring an expansive deck, sparkling in-ground swimming pool, professionally landscaped terraced grounds, irrigation system, and peaceful wooded surroundings that provide exceptional privacy year-round. Additional features include an oversized two-car garage with updated flooring and ample guest parking. Ideally located just minutes from downtown McLean, Tysons, the Capital Beltway, George Washington Parkway, and both Reagan National and Dulles International Airports, this remarkable residence offers the perfect combination of architectural elegance, modern comfort, privacy, and convenience. A rare opportunity to own a timeless contemporary home in one of McLean's most sought-after neighborhoods.
/u.realgeeks.media/rebrokerages/header.png)
Additional Information
- Acres
- 0.95
- Lot Size
- 41,382
- Living Area
- 5,694
- Lot Description
- Backs to Trees, Cul-de-sac, No Thru Street, Rear Yard, Private, SideYard(s)
- Exterior Features
- Stone Retaining Walls, Lawn Sprinkler
- High School
- Langley
- Roof
- Shingle
- Fireplace Description
- Gas/Propane, Wood
- Appliances
- Cooktop, Dishwasher, Disposal, Dryer, Exhaust Fan, Washer, Oven - Wall, Refrigerator, Icemaker
- Cooling
- Central A/C
- Heating
- Forced Air
- Pool
- Yes
- Basement
- Yes
- Taxes
- $29,299
Mortgage Calculator
Listing courtesy of Samson Properties. Contact: 7033788810