5533 Ridgeton Hill Ct, Fairfax, VA 22032
- $619,000
- 3
- BD
- 4
- BA
- 1,288
- SqFt






- List Price
- $619,000
- Days on Market
- 4
- MLS#
- VAFX2326386
- Status
- ACTIVE
- Type
- Townhome
- Style
- Colonial
- Year Built
- 1983
- Bedrooms
- 3
- Bathrooms
- 4
- Full-baths
- 3
- Half-baths
- 1
- County
- Fairfax
- Neighborhood
- The Village Park
- Subdivision
- The Village Park
Property Description
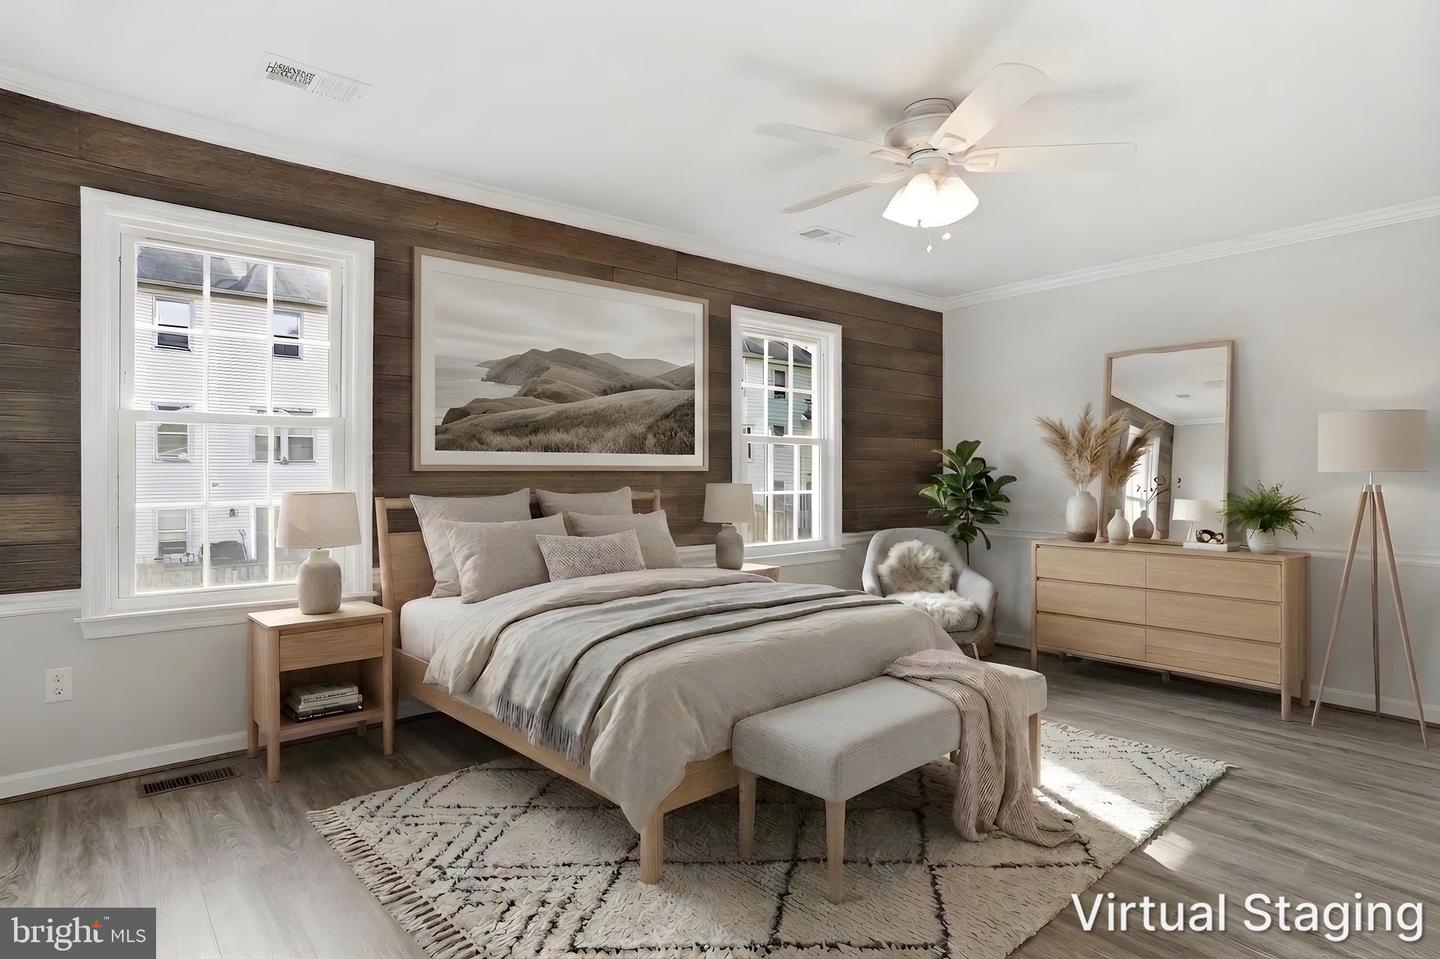
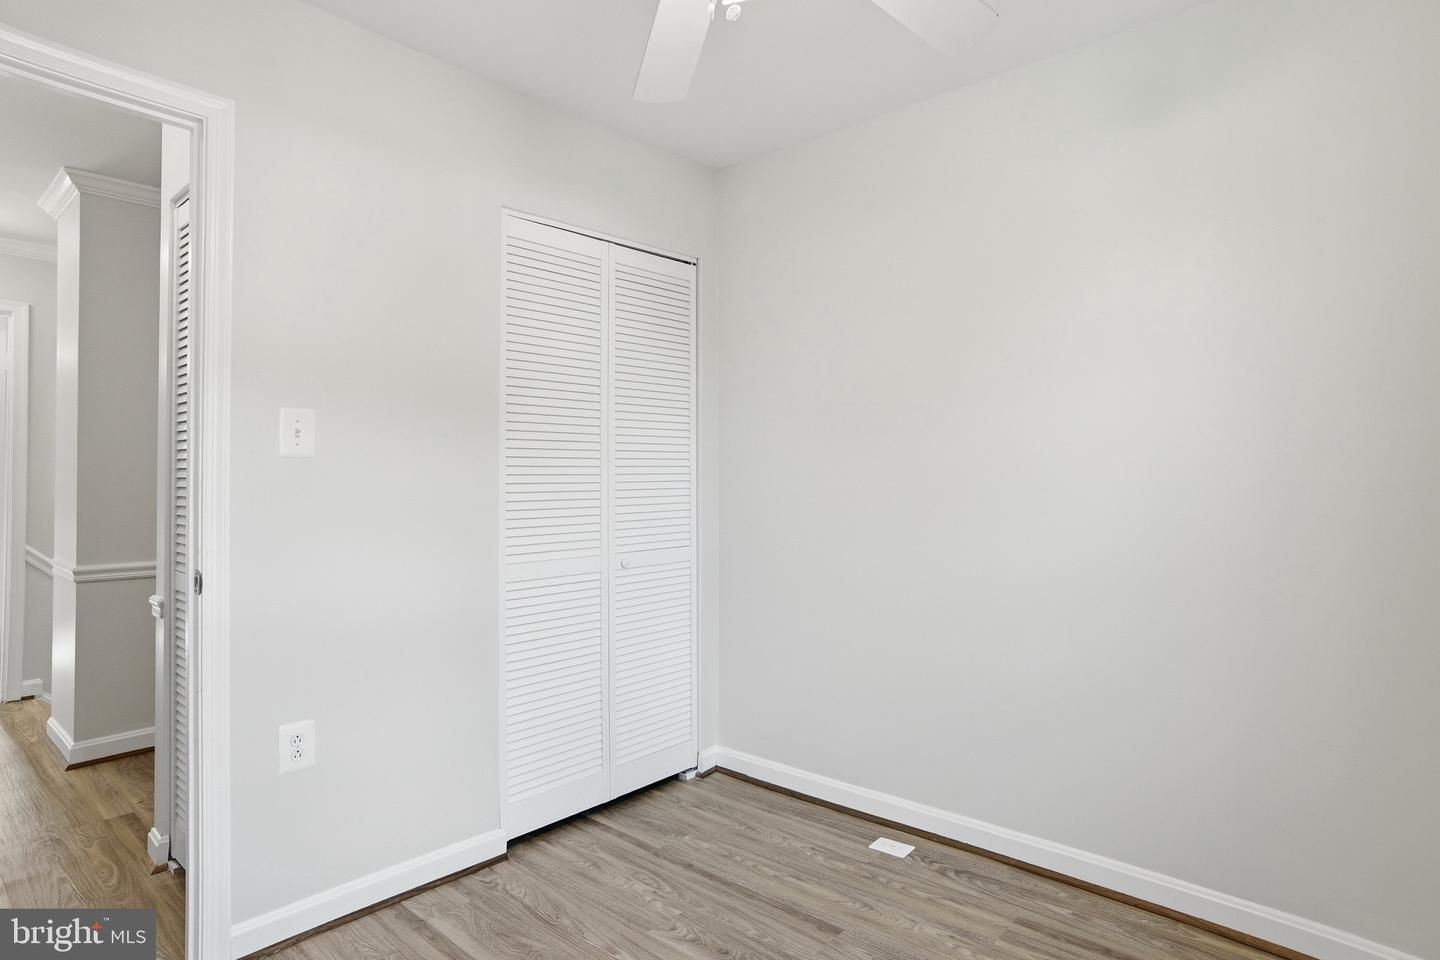
Welcome to 5533 Ridgeton Hill Court — a beautifully renovated, three-level brick-front townhome tucked into the sought-after Village Park community in the heart of Fairfax. From the classic red-brick facade to the sunlit, wide-open interior, this home has been thoughtfully updated top and is move-in ready. The renovated kitchen is the showpiece: crisp white shaker cabinetry, quartz countertops, a subway-tile backsplash, and stainless steel appliances, all warmed by natural light and updated fixtures. Wide-plank luxury vinyl flooring flows throughout, complemented by crown molding, chair-rail detail, and designer shiplap accent walls that give every room character. Fresh, on-trend paint ties it all together. The main level offers an easy, connected flow between the living and dining areas — perfect for entertaining — with a walkout to the private deck and fully fenced backyard. Upstairs, three comfortable bedrooms include a spacious primary retreat, served by updated bathrooms, including a spa-inspired tiled shower with a pebble-stone floor and built-in bench. The finished lower level adds valuable flex space for a rec room, home office, or media lounge, plus a full bathroom, dedicated storage and laundry. Newer Siding and gutters, hot water heater and HVAC. Enjoy two assigned parking spaces, a low-maintenance lifestyle, and an unbeatable commuter location minutes to I-66, Route 123, Braddock Road, George Mason University, and everyday shopping and dining. Zoned for the highly regarded Robinson Secondary pyramid. This is the one that ends your search — schedule your showing today.
/u.realgeeks.media/rebrokerages/header.png)
Additional Information
- Acres
- 0.03
- Lot Size
- 1,306
- Living Area
- 1,288
- Exterior Features
- Sidewalks, Street Lights
- Elementary School
- Oak View
- Middle School
- Robinson Secondary School
- High School
- Robinson Secondary School
- Roof
- Asphalt
- Appliances
- Dishwasher, Disposal, Microwave, Oven/Range - Electric, Refrigerator
- Cooling
- Heat Pump(s)
- Heating
- Heat Pump(s)
- Basement
- Yes
- Taxes
- $6,359
Mortgage Calculator
Listing courtesy of EXP Realty, LLC. Contact: 8333357433