1334 Lessard Ln, Mclean, VA 22101
- $1,250,000
- 3
- BD
- 4
- BA
- 2,310
- SqFt




- List Price
- $1,250,000
- Days on Market
- 11
- MLS#
- VAFX2327982
- Status
- ACTIVE
- Type
- Townhome
- Style
- Transitional
- Year Built
- 2000
- Bedrooms
- 3
- Bathrooms
- 4
- Full-baths
- 2
- Half-baths
- 2
- County
- Fairfax
- Neighborhood
- Mclean Crest
- Subdivision
- Mclean Crest
Property Description
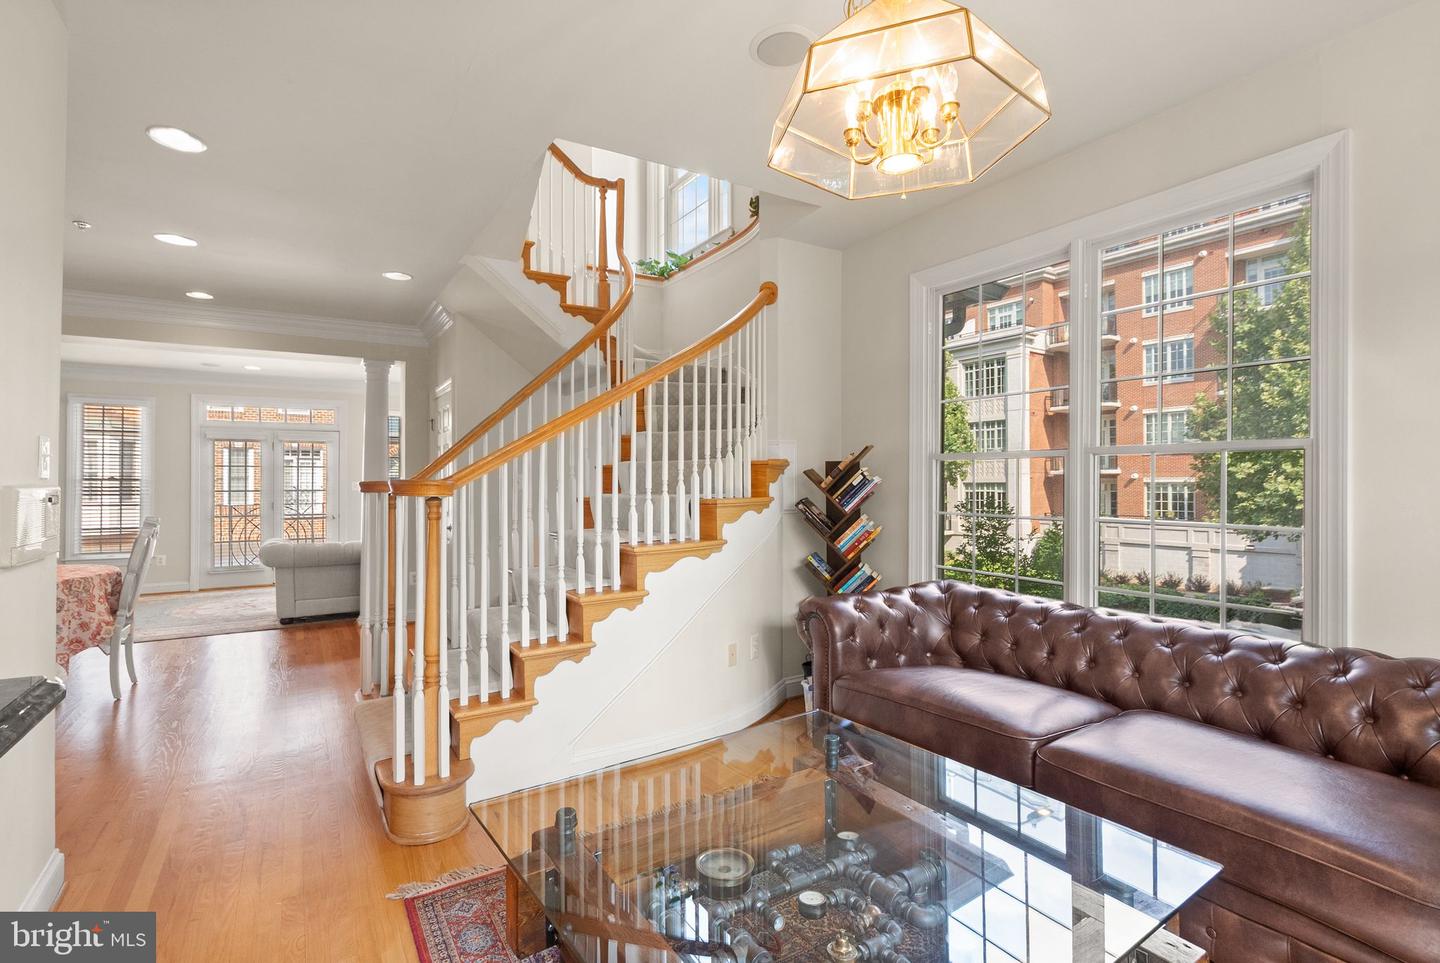
Welcome to 1334 Lessard Lane, an elegant four-level brick end-unit townhouse nestled in the heart of McLean, complete with a private elevator and two-car garage. This sophisticated residence offers 3 bedrooms, 2 full bathrooms, and 2 half bathrooms, blending luxurious comfort with modern convenience. Step into a grand entryway where oversized windows flood the home with natural light, complemented by striking black-and-white tile flooring that sets a refined tone. The ground level features a versatile recreation room with a wet bar and direct access to a private patio, perfect for entertaining, along with a convenient half bath and entry to the garage. The main level showcases an open-concept living and dining space with rich hardwood floors, soaring ceilings, and abundant natural light. At the center of the home is a gourmet kitchen appointed with white cabinetry, granite countertops, stainless steel appliances, a six-burner gas cooktop, double oven, built-in microwave, and dishwasher. A charming breakfast nook adds both warmth and functionality. The living room is anchored by a gas fireplace and opens to a private balcony. The third level is dedicated to the primary suite, offering a peaceful retreat with its own private balcony, two walk-in closets, and a spa-inspired en-suite bathroom featuring a dual vanity, soaking tub, separate glass-enclosed shower, and linen closet. The top level includes two generously sized bedrooms, a shared full bathroom, and a conveniently located laundry room. Located in the sought-after McLean Crest community, this home offers exceptional access to public transportation, including the Metro and major commuter routes. Enjoy premier shopping and dining just minutes away at Tysons Corner and Capital One Hall, along with an array of fine restaurants and boutiques. Nearby parks, scenic trails, and cultural attractions complete the experience, offering the perfect balance of suburban tranquility and urban convenience.
/u.realgeeks.media/rebrokerages/header.png)
Additional Information
- Acres
- 0.03
- Lot Size
- 1,306
- Living Area
- 2,310
- Elementary School
- Sherman
- Middle School
- Longfellow
- High School
- Mclean
- Fireplace Description
- Fireplace - Glass Doors
- Appliances
- Built-In Microwave, Dishwasher, Disposal, Cooktop, Dryer, Exhaust Fan, Icemaker, Oven - Double, Refrigerator, Washer, Water Heater
- Cooling
- Central A/C
- Heating
- 90% Forced Air
- Basement
- Yes
- Taxes
- $13,615
Mortgage Calculator
Listing courtesy of Samson Properties. Contact: 7033788810