6527 Bay Tree Ct, Falls Church, VA 22041
- $1,225,000
- 5
- BD
- 3
- BA
- 1,882
- SqFt




- List Price
- $1,225,000
- Days on Market
- 6
- MLS#
- VAFX2328454
- Status
- ACTIVE
- Type
- Single Family Residential
- Style
- Split Level
- Year Built
- 1963
- Bedrooms
- 5
- Full-baths
- 3
- County
- Fairfax
- Neighborhood
- Barcroft Woods
- Subdivision
- Barcroft Woods
Property Description
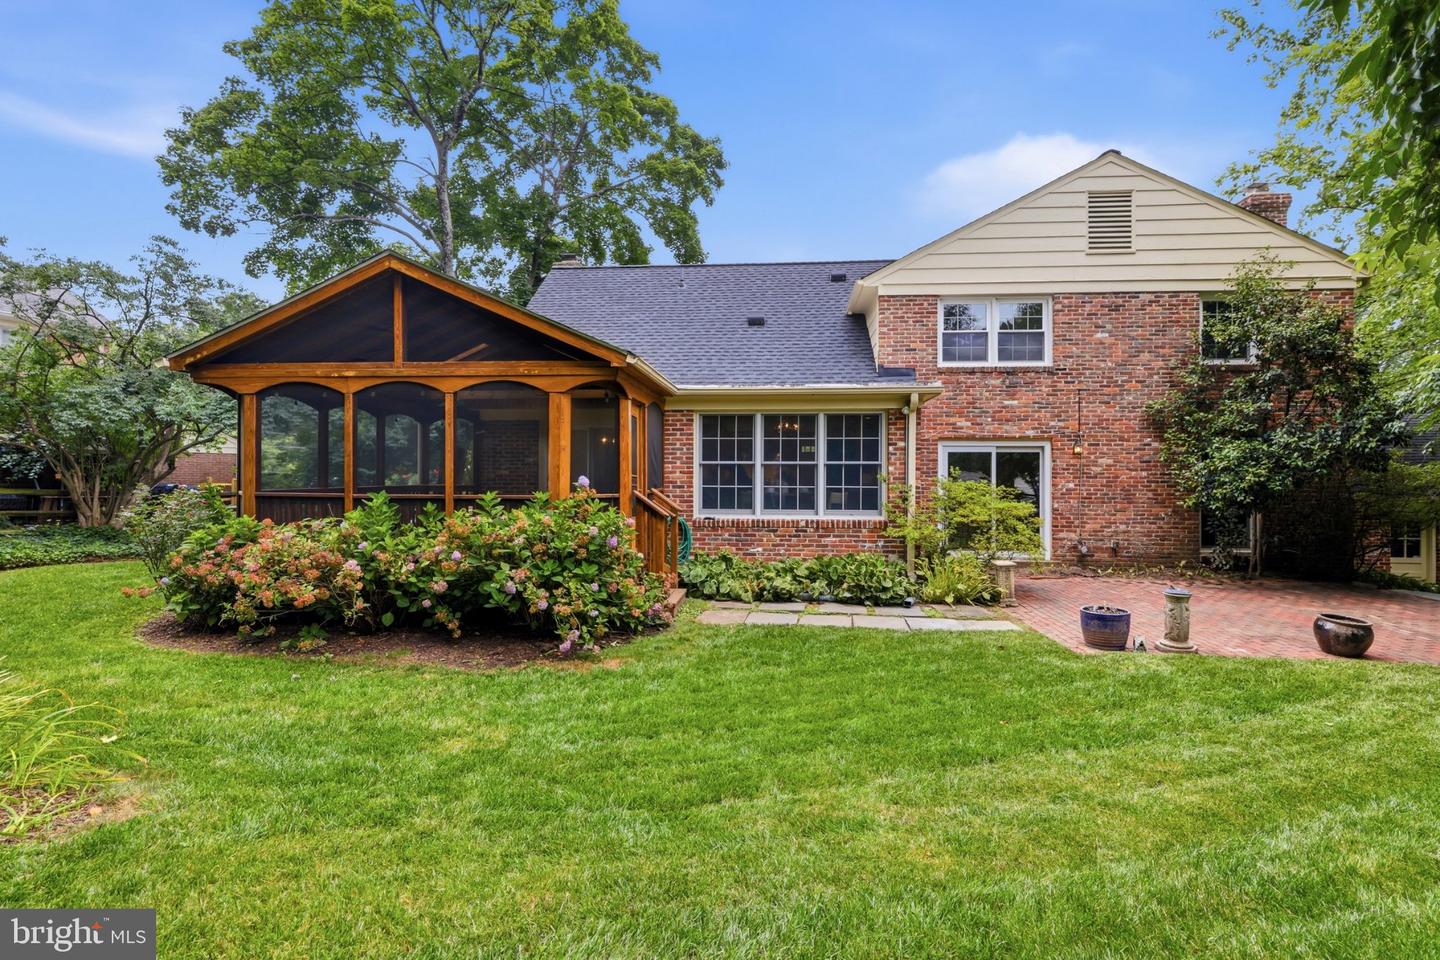
Tucked away from the normal bustle of life in Northern Virginia, comes this Barcroft Woods property with a half-acre of mature land, framed by trees, hydrangeas in bloom, and the kind of quiet that comes with a yard where deer and fox pass through on their own schedule. The home is a five-bedroom split level with a two-car garage and expansive driveway. The formal living and dining rooms open directly to a picturesque screened porch that overlooks the tranquil and fully-fenced back yard, extending an invitation for anyone inclined to sit and stay. The eat-in kitchen extends into a wood-paneled breakfast nook with windows on three sides that brings in all the morning light. The sunken family room, anchored by a large fireplace, has sliding doors that step out to the patio, making the transition between inside and out seamless. A large main-level bedroom with an en suite bath creates a flexible layout for a main-level primary suite or private guest quarters. Upstairs, the primary suite offers a wall of closets, a dedicated dressing area, and a private sitting room adaptable for a studio, a study, or a future bathroom expansion. Three additional bedrooms and a hall bath provide the kind of square footage that makes a house feel settled rather than squeezed. The finished lower level adds a rec room trimmed in reclaimed barnwood with a wet bar, laundry, and storage. Fresh paint throughout, completely refinished hardwoods, new luxury vinyl plank in the den and main-level bedroom and bath, and new carpet in the basement bring the home to a condition that requires nothing on arrival. Barcroft Woods is the kind of established, tree-lined enclave where people put down roots, each home set on generous land and backed by a voluntary association and seasonal events that have kept neighbors connected for decades. At the base of the yard, a sidewalk easement provides a walking path along Lake Barcroft. Other nearby amenities include: Mason District Park, with its farmer's market, ball fields, and walking paths, Green Springs Garden, Pinecrest Golf Course, and Sleepy Hollow Bath and Racquet Club.
/u.realgeeks.media/rebrokerages/header.png)
Additional Information
- Acres
- 0.50
- Lot Size
- 21,780
- Living Area
- 1,882
- Lot Description
- Backs to Trees, Corner, Cul-de-sac, Front Yard, Landscaping, Rear Yard
- Exterior Features
- Exterior Lighting, Sidewalks
- Elementary School
- Belvedere
- Middle School
- Glasgow
- High School
- Justice
- Roof
- Asphalt
- Fireplace Description
- Brick, Gas/Propane, Wood
- Appliances
- Built-In Microwave, Cooktop, Dishwasher, Disposal, Dryer, Extra Refrigerator/Freezer, Oven - Wall, Refrigerator, Washer, Water Heater
- Cooling
- Central A/C
- Heating
- Central
- Basement
- Yes
- Taxes
- $12,928
Mortgage Calculator
Listing courtesy of Corcoran McEnearney. Contact: 7035499292