2100 Glenn Spring Ct, Falls Church, VA 22043
- $854,900
- 3
- BD
- 4
- BA
- 1,220
- SqFt






- List Price
- $854,900
- Days on Market
- 5
- MLS#
- VAFX2329500
- Status
- ACTIVE
- Type
- Townhome
- Style
- Colonial
- Year Built
- 1983
- Bedrooms
- 3
- Bathrooms
- 4
- Full-baths
- 3
- Half-baths
- 1
- County
- Fairfax
- Neighborhood
- Montivideo Square
- Subdivision
- Montivideo Square
Property Description
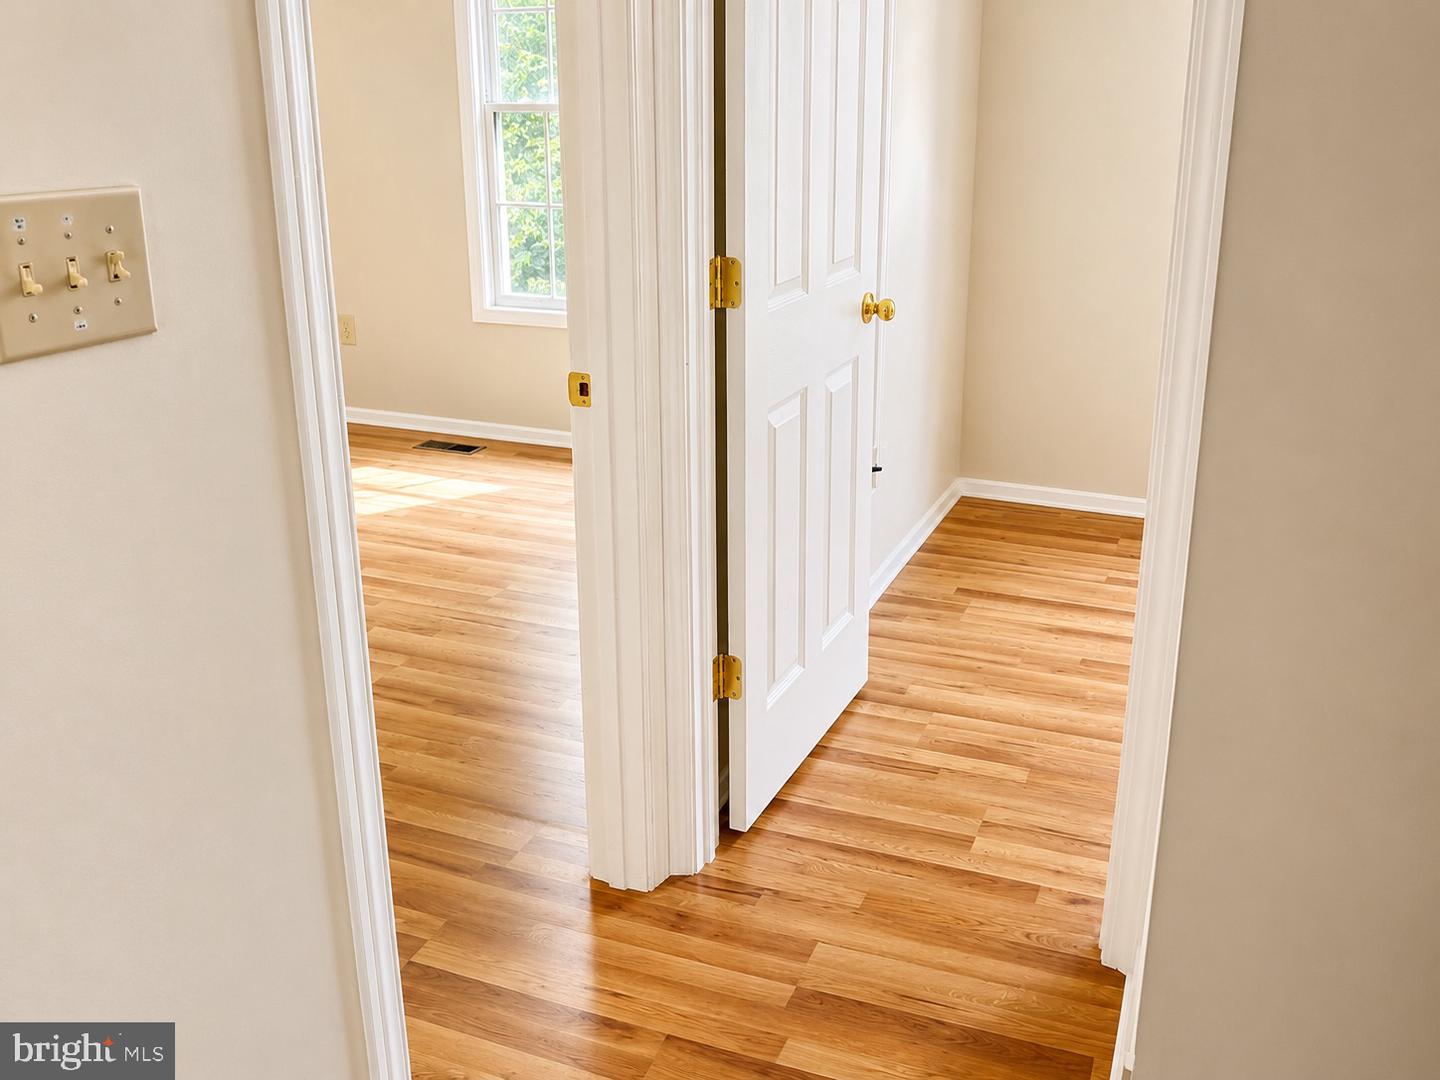
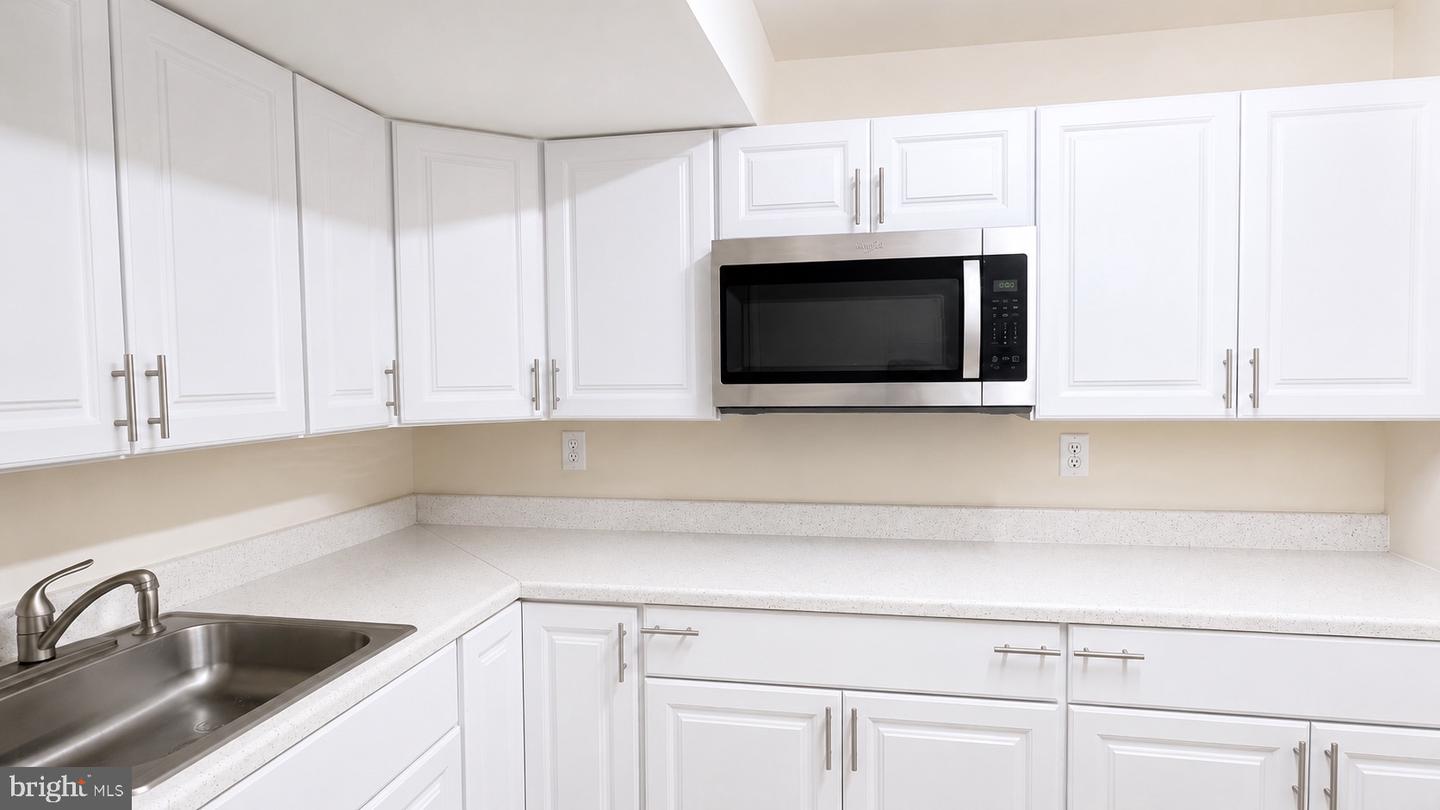
End-unit townhome with front and rear yard entrances in a quiet, safe, family-friendly community backing to open space and parkland. Ideally located less than 1 mile to West Falls Church Metro and within the highly rated Haycock/Longfellow/McLean school pyramid. Features 3 finished levels plus a walk-out basement with private entrance, kitchen, and full bath—ideal for an in-law suite or potential rental income. Upper level offers 3 bedrooms and 2 baths, including a rear primary suite with walk-in closet and private bath. Main level includes living room, kitchen with granite countertops and maple cabinets, powder room, and sliding glass door to deck with stairs leading to the fenced backyard. Walk-out basement offers a flexible rec room/bedroom, full bath, and large laundry/utility area. Recent updates include new roof (Aug 2023), fresh paint, new LVP flooring on main and upper levels, new carpet on all stairs, and French-door refrigerator (2025). Additional features include upper and lower decks, whole-house fan, four ceiling fans, Pella sliding glass doors, and two assigned parking spaces.
/u.realgeeks.media/rebrokerages/header.png)
Additional Information
- Acres
- 0.05
- Lot Size
- 2,178
- Living Area
- 1,220
- Exterior Features
- Street Lights
- Appliances
- Built-In Microwave, Dishwasher, Dryer - Electric, ENERGY STAR Dishwasher, ENERGY STAR Refrigerator, Oven - Double, Stove, Washer, Water Heater
- Cooling
- Ceiling Fan(s), Central A/C
- Heating
- Heat Pump(s)
- Basement
- Yes
- Taxes
- $9,140
Mortgage Calculator
Listing courtesy of Homes By Owner, Inc.. Contact: 3013556104