4717 Greenbrooke Dr, Glen Allen, VA 23060
- $825,000
- 5
- BD
- 5
- BA
- 4,041
- SqFt






- List Price
- $825,000
- Days on Market
- 40
- MLS#
- VAHN2001248
- Status
- ACTIVE UNDER CONTRACT
- Type
- Single Family Residential
- Style
- Colonial
- Year Built
- 2004
- Bedrooms
- 5
- Full-baths
- 4
- Half-baths
- 1
- County
- Henrico
- Neighborhood
- Sadler Green
- Subdivision
- Sadler Green
Property Description
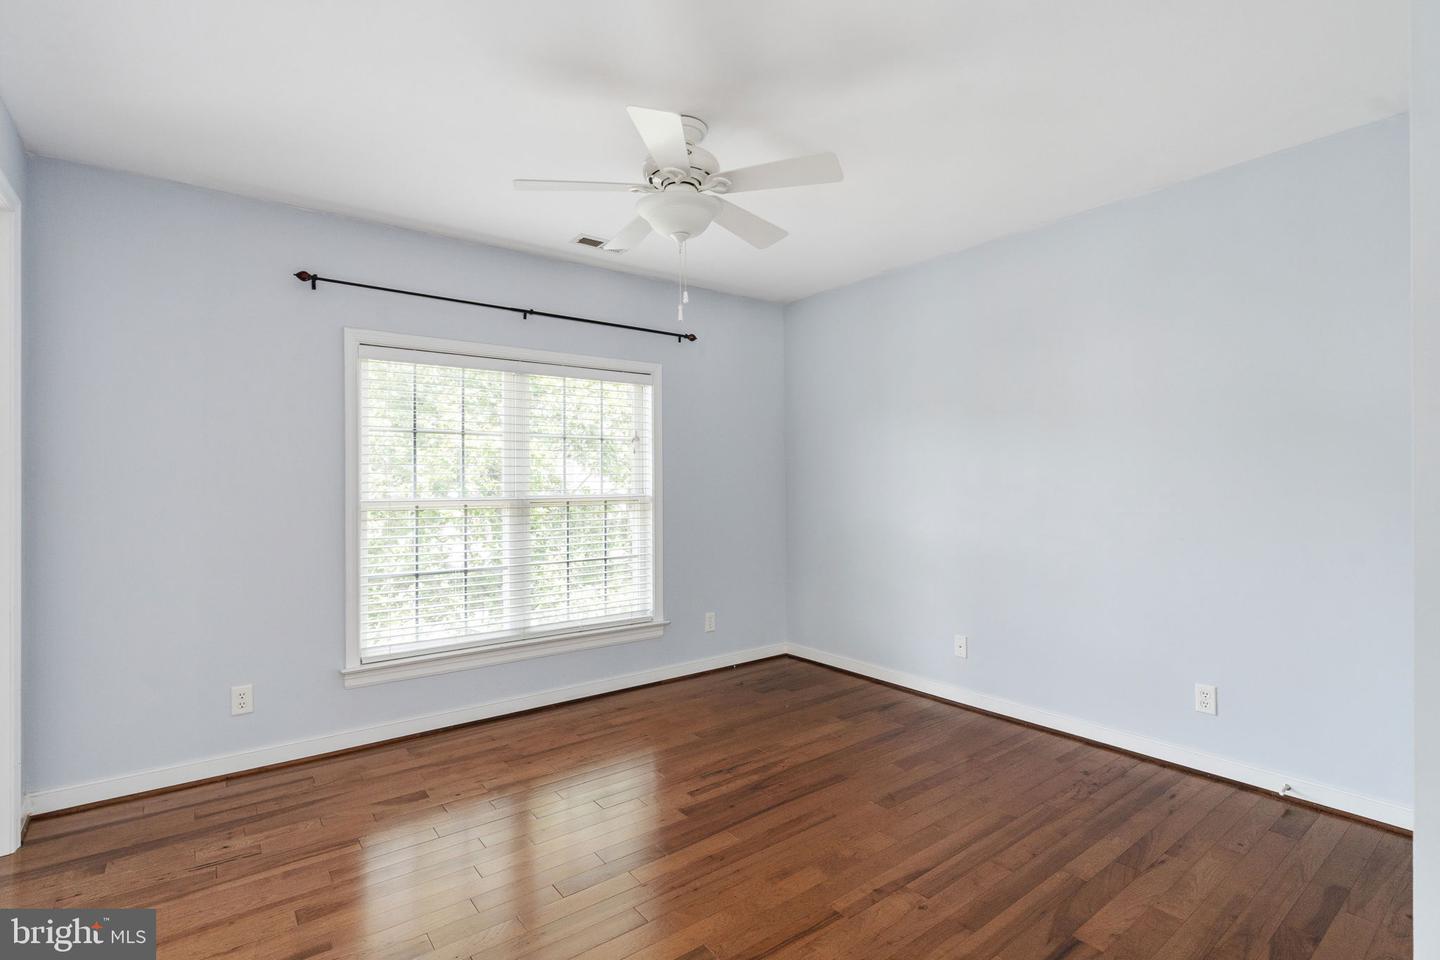
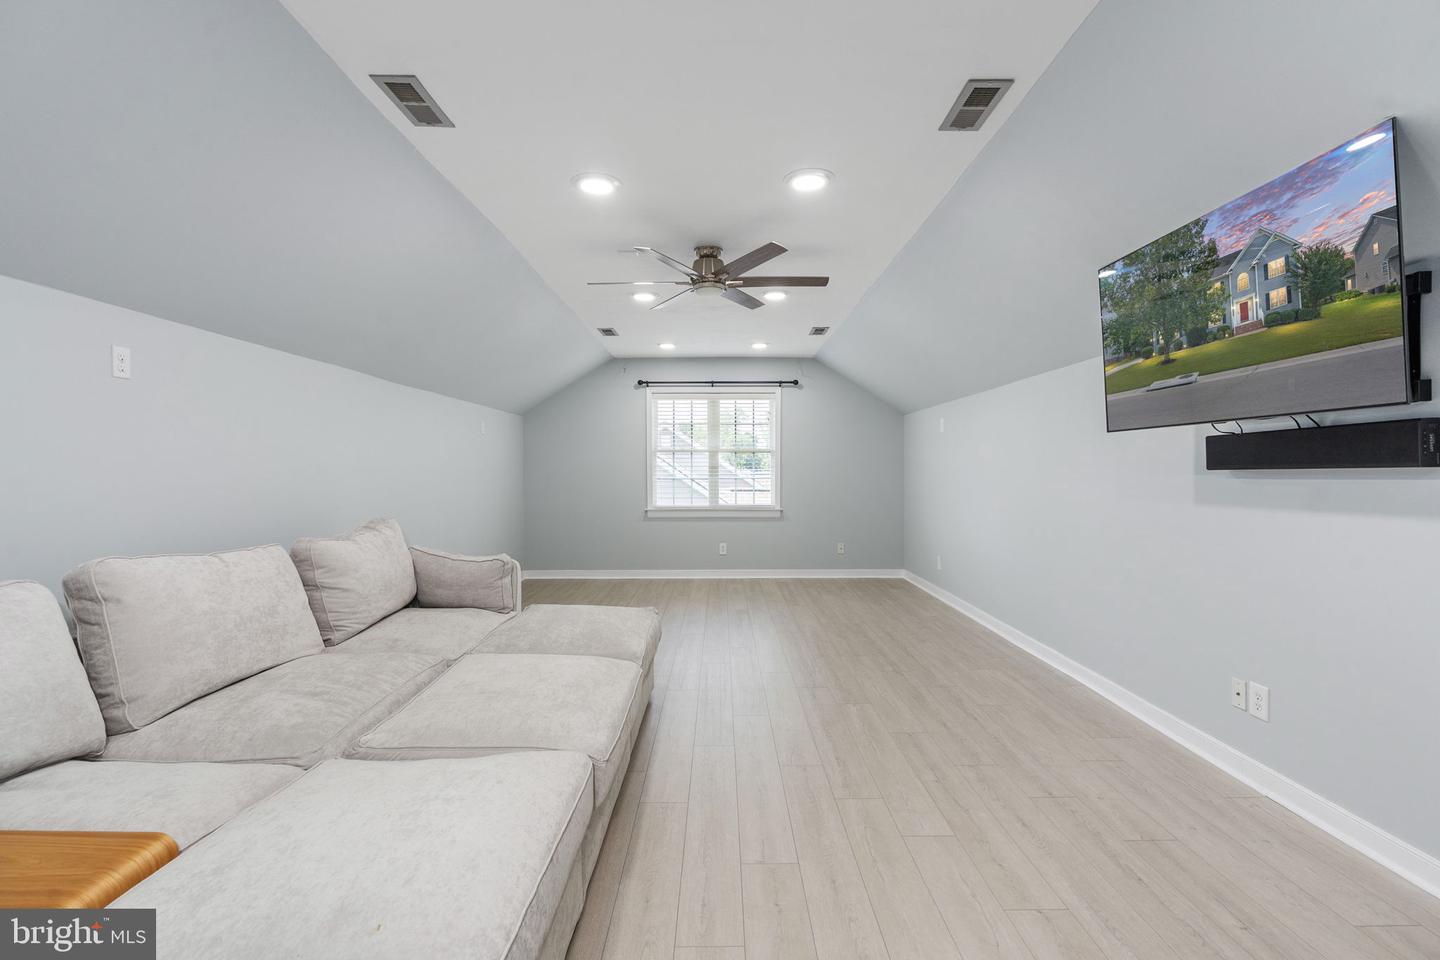
Welcome to this exceptional home in the premier Sadler Grove neighborhood. The residence offers three beautifully finished levels with five bedrooms, five bathrooms and over 4000 square feet of thoughtfully designed living space. Outside, the fully fenced backyard is bordered by mature trees and two white crepe myrtles, with a rear deck perfect for quiet outdoor living. Step inside to a spacious and welcoming foyer that sets the tone for the home. The main level features a formal dining room and living room, along with a dramatic two-story great room with soaring ceilings and abundant natural light, opening to the gourmet kitchen with top of the line SS appliances, granite counters and a spacious breakfast area. The main level also includes a bedroom with private en-suite bath, ideal for guests or extended stays. The upper level boasts four spacious bedrooms and three full bathrooms. The primary suite offers an en-suite bath, a beautifully designed custom walk-in closet, and an additional walk-in storage closet. The upper level loft area overlooks the two story great room and offers an ideal space for a study or home office. The second upper level serves as a versatile family room or media room - and could even be used as a bedroom - featuring a TV, recessed lighting, and flexible design. Also included on this level is added insulation, enhancing comfort and energy efficiency. Completing the home is a two-car side load garage, offering extra storage with built-in lockers and custom cabinets for all your organizational needs. Additional upgrades include smart thermostats, under-cabinet bathroom lighting, and integrated night lighting in select rooms.
/u.realgeeks.media/rebrokerages/header.png)
Additional Information
- Acres
- 0.30
- Lot Size
- 13,068
- Living Area
- 4,041
- Lot Description
- Landscaping, Level, Rear Yard
- Exterior Features
- Exterior Lighting, Underground Lawn Sprinkler
- Elementary School
- Rivers Edge
- Middle School
- Holman
- High School
- Glen Allen
- Fireplace Description
- Mantel(s), Fireplace - Glass Doors
- Appliances
- Built-In Microwave, Cooktop, Dishwasher, Disposal, Dryer, Exhaust Fan, Icemaker, Microwave, Oven - Double, Oven - Wall, Refrigerator, Stainless Steel Appliances, Washer, Extra Refrigerator/Freezer
- Cooling
- Ceiling Fan(s), Central A/C, Attic Fan, Zoned
- Heating
- Forced Air
- Taxes
- $5,618
Mortgage Calculator
Listing courtesy of Samson Properties. Contact: (202) 938-0228