22720 Ferncrest Terrace, Brambleton, VA 20148
- $560,000
- 3
- BD
- 3
- BA
- 2,558
- SqFt








- Sold Price
- $560,000
- List Price
- $560,000
- Days on Market
- 5
- Closing Date
- Mar 03, 2026
- MLS#
- VALO2113360
- Status
- CLOSED
- Type
- Condo
- Style
- Traditional
- Year Built
- 2010
- Bedrooms
- 3
- Bathrooms
- 3
- Full-baths
- 2
- Half-baths
- 1
- County
- Loudoun
- Neighborhood
- Residences At Brambleton
- Subdivision
- Residences At Brambleton
Property Description
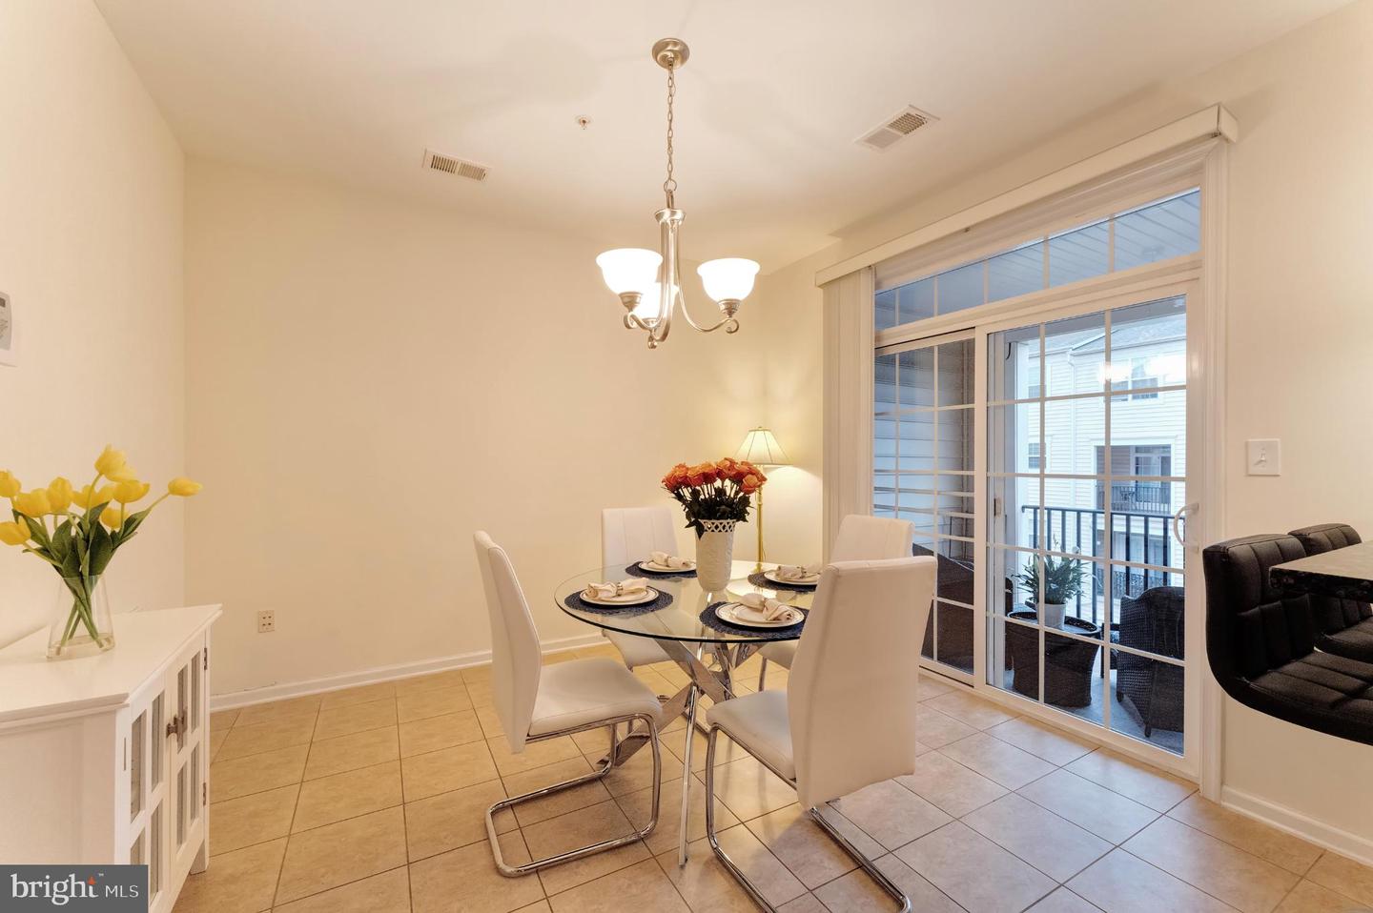
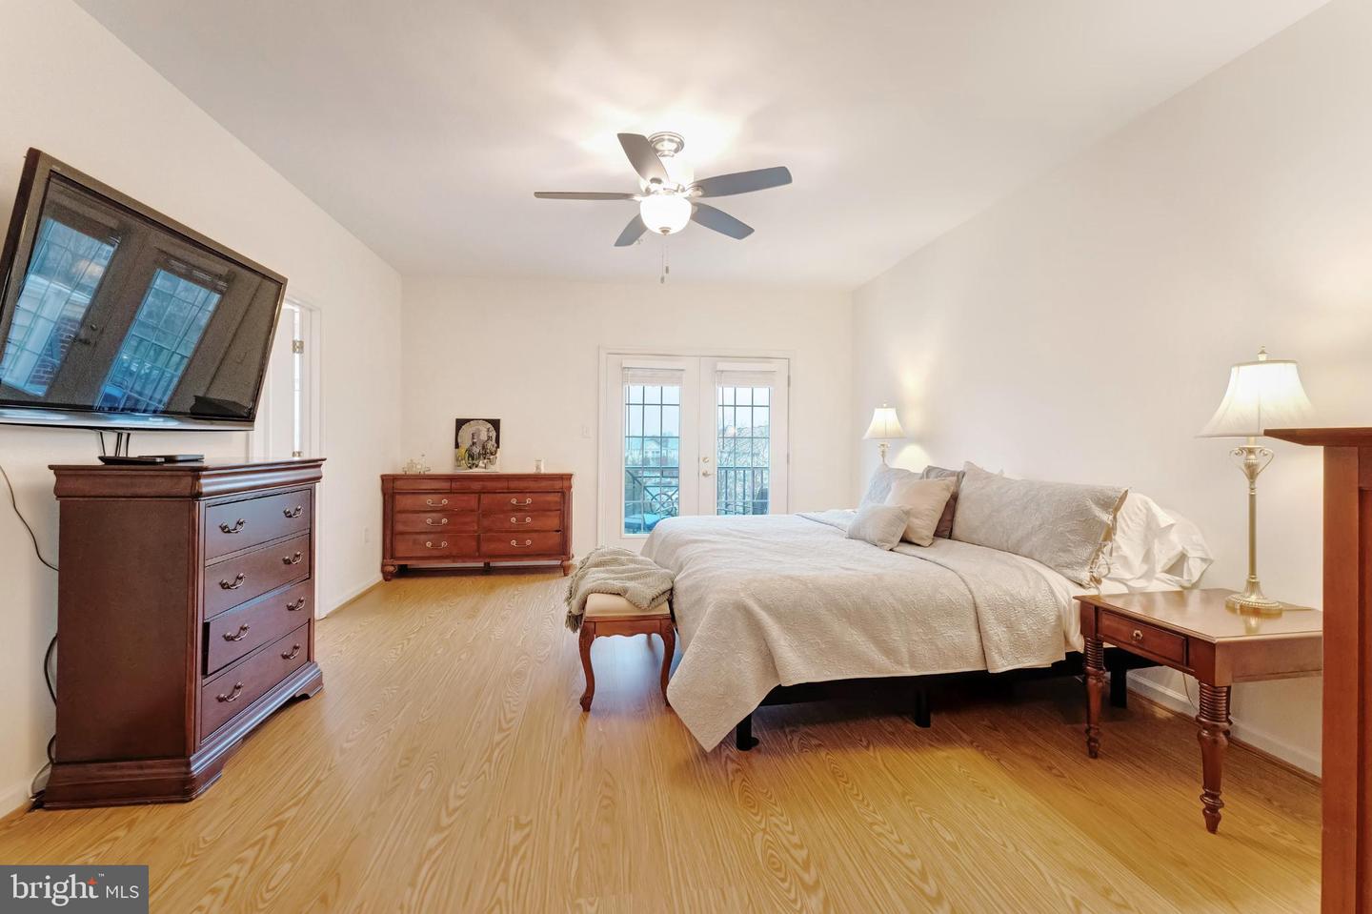
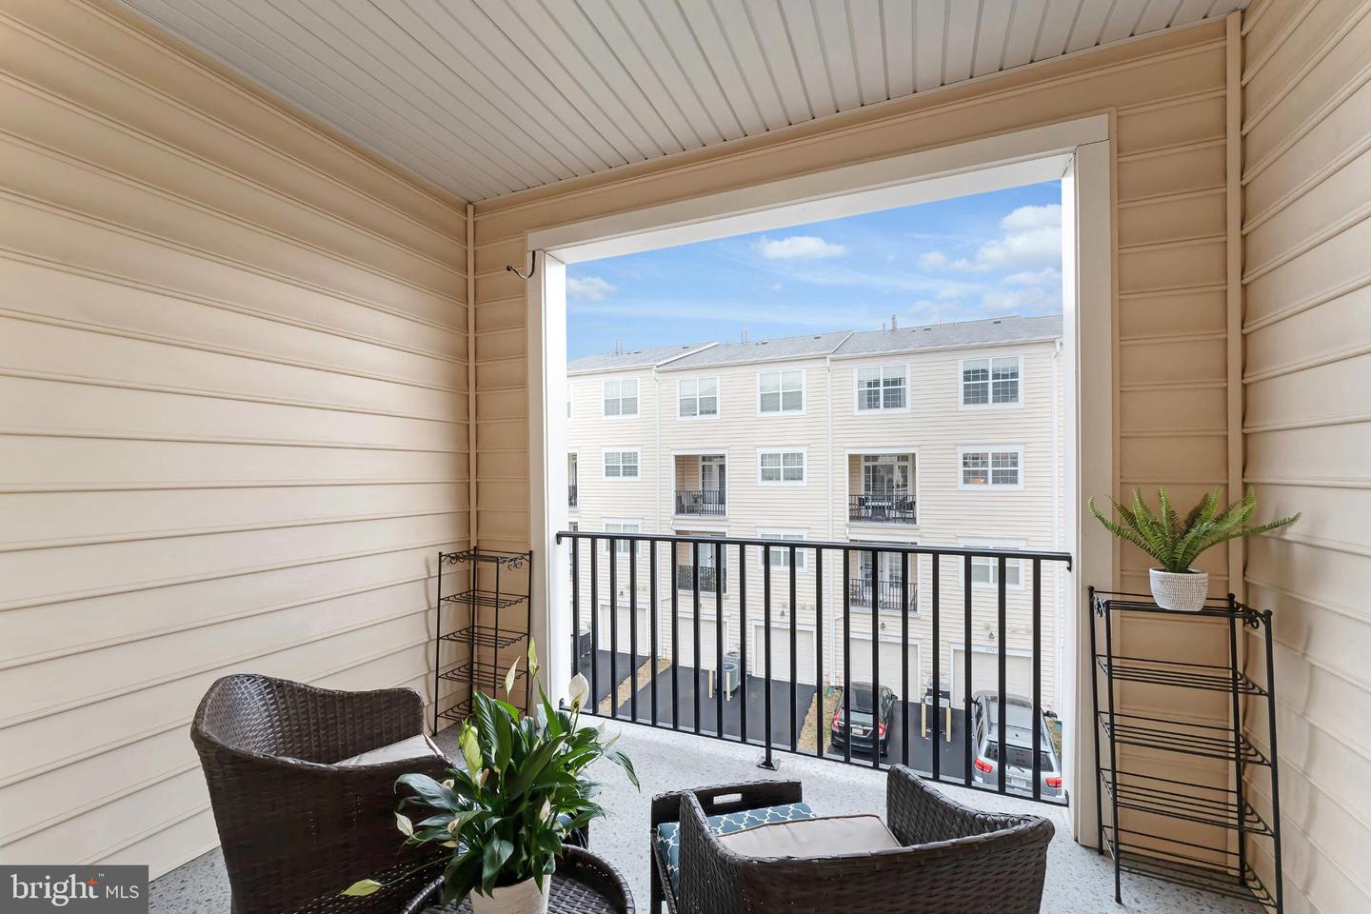
Welcome to this beautifully updated 3-bedroom, 2.5-bath condo-style townhouse with a one-car garage, ideally located just steps from Brambleton Town Center. Offering the perfect blend of modern updates, low-maintenance living, and exceptional walkability, this home is designed for both comfort and convenience. The main living level features luxury vynil flooring and tile throughout, an open-concept living and dining area, a well-appointed kitchen with stainless steel appliances and gas cooking, a breakfast nook, dedicated office, and a half bath. Step outside to enjoy the covered terrace, perfect for morning coffee or evening relaxation. Upstairs, the spacious primary suite offers two walk-in closets, an ensuite bath with double vanity, soaking tub, separate shower, and private water closet, plus access to a private terrace. Two additional bedrooms, a full hall bath, and a laundry area complete the upper level, finished with durable laminate flooring. This home has been thoughtfully updated with newer HVAC (2020), roof(2017), siding(2017), garage door & opener (2017), recessed lighting (2017), and a 75-gallon hot water heater(2020), providing peace of mind for years to come. TVs in both the living room and primary bedroom convey. *Bonus - HVAC has a yearly maintence contract with Modern Mechical through March 2027. Enjoy a true walk-to-everything lifestyle with dining, shopping, fitness, movies, parks, and community events right outside your door—plus basic Verizon internet included in the HOA. A rare opportunity to own an updated home in one of Ashburn’s most sought-after communities.
/u.realgeeks.media/rebrokerages/header.png)
Additional Information
- Living Area
- 2,558
- Appliances
- Built-In Microwave, Cooktop, Dishwasher, Disposal, Dryer, Dryer - Electric, Exhaust Fan, Oven - Double, Oven - Self Cleaning, Oven - Wall, Refrigerator, Stainless Steel Appliances, Washer, Water Heater
- Cooling
- Central A/C
- Heating
- Central
- Pool
- Yes
- Taxes
- $4,239
Mortgage Calculator
Listing courtesy of EXP Realty, LLC. Contact:
Selling Office: .