16043 Keymer Hill Ct, Hamilton, VA 20158
- $1,649,305
- 5
- BD
- 6
- BA
- 4,937
- SqFt




- List Price
- $1,649,305
- Price Change
- ▼ $40,000 1782332842
- Days on Market
- 125
- MLS#
- VALO2116596
- Status
- ACTIVE
- Type
- Single Family Residential
- Style
- Farmhouse/National Folk, Craftsman
- Year Built
- 2026
- Bedrooms
- 5
- Full-baths
- 5
- Half-baths
- 1
- County
- Loudoun
- Neighborhood
- None Available
- Subdivision
- None Available
Property Description
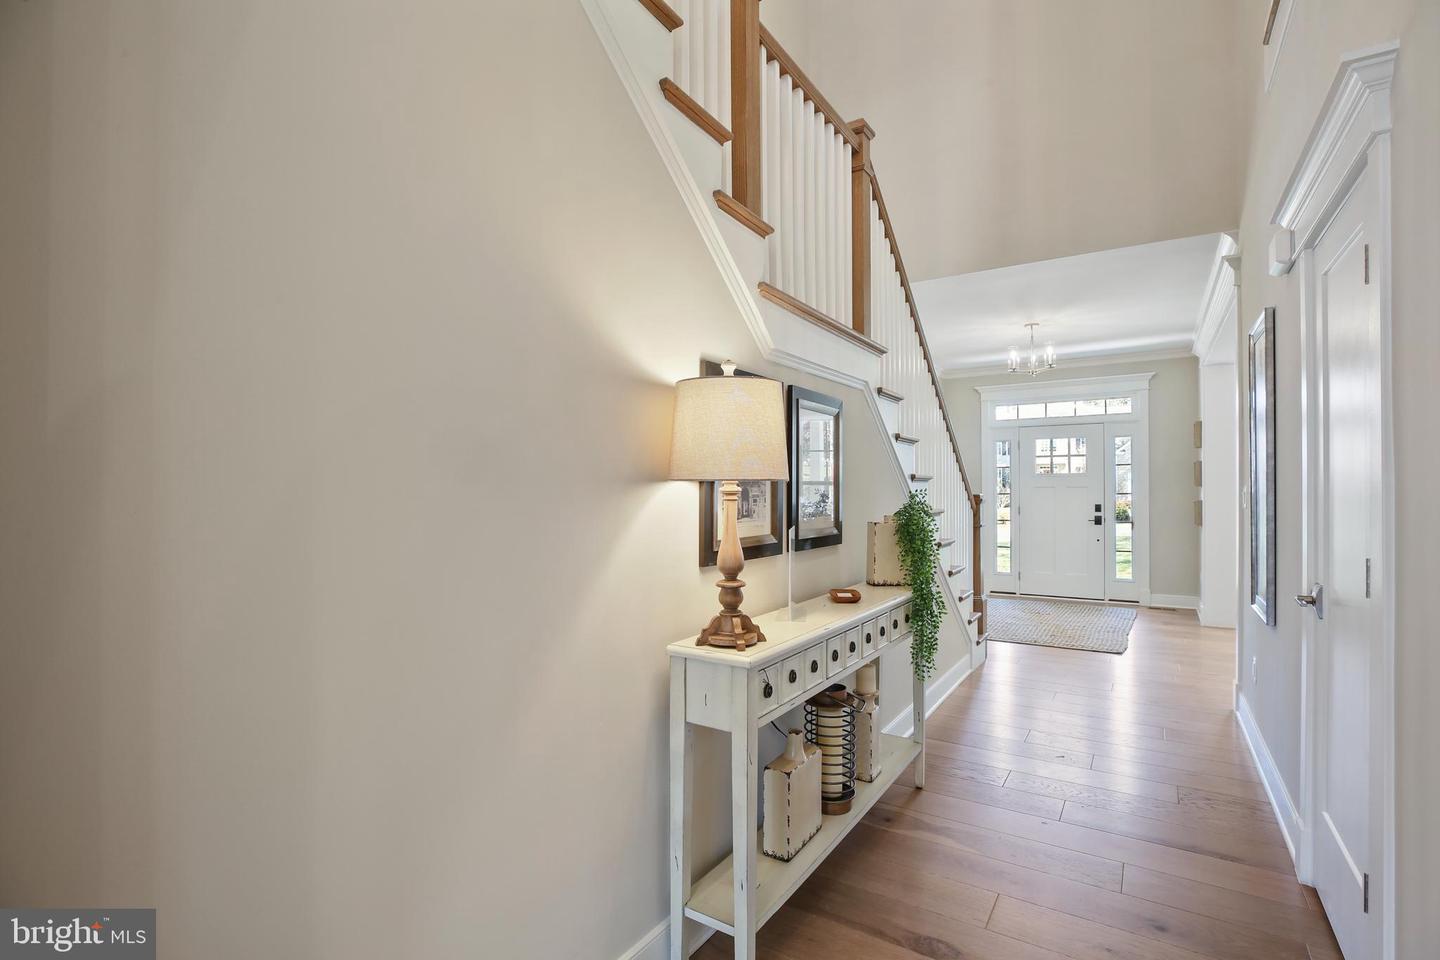
IMMEDIATE DELIVERY – COMPLETION FORECAST – JULY 2026 Set in Hamilton Virginia in the heart of horse and wine country, sits Fellows Crest, Evergreene Homes’ latest community. Consisting of 5 single family estate homes. This community is greeted by beautiful views of the rolling foothills and is just a short drive from downtown Leesburg. Evergreene Homes is proud to present The Chapman, our most popular floor plan! This thoughtfully designed home boasts an impressive array of spaces, including a Morning Room, Main-Level Guest Suite, and a Butler’s Pantry w/Beverage Center. Upon entering, you’re welcomed by wide plank hardwood floors, formal Dining Room and Living Room. The Deluxe Kitchen is a chef’s dream, featuring state-of-the-art appliances that complement our luxury home, farm style sink and an oversized island with seating and extra storage, quartz countertops, and all soft-close cabinetry. Designed with comfort and function in mind, the Great Room showcases a gas stone-to-ceiling fireplace, and a striking coffered ceiling. A well-appointed Mudroom provides a closet for storage. The finished basement expands the living space with a Rec Room, Den, and Full Bath, offering endless possibilities for entertainment, and relaxation. Upstairs, the luxurious Owner’s Suite is a standout, featuring a generous Sitting Room, box ceiling, and oversized Walk-In Closets with convenient access from both the bedroom and bathroom. The spa- inspired Owner’s Bath includes a frameless shower, soaking tub, and generous dual vanities with ample storage. The additional three upper-level bedrooms are well-sized, with one featuring an en-suite bath and two sharing a buddy bath. Enjoy efficiency and organization with the included Laundry Room cabinets, sink and washer and dryer. EVERGREENE QUALITY: Every Evergreene home is thoughtfully crafted with features designed for long-term comfort and peace of mind. Standard inclusions in the Chapman are a whole-house ventilation, humidifier, electronic air cleaner, abundant recessed lighting, upgraded 2x6 framing, superior thermal insulation, a built in pest control system in exterior walls, and a best-in-class 10-year transferable builder’s warranty. Floor plans and images are for illustrative purposes only; certain features may reflect upgrades or options not included in the price. Contact us today to learn more about this unique opportunity.
/u.realgeeks.media/rebrokerages/header.png)
Additional Information
- Acres
- 3.13
- Lot Size
- 136,342
- Living Area
- 4,937
- Exterior Features
- Exterior Lighting, Gutter System
- Elementary School
- Kenneth W. Culbert
- Middle School
- Blue Ridge
- High School
- Loudoun Valley
- Roof
- Architectural Shingle, Asphalt
- Fireplace Description
- Gas/Propane
- Appliances
- Built-In Microwave, Cooktop, Dishwasher, Disposal, Energy Efficient Appliances, Humidifier, Oven - Wall, Range Hood, Refrigerator, Stainless Steel Appliances, Washer/Dryer Hookups Only, Water Heater
- Cooling
- Air Purification System, Central A/C, Heat Pump(s), Programmable Thermostat, Whole House Exhaust Ventilation, Whole House Fan
- Heating
- 90% Forced Air, Central, Forced Air, Humidifier, Programmable Thermostat, Zoned
- Basement
- Yes
- Taxes
- $2,670
Mortgage Calculator
Listing courtesy of Pearson Smith Realty, LLC. Contact: listinginquires@pearsonsmithrealty.com