41113 Canongate Dr, Leesburg, VA 20175
- $1,850,000
- 8
- BD
- 7
- BA
- 6,097
- SqFt








- List Price
- $1,850,000
- Days on Market
- 138
- MLS#
- VALO2117602
- Status
- ACTIVE UNDER CONTRACT
- Type
- Single Family Residential
- Style
- Colonial
- Year Built
- 2006
- Bedrooms
- 8
- Full-baths
- 6
- Half-baths
- 1
- County
- Loudoun
- Neighborhood
- Shenstone
- Subdivision
- Shenstone
Property Description
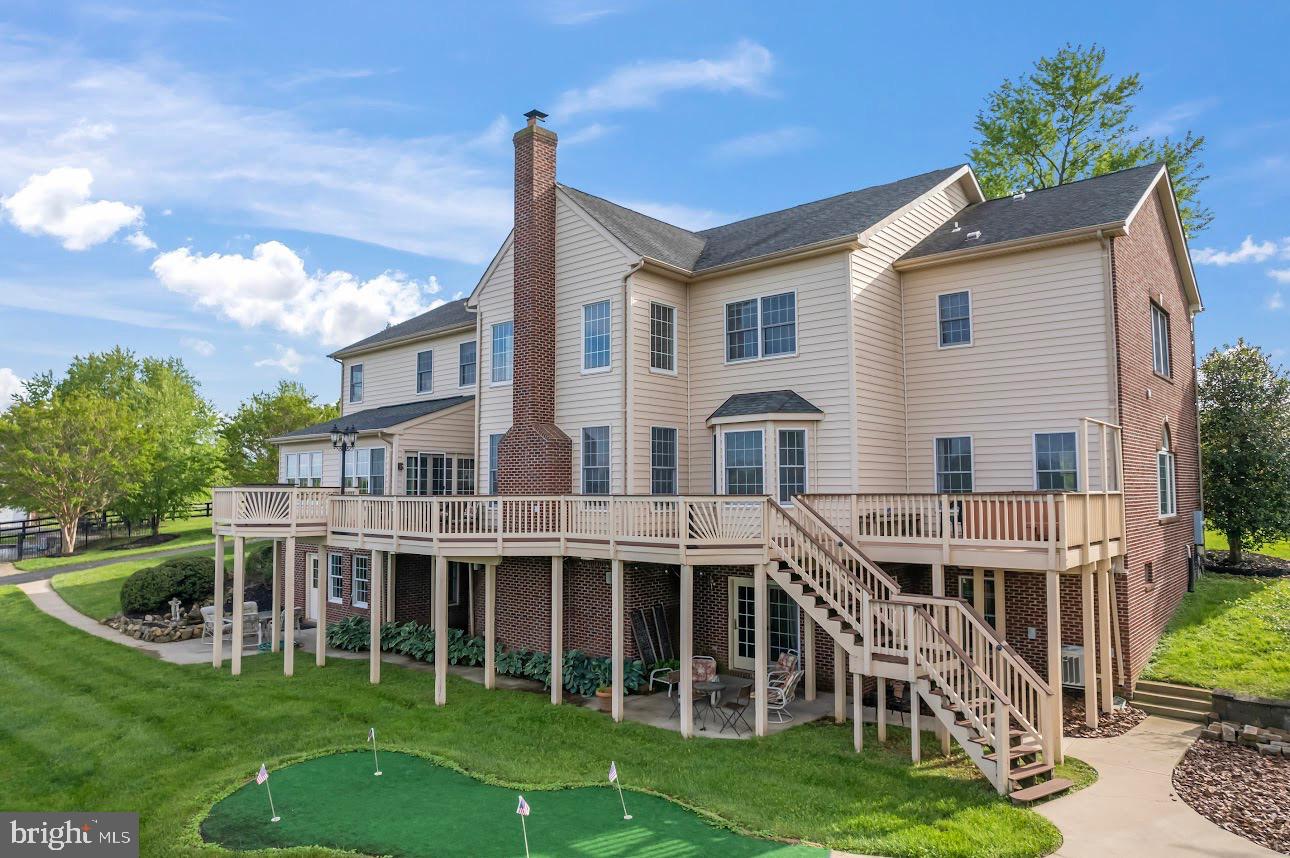
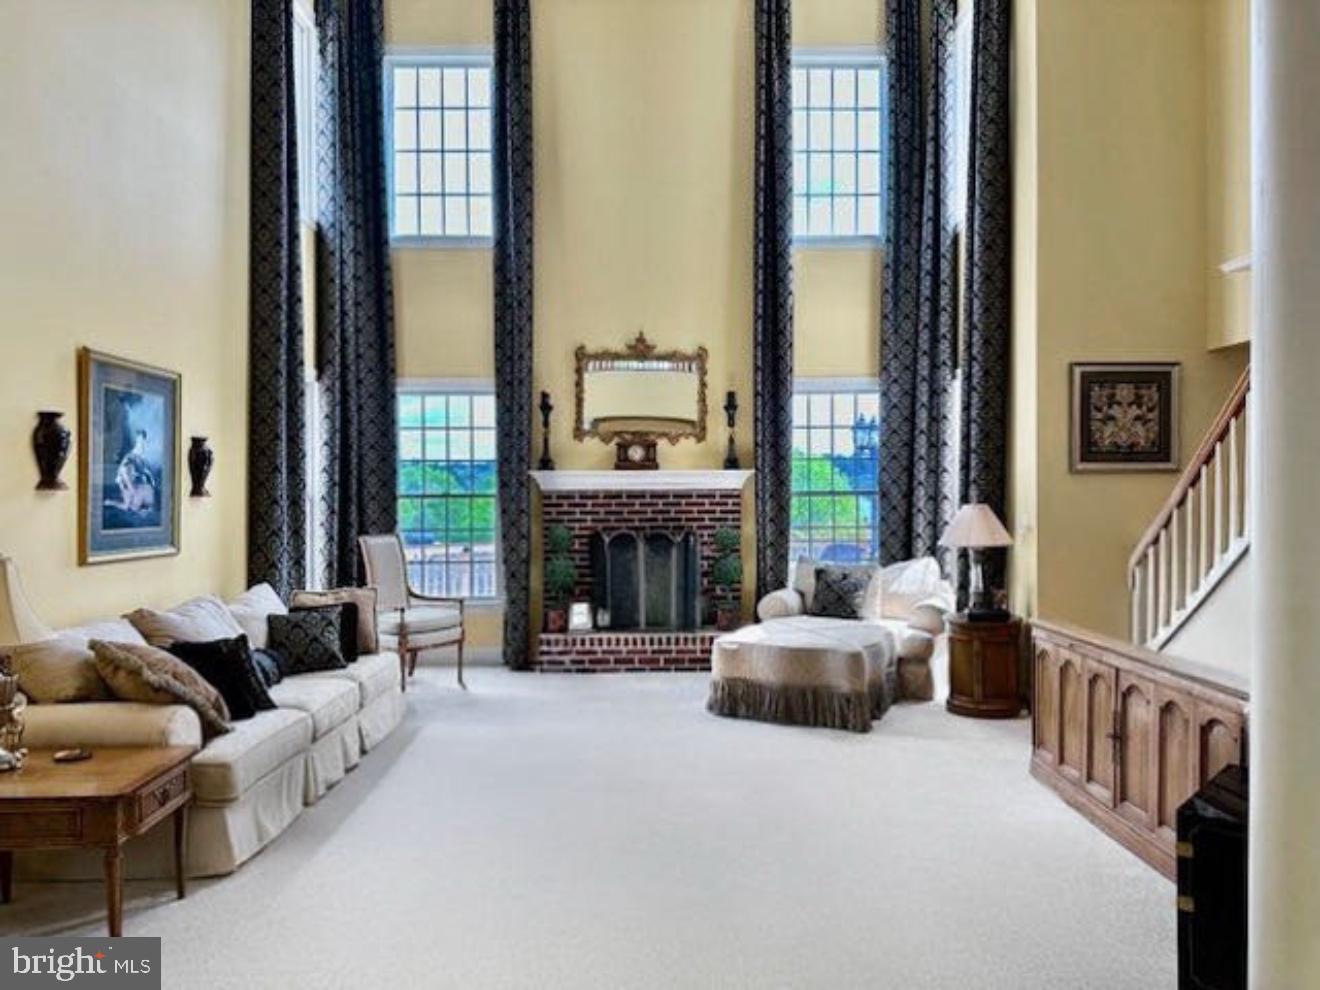
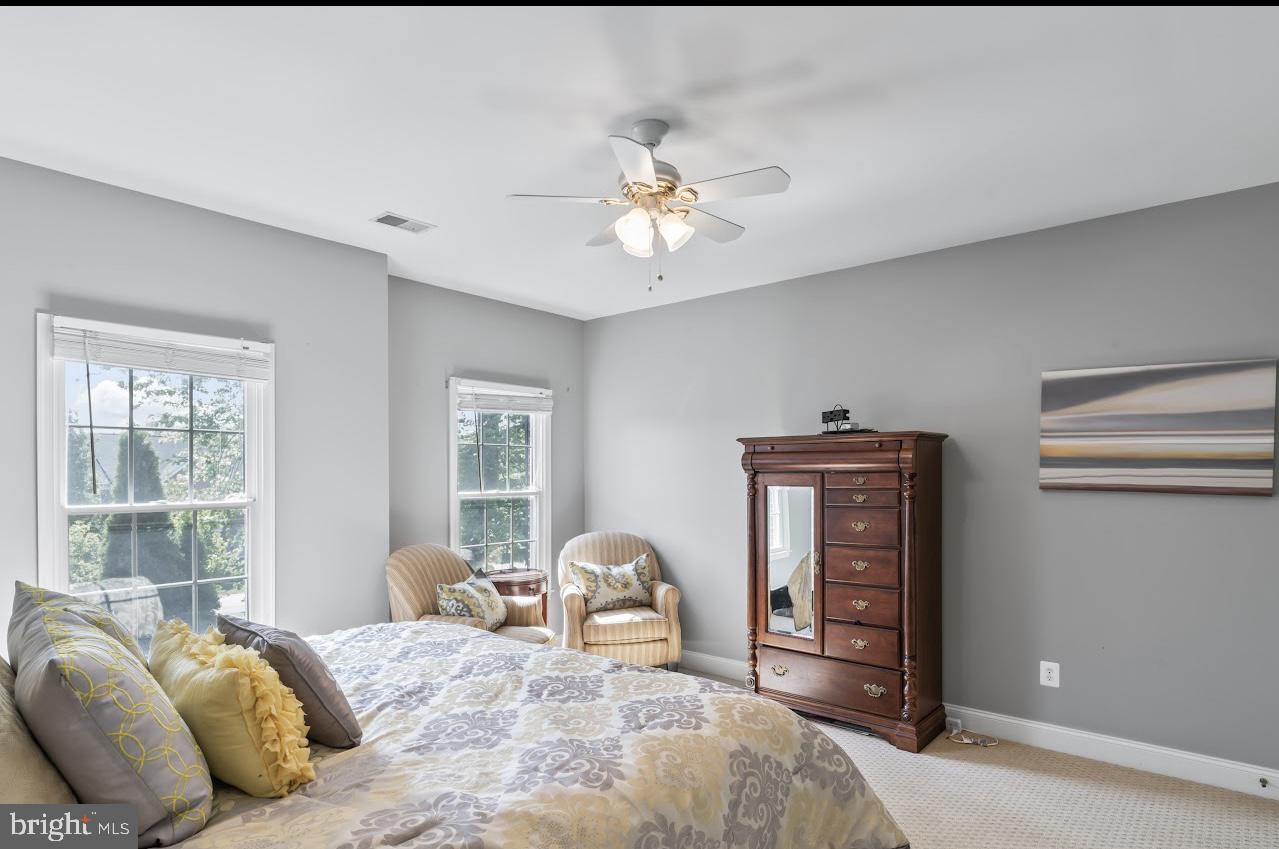
Welcome to a rare opportunity to own one of only five privileged properties with private waterfront access, where you can enjoy bass fishing, kayaking, and year-round scenic beauty. Property is an Equestrian property with 5000 sq. ft barn with full cross fencing and on the edge of a lake for a water source. Property features a beautifully updated horse barn with a heated tack room, feed room, and two bathrooms. (could be used for the hired help) The spacious barn is versatile enough to accommodate an RV, boat, or multiple vehicles. Barn can also be used for events!!!! Live the Resort Lifestyle Without Ever Leaving Home! Enter through elegant wrought-iron gates and be greeted by breathtaking water views and lush, manicured grounds. A stunning pool, complete with a waterfall and an infinity-edge feel, creates a serene, private oasis perfect for relaxation or entertaining. Entertainment abounds with a private putting green and playground, offering something for everyone. At the heart of this magnificent estate is one of the largest and most luxurious homes in the neighborhood, boasting over 9,100 square feet of impeccably designed living space. The main level offers a spacious bedroom and full bath with full handicap accessibility, including a ramp in the garage, pool access, and gently graded sidewalks. The grand entrance features dramatic dual staircases, evoking a royal sense of arrival. To one side, a formal dining room adorned with a dazzling crystal chandelier awaits, while the opposite side opens to a formal living room or potential music room — ideal for a grand piano. The home is fully equipped with a whole-house sound system, allowing you to enjoy music in every room — even outdoors. Entertain with ease in the chef’s kitchen, complete with two dishwashers, a massive center island, and breathtaking water views from the breakfast area — the perfect spot for morning coffee or evening wine. Multiple living spaces, including two additional family rooms with open-concept designs, offer endless possibilities for gatherings. Upstairs, the second level features five generously sized bedrooms and four full bathrooms. The luxurious primary suite includes a cozy sitting area and two oversized walk-in closets. The expansive lower level offers two walk-out entrances. One side has been designed as an office suite with a kitchenette — perfect for remote work — while the other side features a full bath, bedroom, and a home theater room for movie nights. This is truly a once-in-a-lifetime property that combines resort-style amenities, grand-scale entertaining spaces, and luxurious everyday living. Schedule your private showing today and start living the dream! This spectacular estate is priced to sell quickly ($825,000 under new build costs) — don’t miss your chance to experience luxury living at its finest.
/u.realgeeks.media/rebrokerages/header.png)
Additional Information
- Acres
- 4.04
- Lot Size
- 175,982
- Living Area
- 6,097
- Lot Description
- Cleared, Cul-de-sac, Landscaping, No Thru Street, Poolside, Vegetation Planting, Open, Private, Fishing Available, Pond, Rear Yard, Backs - Open Common Area
- Exterior Features
- Bump-outs, Extensive Hardscape, Play Area, Sidewalks, Stone Retaining Walls, Water Fountains, Hot Tub, Boat Storage, Outbuilding(s), Play Equipment, Other
- High School
- Loudoun County
- Fireplace Description
- Fireplace - Glass Doors, Mantel(s)
- Appliances
- Cooktop, Dishwasher, Disposal, Dryer, Exhaust Fan, Oven - Double, Oven - Wall, Oven/Range - Gas, Refrigerator, Six Burner Stove, Washer, Water Conditioner - Owned
- Cooling
- Ceiling Fan(s), Central A/C
- Heating
- Hot Water
- Pool
- Yes
- Basement
- Yes
- Taxes
- $15,012
Mortgage Calculator
Listing courtesy of Executive Decision Realty, Inc.. Contact: 7036725580