14963 Creek Point Ct, Hillsboro, VA 20132
- $1,299,900
- 4
- BD
- 5
- BA
- 3,546
- SqFt








- List Price
- $1,299,900
- Price Change
- ▼ $25,100 1780447491
- Days on Market
- 87
- MLS#
- VALO2122240
- Status
- ACTIVE
- Type
- Single Family Residential
- Style
- Colonial
- Year Built
- 2018
- Bedrooms
- 4
- Full-baths
- 4
- Half-baths
- 1
- County
- Loudoun
- Neighborhood
- Reserves At Wheatlands
- Subdivision
- Reserves At Wheatlands
Property Description
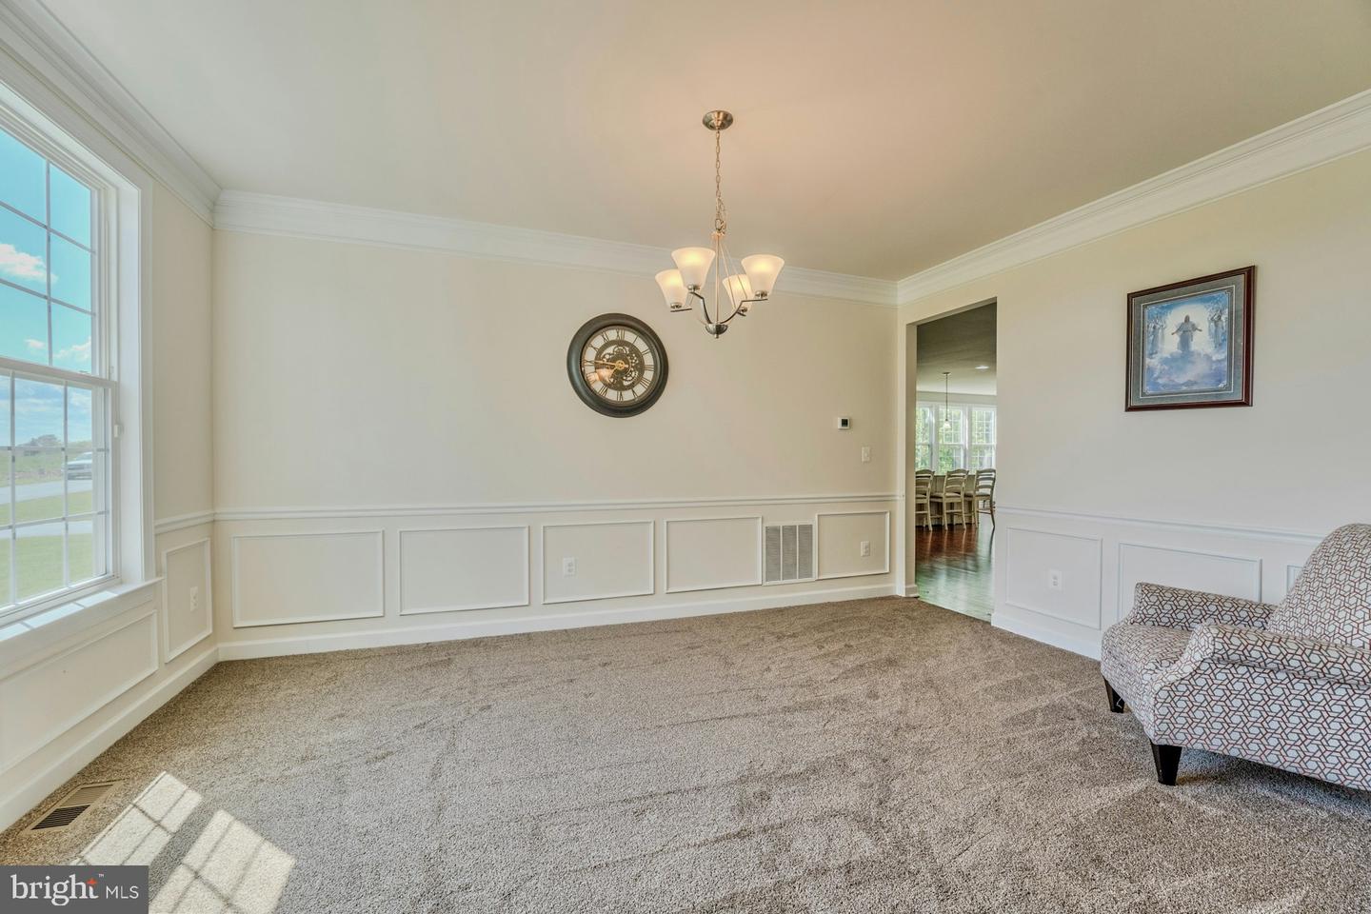
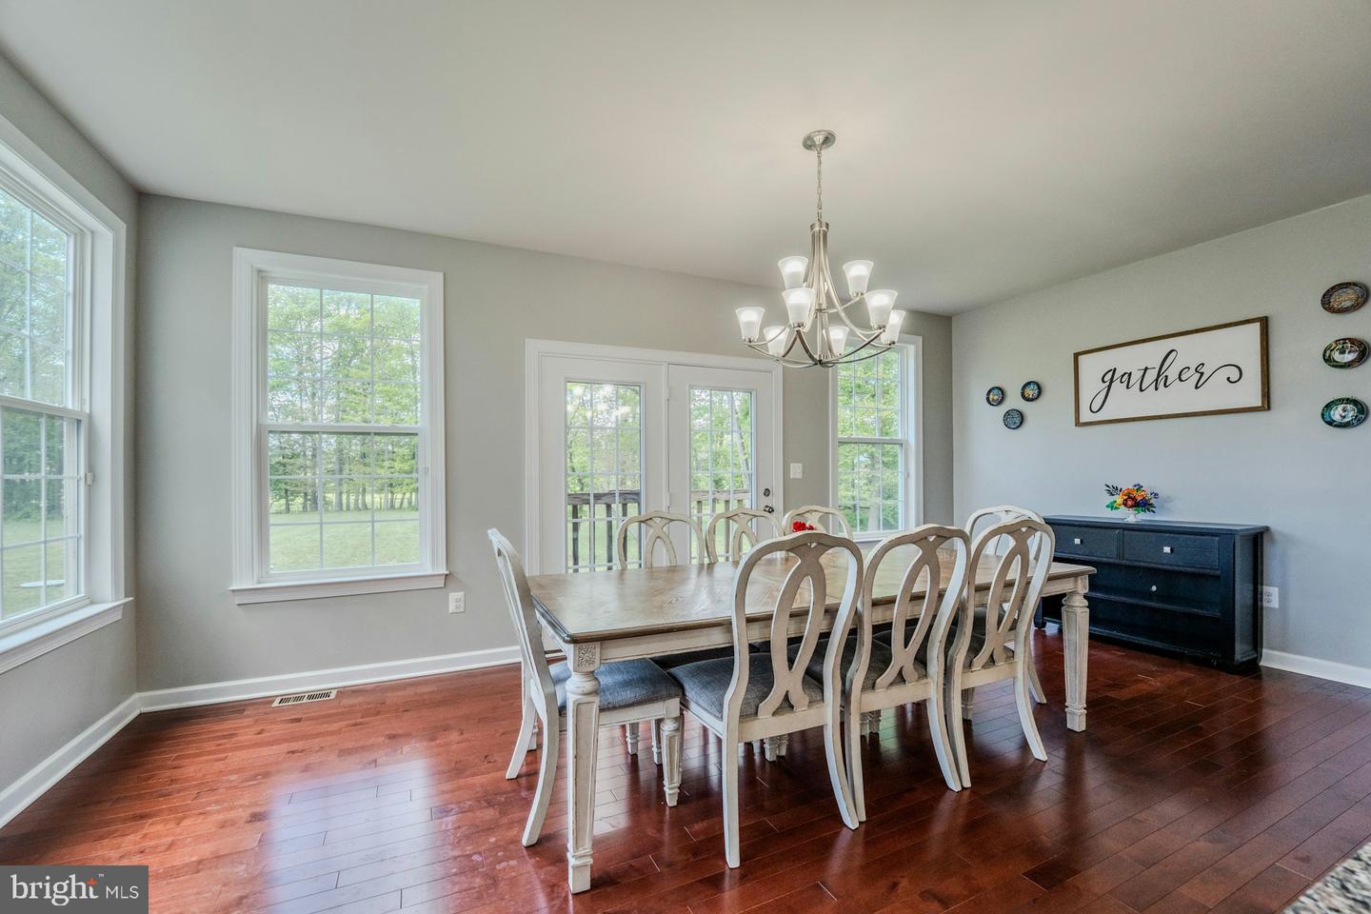
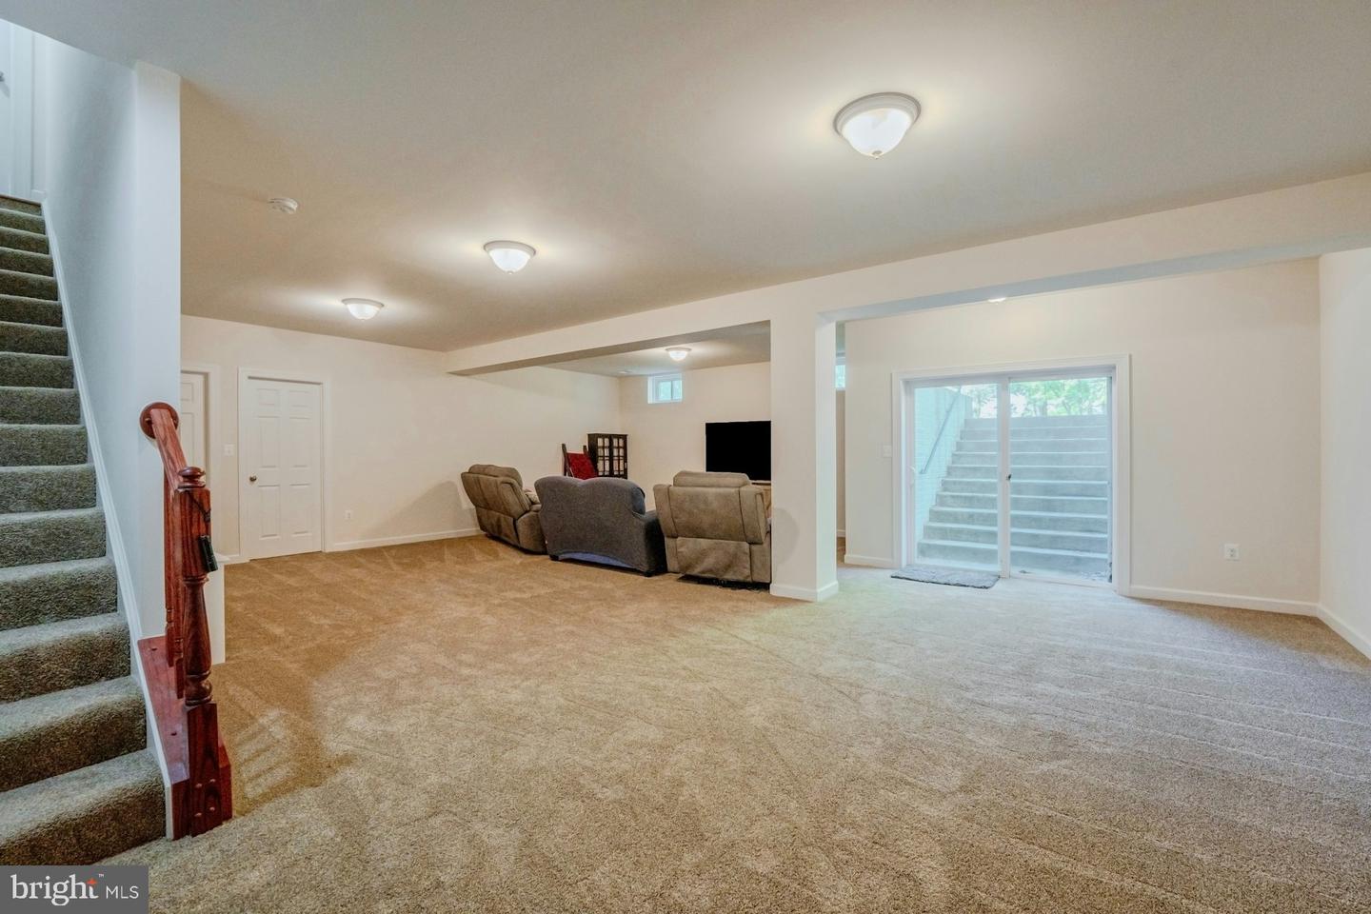
Owners offering $10,000 closing cost credit with acceptable contract offer! Welcome home to this stunning colonial peacefully situated on a 1.71 acre lot with over 5,300 square feet of living space & a Tesla solar roof system that was installed in 2025. This premium solar roof system has a Powerwall battery back up supply to provide power during power outages! The covered front porch greets you as you enter into the front foyer. Spacious living room, formal dining room & privately tucked place library on the main level ideal for working from home. Grand two story family room with stone surround gas fireplace & tons of light. Expansive gourmet kitchen with center island, stainless steel appliances, upgraded backsplash & morning room extension with access to rear yard for future outdoor space. Main level mudroom with additional exit to the outside & half bath too. Large primary suite with coffered ceiling, walk-in closet & luxurious bath with soaking tub & separate shower. The second bedroom features private bath. Third & fourth bedrooms share a spacious third bath. Walk-up lower level with recreation room with new carpet in 2025, 5th bedroom/den, fourth full bath, den/craft room & storage room. Oversized three car garage with car charger & expanded driveway allowing for additional parking. This home is peacefully located on a paved cul-de-sac street with a large rear yard providing ample open space as well as trees providing privacy.
/u.realgeeks.media/rebrokerages/header.png)
Additional Information
- Acres
- 1.71
- Lot Size
- 74,487
- Living Area
- 3,546
- Elementary School
- Kenneth W. Culbert
- Middle School
- Harmony
- High School
- Woodgrove
- Fireplace Description
- Gas/Propane
- Appliances
- Built-In Microwave, Dishwasher, Disposal, Dryer, Oven - Wall, Washer, Cooktop, Microwave, Oven - Double, Refrigerator
- Cooling
- Central A/C
- Heating
- Forced Air
- Basement
- Yes
- Taxes
- $9,367
Mortgage Calculator
Listing courtesy of Pearson Smith Realty, LLC. Contact: listinginquires@pearsonsmithrealty.com