40935 Grenata Preserve Pl, Leesburg, VA 20175
- $4,999,999
- 6
- BD
- 12
- BA
- 8,604
- SqFt















- List Price
- $4,999,999
- Price Change
- ▼ $400,001 1785127142
- Days on Market
- 54
- MLS#
- VALO2123686
- Status
- ACTIVE
- Type
- Single Family Residential
- Style
- French
- Year Built
- 2011
- Bedrooms
- 6
- Full-baths
- 7
- Half-baths
- 5
- County
- Loudoun
- Neighborhood
- Grenata
- Subdivision
- Grenata
Property Description
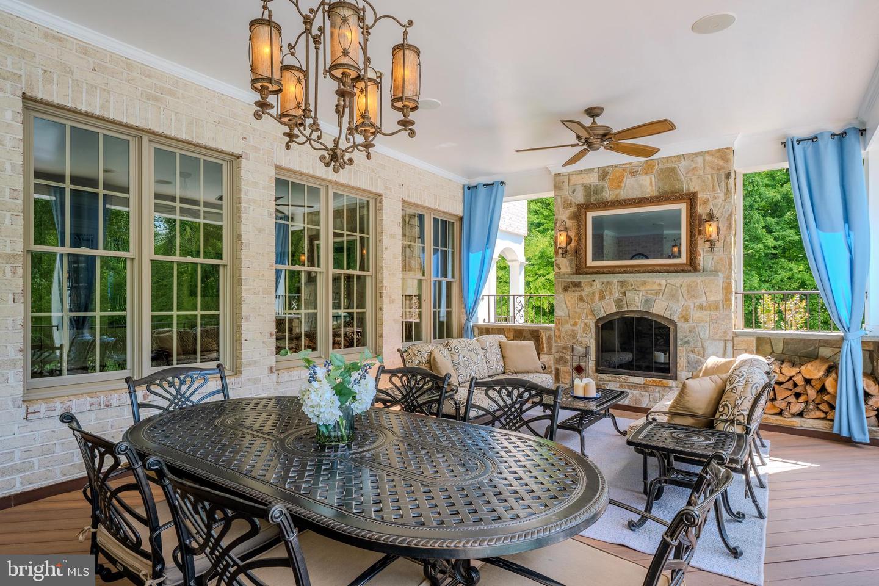
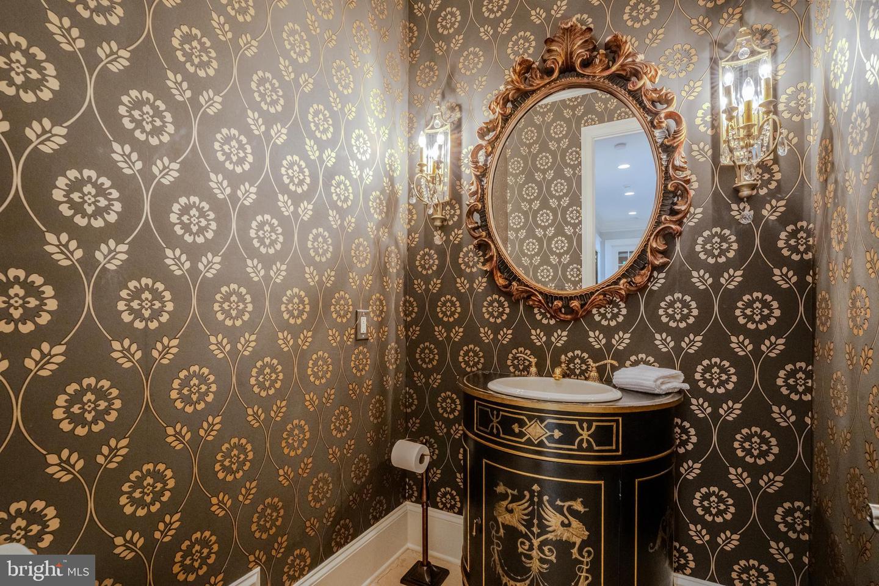
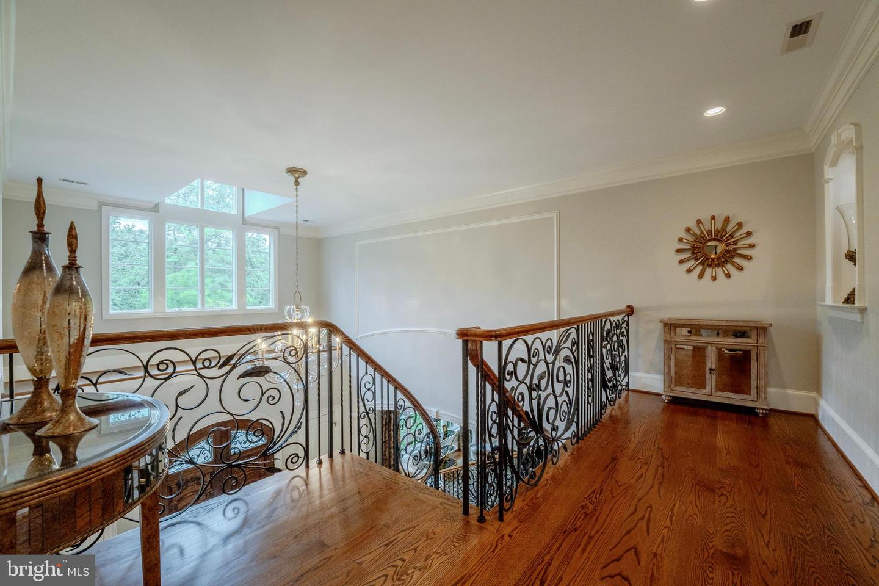
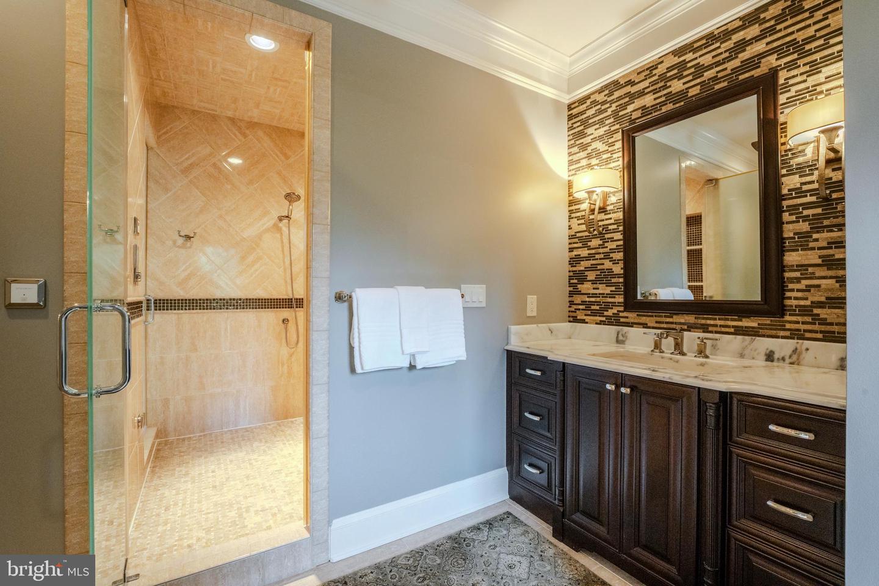
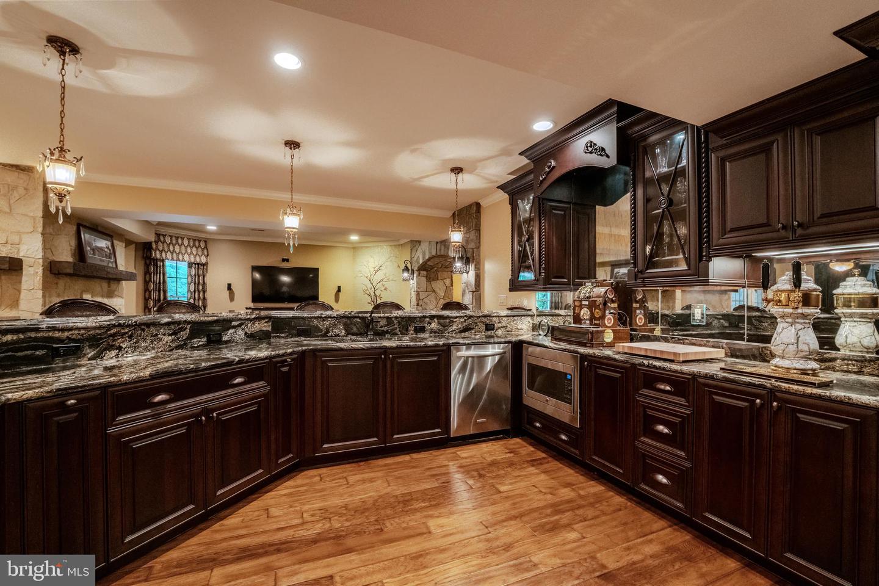
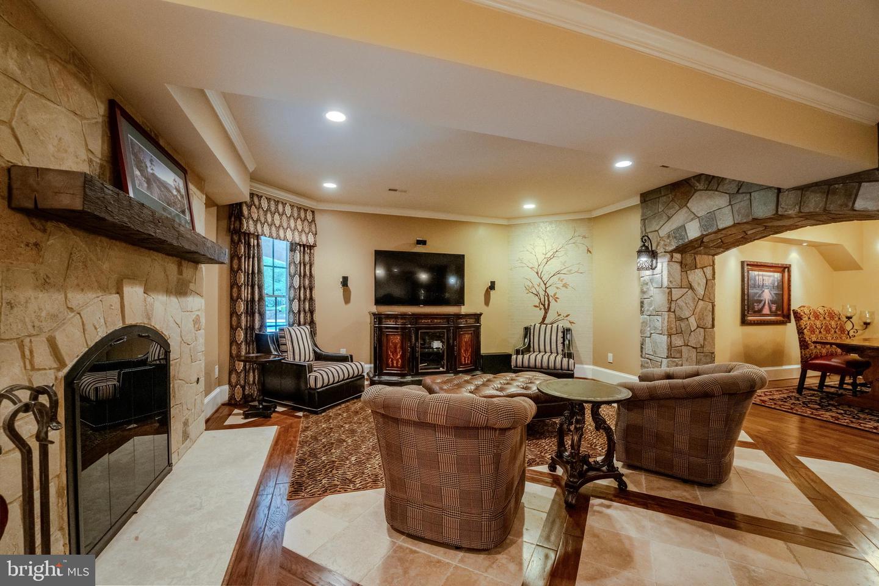
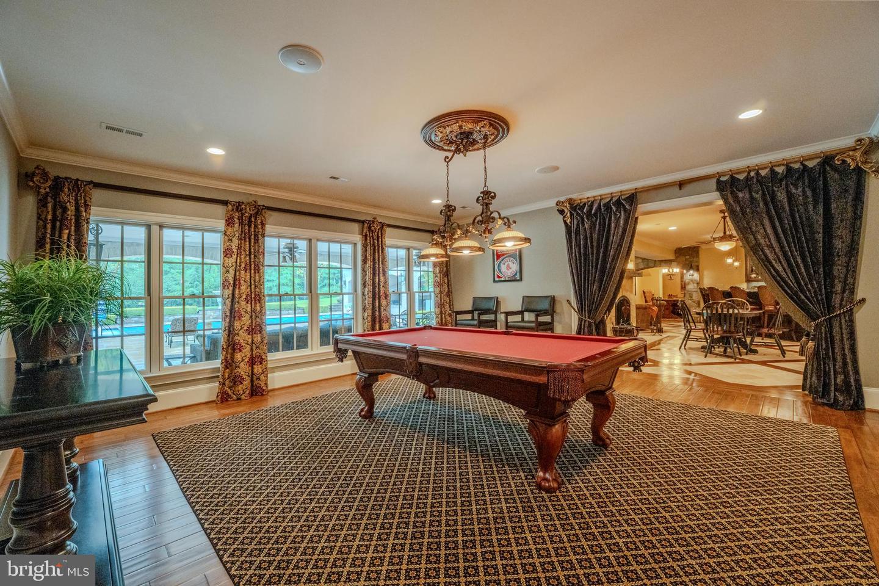
A masterful expression of French château-inspired elegance, this extraordinary estate is a private sanctuary where timeless architecture, resort-style living, and refined craftsmanship converge across 5.16 breathtaking acres in the heart of Grenata. Beyond stately gas lanterns and a flowing fountain, a picturesque arrival unfolds through lush woodland surroundings, a refined breezeway, and a hand-carved entry that sets the tone for the remarkable experience within. Spanning over 11,500 square feet, the residence is thoughtfully curated with bespoke millwork, rich hardwoods, soaring coffered ceilings, and the quiet luxury of geothermal comfort throughout. Designed for both grand entertaining and intimate everyday living, the interiors offer an effortless blend of sophistication and warmth. A dramatic floating staircase serves as the architectural centerpiece, while elegant gathering spaces illuminated by sparkling chandeliers invite conversation, music, and unforgettable evenings by the dual-sided fireplace. At the heart of the home, the chef’s kitchen is both functional and exquisite — featuring custom cabinetry, professional-grade appliances, intricate detailing, and a fully appointed butler’s pantry. Adjacent indoor and outdoor living spaces create a seamless entertaining experience, extending onto an enclosed deck complete with retractable screens, an outdoor kitchen, and a fireside lounge overlooking the estate grounds.The resort-caliber pool setting serves as the crown jewel of the property, offering sun-drenched relaxation alongside a beautifully concealed winding waterslide that brings an element of playful luxury to the serene landscape. A dedicated pool bath with double showers enhances the experience, while the expansive lower level was designed for elevated entertaining — complete with spaces for wine tastings, game nights, cinematic screenings, catered gatherings, and a striking custom bar designed for effortless hosting. Four tranquil bedroom suites each offer private en suite baths, including a spectacular primary retreat with dual bespoke dressing rooms and a spa-inspired steam shower sanctuary. Additional flexible living spaces include a dedicated upper-level executive office suite complete with a private entrance and welcoming lobby, creating an exceptional environment for private consultations, remote business operations, wellness services, or inspired creative pursuits. A separate home gym and main-level bonus suite with full bath further enhance the estate’s versatility and lifestyle appeal. Further highlights include a Victorian-style conservatory greenhouse, spacious mudroom, and attached four-car garage. Perfectly positioned moments from shopping, dining, wineries, and the equestrian lifestyle of Leesburg’s celebrated Hunt and Wine Country, this exceptional estate delivers an unparalleled luxury lifestyle defined by privacy, beauty, and timeless distinction.
/u.realgeeks.media/rebrokerages/header.png)
Additional Information
- Acres
- 5.16
- Lot Size
- 224,769
- Living Area
- 8,604
- Exterior Features
- BBQ Grill, Extensive Hardscape, Exterior Lighting, Flood Lights, Lawn Sprinkler, Water Fountains
- Roof
- Architectural Shingle
- Fireplace Description
- Stone, Wood, Gas/Propane
- Appliances
- Built-In Microwave, Built-In Range, Dishwasher, Disposal, Dryer, Extra Refrigerator/Freezer, Humidifier, Icemaker, Oven - Double, Range Hood, Refrigerator, Six Burner Stove, Washer, Water Heater
- Cooling
- Geothermal
- Heating
- Zoned, Programmable Thermostat, Humidifier, Forced Air
- Pool
- Yes
- Basement
- Yes
- Taxes
- $20,889
Mortgage Calculator
Listing courtesy of Hunt Country Sotheby's International Realty. Contact: