19617 Edgemont Sq, Ashburn, VA 20147
- $810,000
- 4
- BD
- 4
- BA
- 2,320
- SqFt






- List Price
- $810,000
- Price Change
- ▼ $20,000 1783867310
- Days on Market
- 71
- MLS#
- VALO2123972
- Status
- ACTIVE
- Type
- Townhome
- Style
- Colonial
- Year Built
- 2005
- Bedrooms
- 4
- Bathrooms
- 4
- Full-baths
- 3
- Half-baths
- 1
- County
- Loudoun
- Neighborhood
- Belmont Land Bay
- Subdivision
- Belmont Land Bay
Property Description
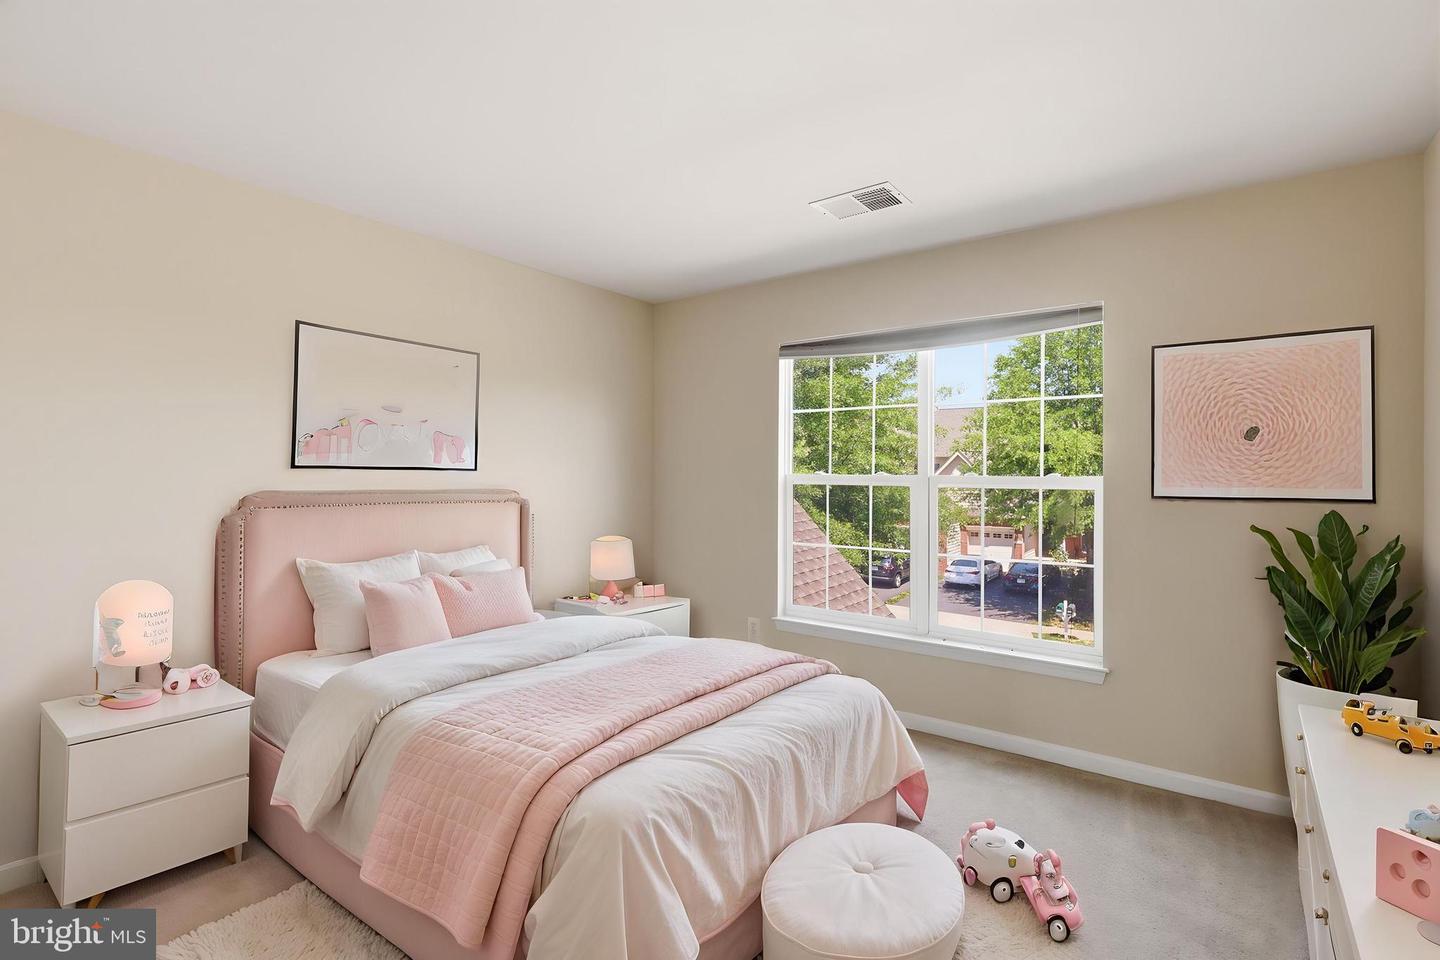
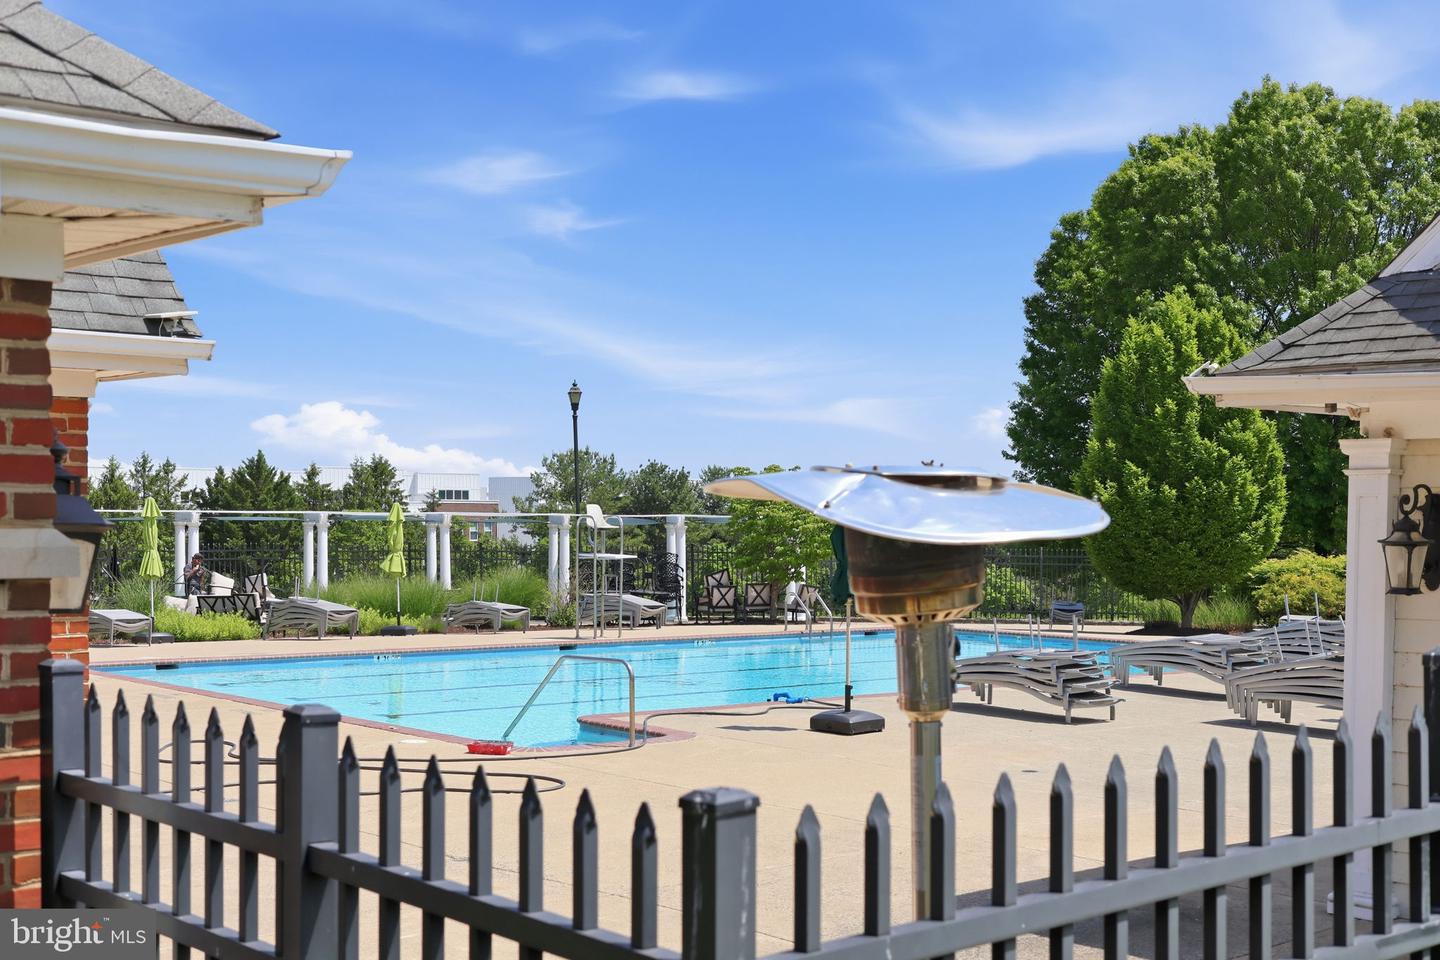
** ENTER THROUGH THE MAIN GATE located at Russell Branch Parkway and Tournament**** (Near Cooper Hawk Winery and Restaurant) 8K SELLER CREDIT FOR FLOORING Welcome the gated golf course community of Belmont Country Club. Once through the security gate you will realize what an exceptional neighborhood this is! This townhouse has 4 bedrooms, 3.5 bathrooms and is a light filled, end unit with only 3 units on this side of Edgemont Square. This floorplan feels like a single family home rather than a narrow townhouse. As you enter the property, immediately you will notice the vaulted high ceilings. Formal living room (or office) is on the right, formal dining is to the left. Continuing into the heart of the home is the open space featuring the kitchen, informal dining and family room with fireplace. The deck backs to trees and is mostly shaded during the day. Upstairs you'll find three bedrooms with a large primary bedroom and bathroom with shower and soaking tub. The basement space could offer an additional bedroom, however it does not have a full size window. In addition there is plenty of storage and large rec room! Be sure to check the HOA amenities that includes all lawn maintenance. Golf Course membership is available. This community is located in an ideal location. Ashburn and nearby Historic Leesburg offer countless dining options, shopping, vineyards and entertainment, Blue Ridge Mountain Road is a 30 minute drive with hiking on the Appalachian Trail or a scenic day at one of the vineyards or breweries. There is something for everyone! New Paint from top to bottom including exterior deck. New epoxy garage flooring, new HVAC.
/u.realgeeks.media/rebrokerages/header.png)
Additional Information
- Acres
- 0.10
- Lot Size
- 4,356
- Living Area
- 2,320
- Lot Description
- Corner, Landscaping, Premium
- Exterior Features
- Sidewalks
- High School
- Stone Bridge
- Roof
- Shingle
- Fireplace Description
- Gas/Propane
- Cooling
- Central A/C
- Heating
- Forced Air
- Pool
- Yes
- Basement
- Yes
- Taxes
- $5,777
Mortgage Calculator
Listing courtesy of Casey Margenau Fine Homes and Estates LLC. Contact: 7038275777