22805 Creighton Farms Dr, Leesburg, VA 20175
- $5,999,999
- 7
- BD
- 10
- BA
- 7,800
- SqFt






- List Price
- $5,999,999
- Price Change
- ▲ $500,000 1782851355
- Days on Market
- 37
- MLS#
- VALO2124170
- Status
- ACTIVE
- Type
- Single Family Residential
- Style
- Other
- Year Built
- 2016
- Bedrooms
- 7
- Full-baths
- 7
- Half-baths
- 3
- County
- Loudoun
- Neighborhood
- Creighton Farms
- Subdivision
- Creighton Farms
Property Description
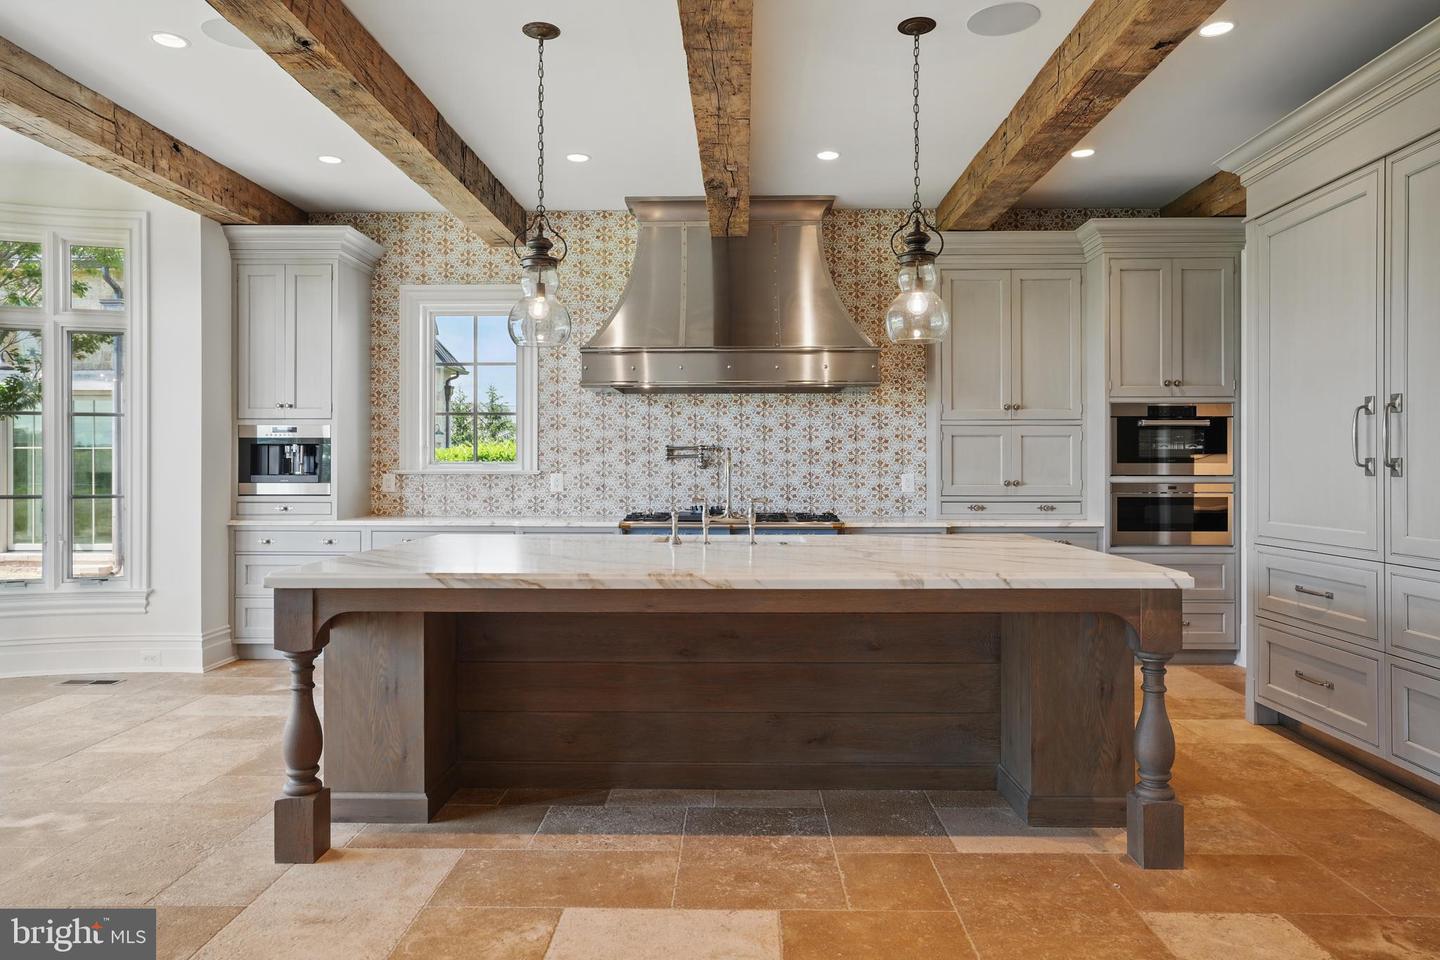
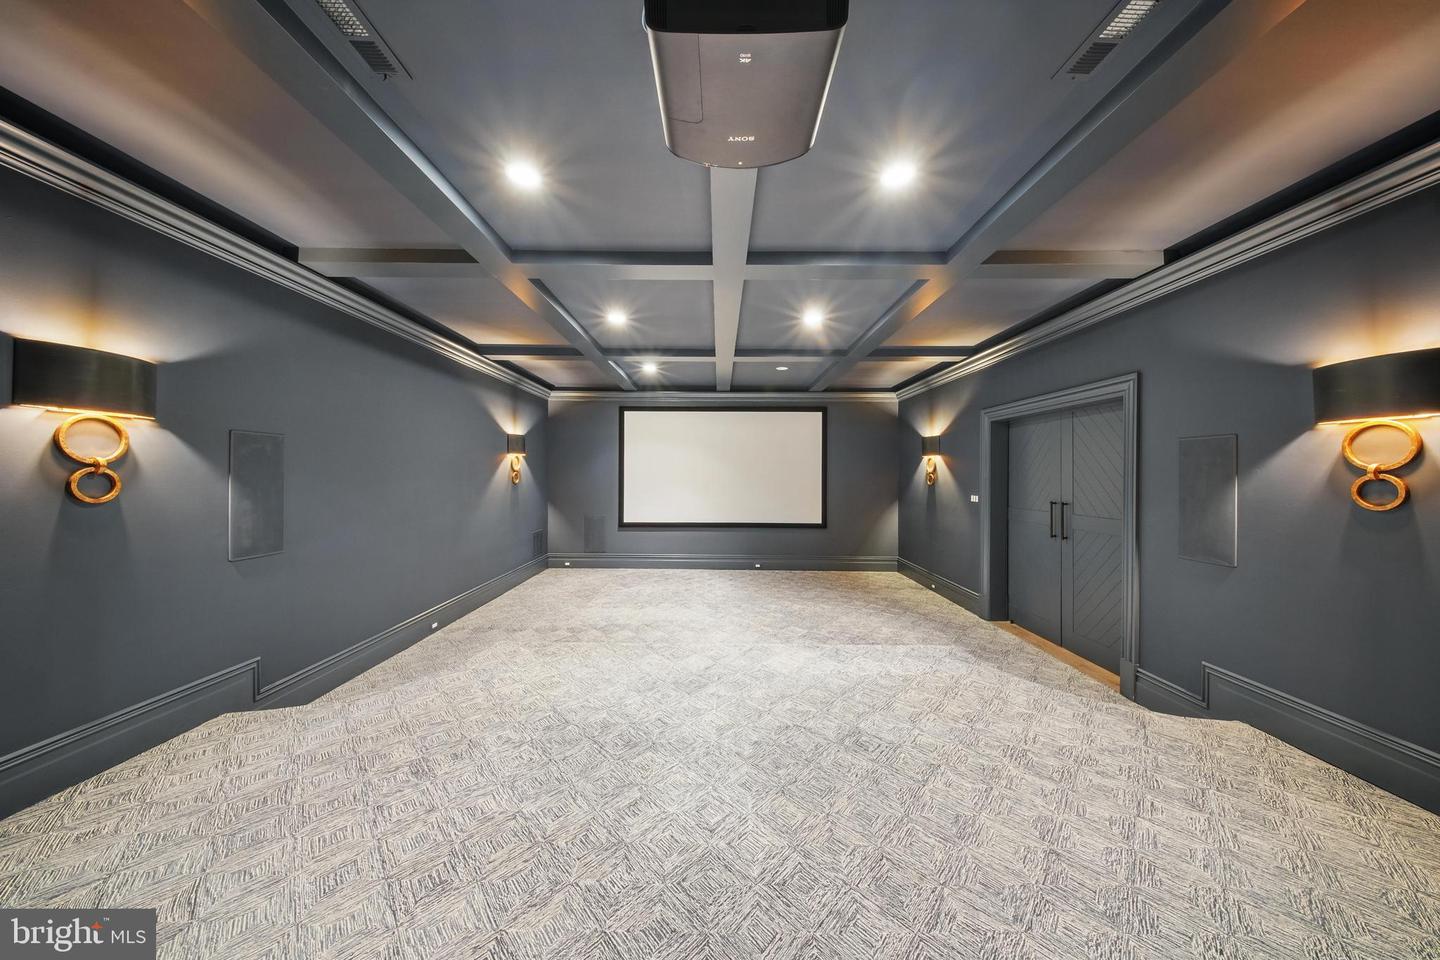
Set within the prestigious gates of Creighton Farms, 22805 Creighton Farms Drive is a meticulously crafted estate that blends timeless elegance with elevated modern living. Thoughtfully designed across three finished levels and complemented by a private carriage house, this residence offers both grand scale and refined comfort at every turn. The main level is anchored by beautifully appointed living spaces, including a formal dining room with a gas fireplace, custom built-ins, and designer lighting. A fully equipped wet bar with Sub-Zero refrigeration enhances the home’s entertaining capabilities, while the chef’s kitchen serves as a true centerpiece—featuring stone countertops, a statement LaCanche range with pot filler, Vent-A-Hood designer hood, Sub-Zero refrigeration with integrated drawers, a Wolf coffee system, and exposed wood beams. The kitchen flows seamlessly into a sunlit breakfast nook and an inviting family room with fireplace, built-ins, and French doors. A private office wrapped in windows, a functional mudroom with stone flooring and built-ins, and a walk-in pantry add both style and practicality. Upstairs, five spacious en-suite bedrooms provide comfort and privacy, along with a secondary wet/coffee bar. The primary suite offers a serene retreat with tray ceilings, a gas fireplace, automated window treatments, and French doors opening to a Juliet balcony. The spa-like bath features dual vanities, a Victoria + Albert soaking tub, steam shower, water closet, and a custom walk-in closet with built-in vanity. A dedicated laundry room with LG appliances completes the level. The lower level is designed for lifestyle and leisure, featuring a wine cellar, expansive entertainment room, private theater, exercise studio, and an additional bedroom with full bath. Outdoor and indoor spaces are seamlessly connected through a covered living area with brick flooring, a wood-burning fireplace, and retractable screens—perfect for year-round enjoyment. A detached carriage house adds exceptional flexibility, offering its own living quarters with a mudroom entry, flexible main-level living space, and two bedrooms with a full bath above. Complete with a five-car garage, dual staircases, Perrin & Rowe fixtures, and professional landscaping, this residence delivers a rare opportunity to experience luxury living at its finest.
/u.realgeeks.media/rebrokerages/header.png)
Additional Information
- Acres
- 4.09
- Lot Size
- 178,160
- Living Area
- 7,800
- Cooling
- Central A/C
- Heating
- Hot Water
- Basement
- Yes
- Taxes
- $29,002
Mortgage Calculator
Listing courtesy of Compass. Contact: (703) 310-6111