19396 Emerald Park Dr, Leesburg, VA 20175
- $1,749,000
- 7
- BD
- 5
- BA
- 4,285
- SqFt










- List Price
- $1,749,000
- Days on Market
- 81
- MLS#
- VALO2124310
- Status
- ACTIVE UNDER CONTRACT
- Type
- Single Family Residential
- Style
- Colonial
- Year Built
- 2000
- Bedrooms
- 7
- Full-baths
- 4
- Half-baths
- 1
- County
- Loudoun
- Neighborhood
- None Available
- Subdivision
- None Available
Property Description
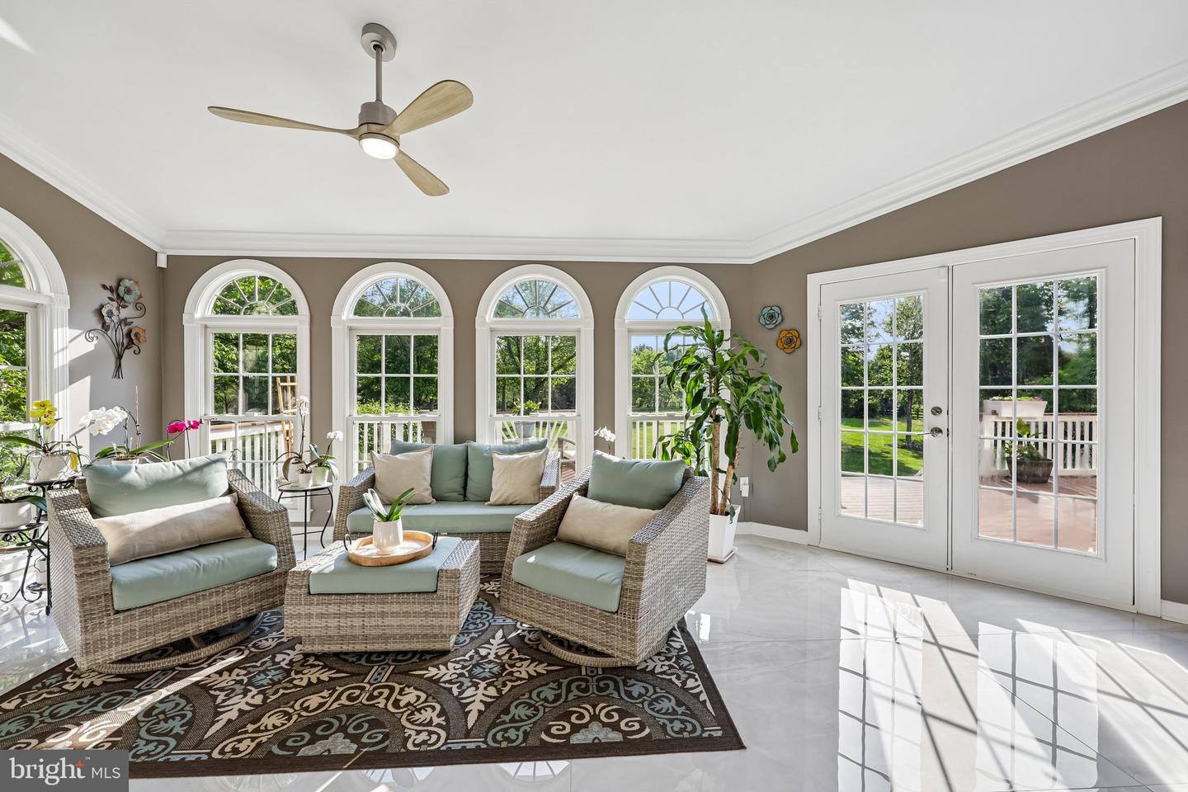
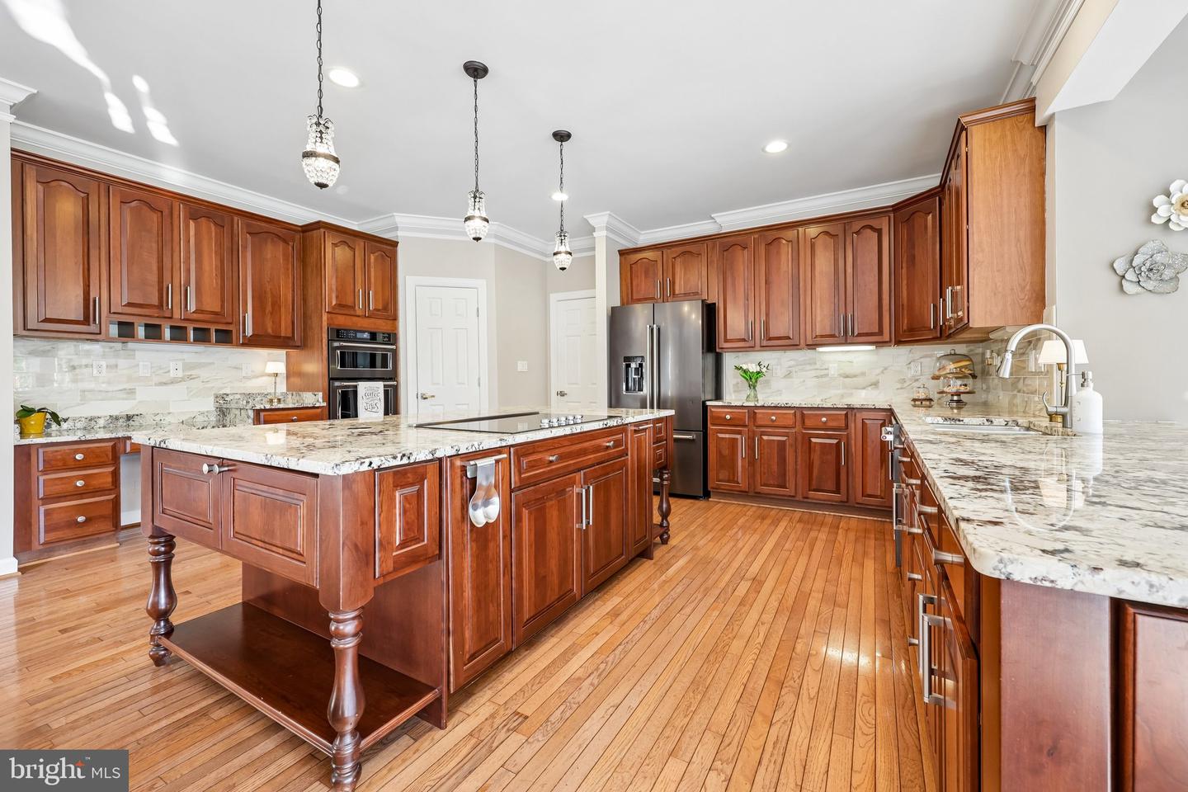
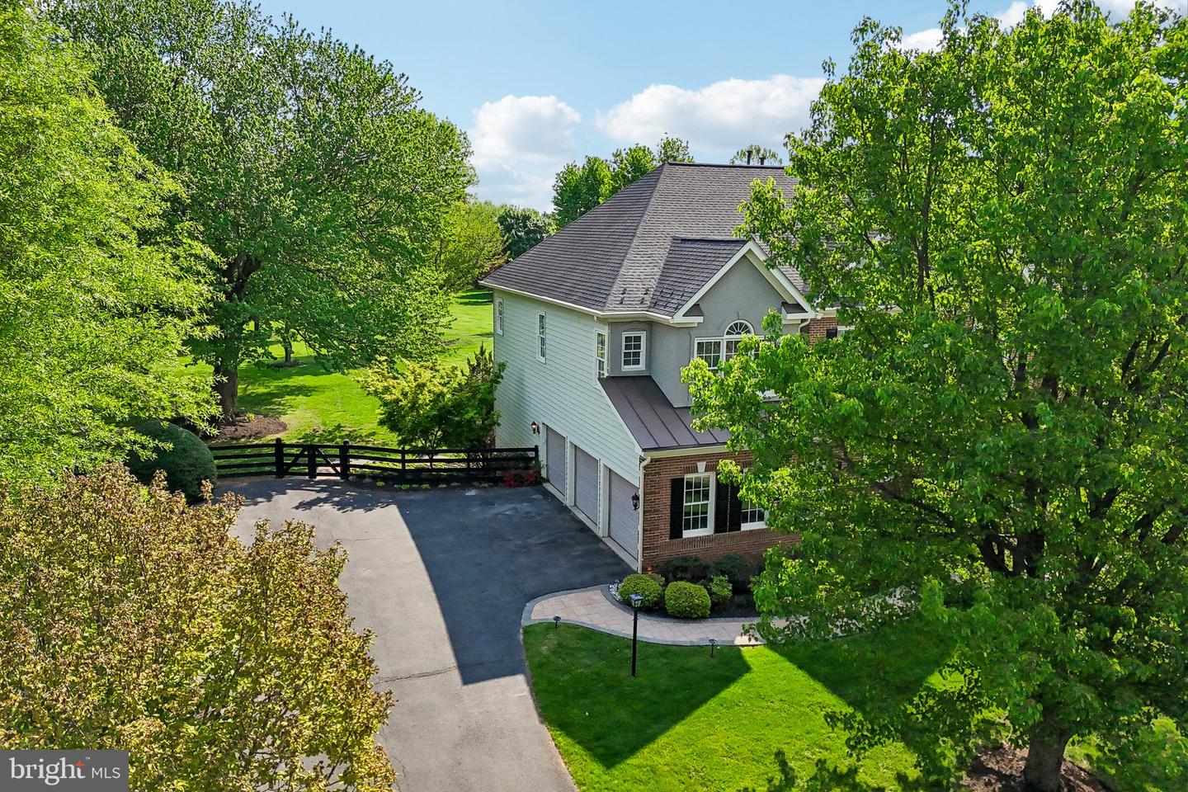
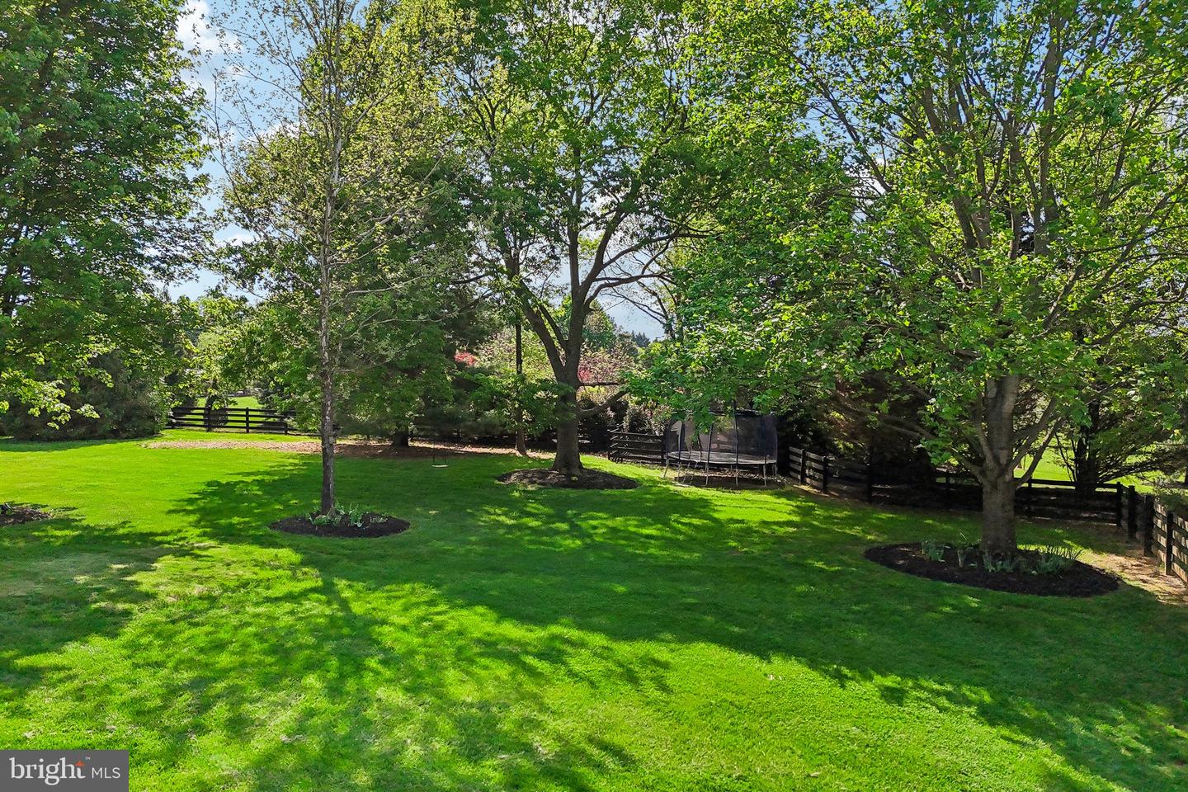
A rare opportunity to own a true turnkey estate in Leesburg's coveted Emerald Park — 3.1 private acres fully enclosed by an oak wood fence, 7 bedrooms, 4.5 bathrooms, and over 6500 square feet of extensively renovated living space. Manicured grounds with mature canopy trees, garden pond, multi-level composite deck, lower gravel and flagstone patio, 3-car garage, generator hookup, and EV charging circuit installed. The grand two-story foyer sets the tone: crystal chandelier, tray ceiling, and upgraded iron-and-wood staircase. The main level flows from formal living and dining into a dramatic two-story family room anchored by a floor-to-ceiling stone fireplace, soaring arched transom windows, and an elegant wainscoting panel accent wall, connecting directly to an expansive sunroom with five signature arched windows, large format marble-look porcelain flooring, and rear deck access. The estate-scale kitchen features dual furniture-grade islands, granite countertops, a KitchenAid appliance suite with double wall ovens, elegant backsplash, crystal pendant lighting, and a butler's pantry. A main-level library and office offers floor-to-ceiling custom dark built-ins with rolling ladder and a window framing the tree-lined backyard. The primary suite features a $70,000 bathroom renovation: marble wall and flooring, frameless glass rain shower, freestanding soaking tub, dual-sink custom vanity with champagne bronze hardware, and dual backlit LED mirrors. Two custom walk-in closets complete the suite. Upper level includes 5 bedrooms and 3 full baths, including a Jack & Jill layout. New hardwood floors on the upper level and staircase, crown molding throughout main and upper levels. Over $350,000 in improvements: HVAC, humidifier, UV air purification, water treatment, drainage, gutters, renovated bathrooms, and custom closets. The finished walkout lower level offers a home gym, media/game area, wet bar, two bedrooms, and renovated full bath — ideal for extended living.
/u.realgeeks.media/rebrokerages/header.png)
Additional Information
- Acres
- 3.10
- Lot Size
- 135,036
- Living Area
- 4,285
- Lot Description
- Landscaping, Level, Partly Wooded, Pond, Premium, Private, Rear Yard, SideYard(s), Trees/Wooded
- Exterior Features
- Extensive Hardscape, Exterior Lighting, Flood Lights, Play Area, Water Falls, Water Fountains
- Elementary School
- Evergreen Mill
- Middle School
- J.Lumpton Simpson
- High School
- Heritage
- Roof
- Architectural Shingle
- Fireplace Description
- Stone, Mantel(s), Wood
- Appliances
- Air Cleaner, Built-In Microwave, Built-In Range, Cooktop, Dishwasher, Disposal, Dryer - Electric, Dryer - Front Loading, Dual Flush Toilets, Energy Efficient Appliances, ENERGY STAR Clothes Washer, ENERGY STAR Dishwasher, ENERGY STAR Refrigerator, Exhaust Fan, Extra Refrigerator/Freezer, Humidifier, Icemaker, Microwave, Oven - Single, Oven - Wall, Refrigerator, Stainless Steel Appliances, Stove, Washer - Front Loading, Water Conditioner - Owned, Water Dispenser, Water Heater
- Cooling
- Central A/C, Ceiling Fan(s), Zoned, Programmable Thermostat
- Heating
- Forced Air, Humidifier
- Basement
- Yes
- Taxes
- $10,864
Mortgage Calculator
Listing courtesy of NetRealtyNow.com, LLC. Contact: (703) 581-8605