18919 Canoe Landing Ct, Leesburg, VA 20176
- $1,995,000
- 6
- BD
- 6
- BA
- 5,452
- SqFt










- List Price
- $1,995,000
- Days on Market
- 75
- MLS#
- VALO2124436
- Status
- ACTIVE UNDER CONTRACT
- Type
- Single Family Residential
- Style
- Colonial
- Year Built
- 2006
- Bedrooms
- 6
- Full-baths
- 4
- Half-baths
- 2
- County
- Loudoun
- Neighborhood
- Lansdowne On The Potomac
- Subdivision
- Lansdowne On The Potomac
Property Description
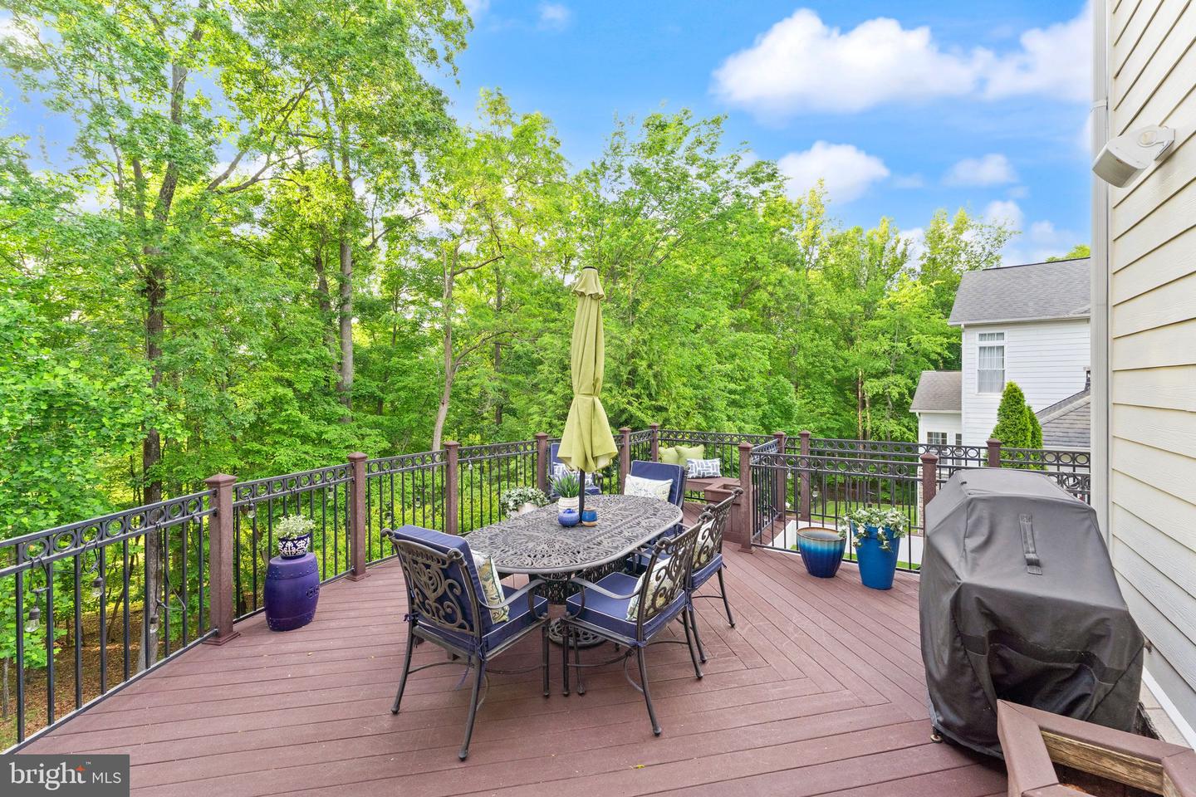
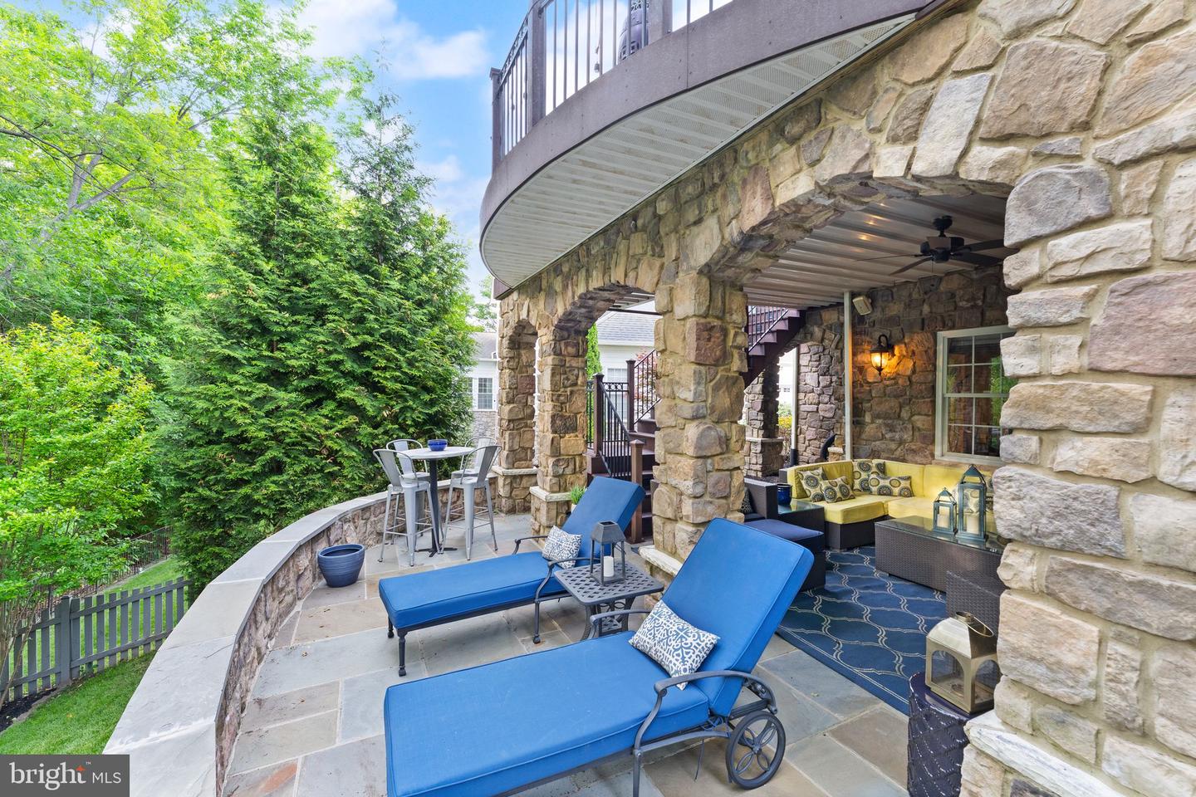
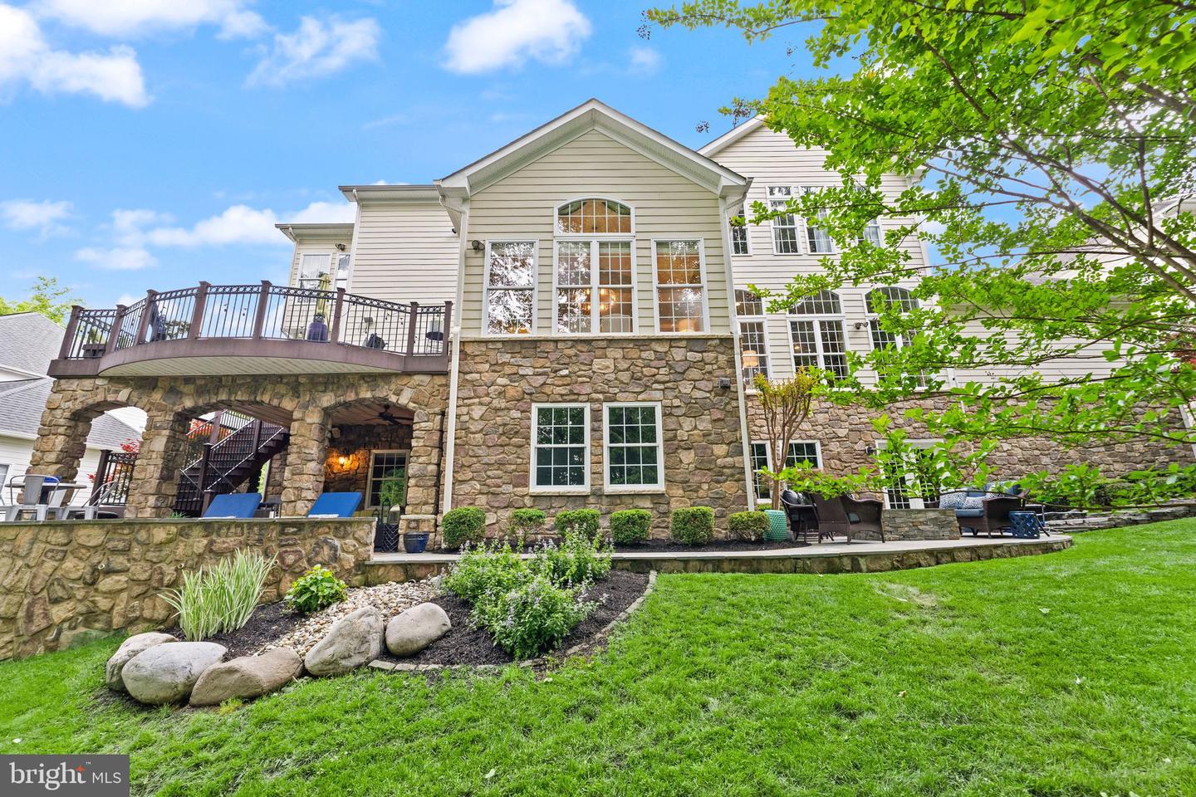
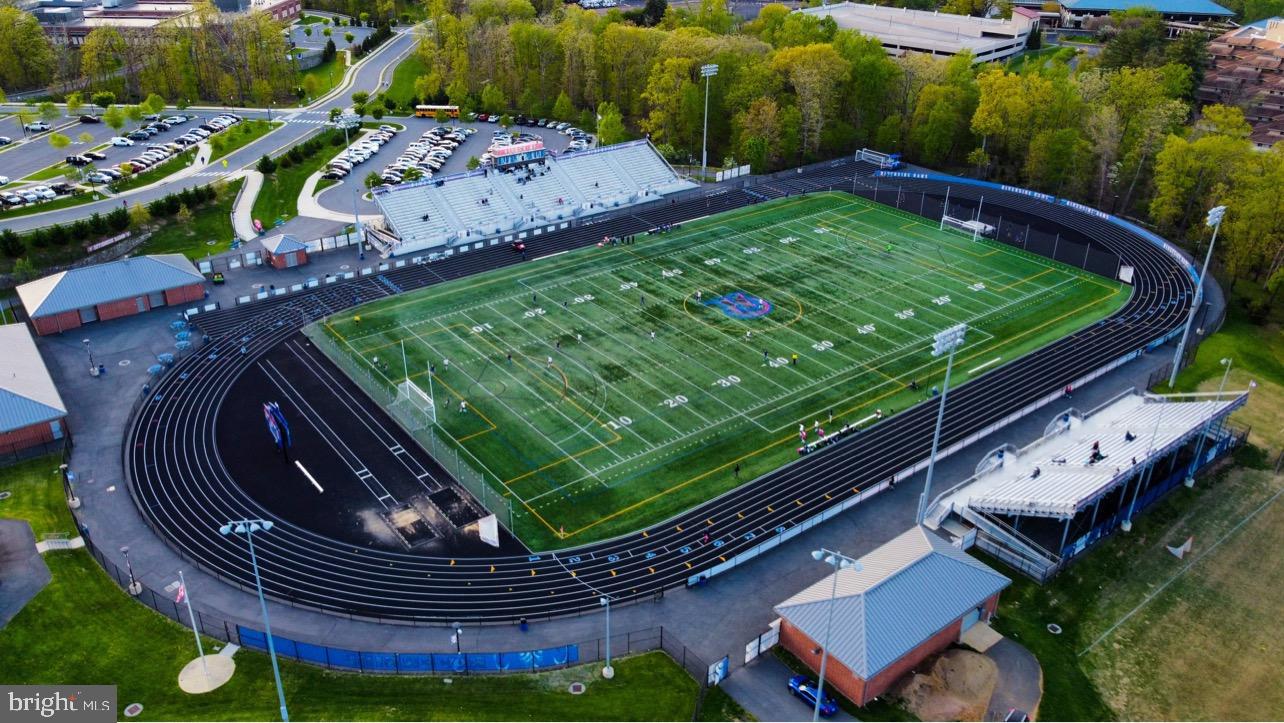
Open House Sunday June 14th 2pm - 4pm**Designer's Home with Premium Lansdowne Living on Goose Creek. Positioned at the end of a cul-de-sac on one of the most coveted streets of Lansdowne on the Potomac, this sought-after Van Metre Knoll model sits on a third-acre lot backing to mature tree privacy and the creek itself, with west-facing sunsets off the back of the home and a private pathway leading from the yard down to hiking trails and a canoe and kayak launch. Enjoy a four-car garage, grand-scale rooms, and designer-level updates throughout. Inside, a two-story foyer opens to sweeping stairs, a private home office, and a sunlit formal living room. The adjoining formal dining room offers flexibility for entertaining or everyday use, with elegant moldings, updated lighting, and a flowing floor plan that carries through the main level. An updated butler’s pantry leads into a fully renovated chef’s kitchen, showcasing gleaming white cabinetry and countertops, quality stainless appliances, abundant storage, and a generous island built for casual meals and conversation. The vaulted sunroom just beyond opens directly to the deck for an easy indoor-outdoor flow, with wooded views in every direction. The family room continues the open layout, with a fireplace and three soaring arch-topped windows. Two updated powder baths sit conveniently near the front entry and mudroom. Upstairs, rich hardwoods give way to new carpet in the private quarters. The primary suite occupies its own private wing with tray ceilings, a sitting area, dual walk-in closets, and a spa-style bath featuring a jetted soaking tub, passthrough shower, and double vanities. An adjoining bedroom works beautifully as a nursery, office, or yoga space and connects through a Jack-and-Jill bath to a third bedroom. Two more upper bedrooms share their own updated Jack-and-Jill bath. The lower level walks out to the patio and features a gorgeous renovated rec room with high-end LVP chevron flooring, designer lighting, and a fully equipped bar. This level also hosts a home theater room, a bonus room, a full bath, and a large bedroom with walk-in closet and full windows for a true guest or multigenerational suite. Outside, the fenced backyard offers multiple patio spaces, a covered area for shade, and a fire pit, all set against a lawn that backs into the trees. The expansive deck off the main level is built for grilling and gathering above the canopy. Recent improvements include the remodeled kitchen (2023), full basement renovation and new water heater and sump pump (2021), new HVAC with warranty through 2029 (2024), reimagined outdoor spaces with new deck, patio, fence, fire pit, and walkway stairs (2022), main-level flooring, mudroom built-ins, and basement media room (2017), washer and dryer (2020), dishwasher (2021), yard irrigation, refreshed bathrooms with new paint, lighting, sinks, hardware, and toilets, custom light fixtures throughout, and over twenty newly planted trees with custom flower beds. Lansdowne amenities include indoor and outdoor pools, a fitness center, playgrounds, sport courts, aerobics rooms, a ballroom, business center, and more, with Riverside High, Belmont Middle, the community playground, and tennis and pickleball courts all close by. Route 7, Lansdowne Town Center, the Golf Club at Lansdowne, Lansdowne Resort and Spa, One Loudoun, and Bazil Newman Riverfront Park are all within easy reach. A rare combination of privacy, scale, and a very special location, in one of Northern Virginia’s most distinguished communities.
/u.realgeeks.media/rebrokerages/header.png)
Additional Information
- Acres
- 0.33
- Lot Size
- 14,374
- Living Area
- 5,452
- Lot Description
- Backs to Trees, Front Yard, Landscaping, Rear Yard, Backs - Parkland, Cul-de-sac, Level, No Thru Street, Private, Stream/Creek, Trees/Wooded
- Elementary School
- Seldens Landing
- Middle School
- Belmont Ridge
- High School
- Riverside
- Roof
- Asphalt
- Fireplace Description
- Gas/Propane
- Appliances
- Built-In Microwave, Dishwasher, Disposal, Dryer, Icemaker, Oven - Wall, Refrigerator, Washer
- Cooling
- Central A/C
- Heating
- Central
- Pool
- Yes
- Basement
- Yes
- Taxes
- $12,787
Mortgage Calculator
Listing courtesy of Keller Williams Realty. Contact: 7036690099