42018 Mill Quarter Pl, Ashburn, VA 20148
- $1,699,990
- 5
- BD
- 5
- BA
- 4,320
- SqFt






- List Price
- $1,699,990
- Days on Market
- 83
- MLS#
- VALO2124676
- Status
- ACTIVE
- Type
- Single Family Residential
- Style
- Colonial
- Year Built
- 2010
- Bedrooms
- 5
- Full-baths
- 4
- Half-baths
- 1
- County
- Loudoun
- Neighborhood
- Evergreen Village
- Subdivision
- Evergreen Village
Property Description
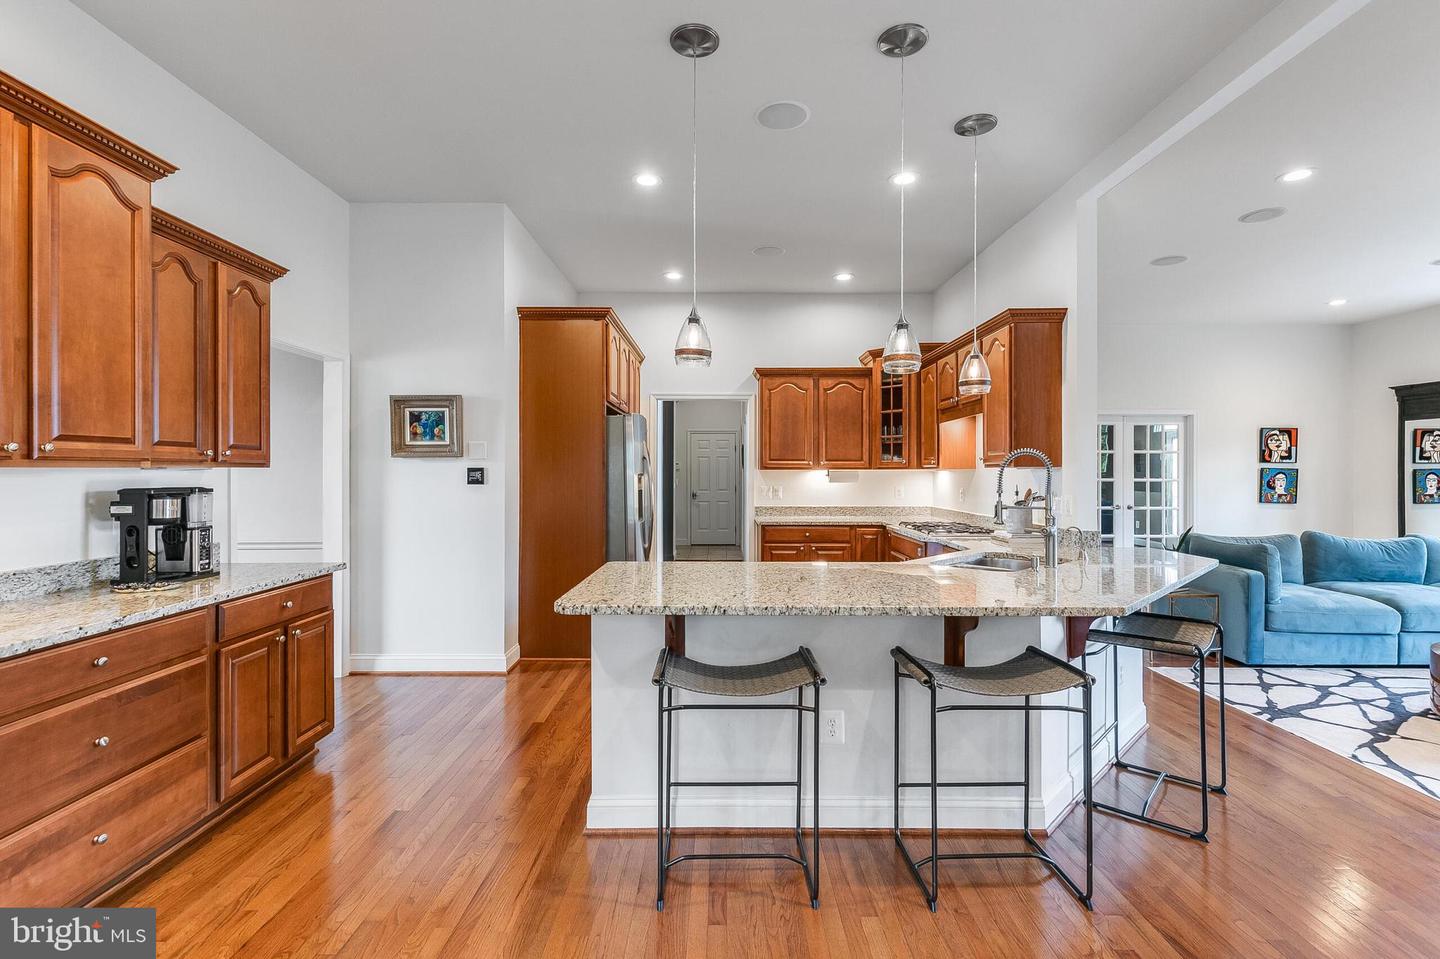
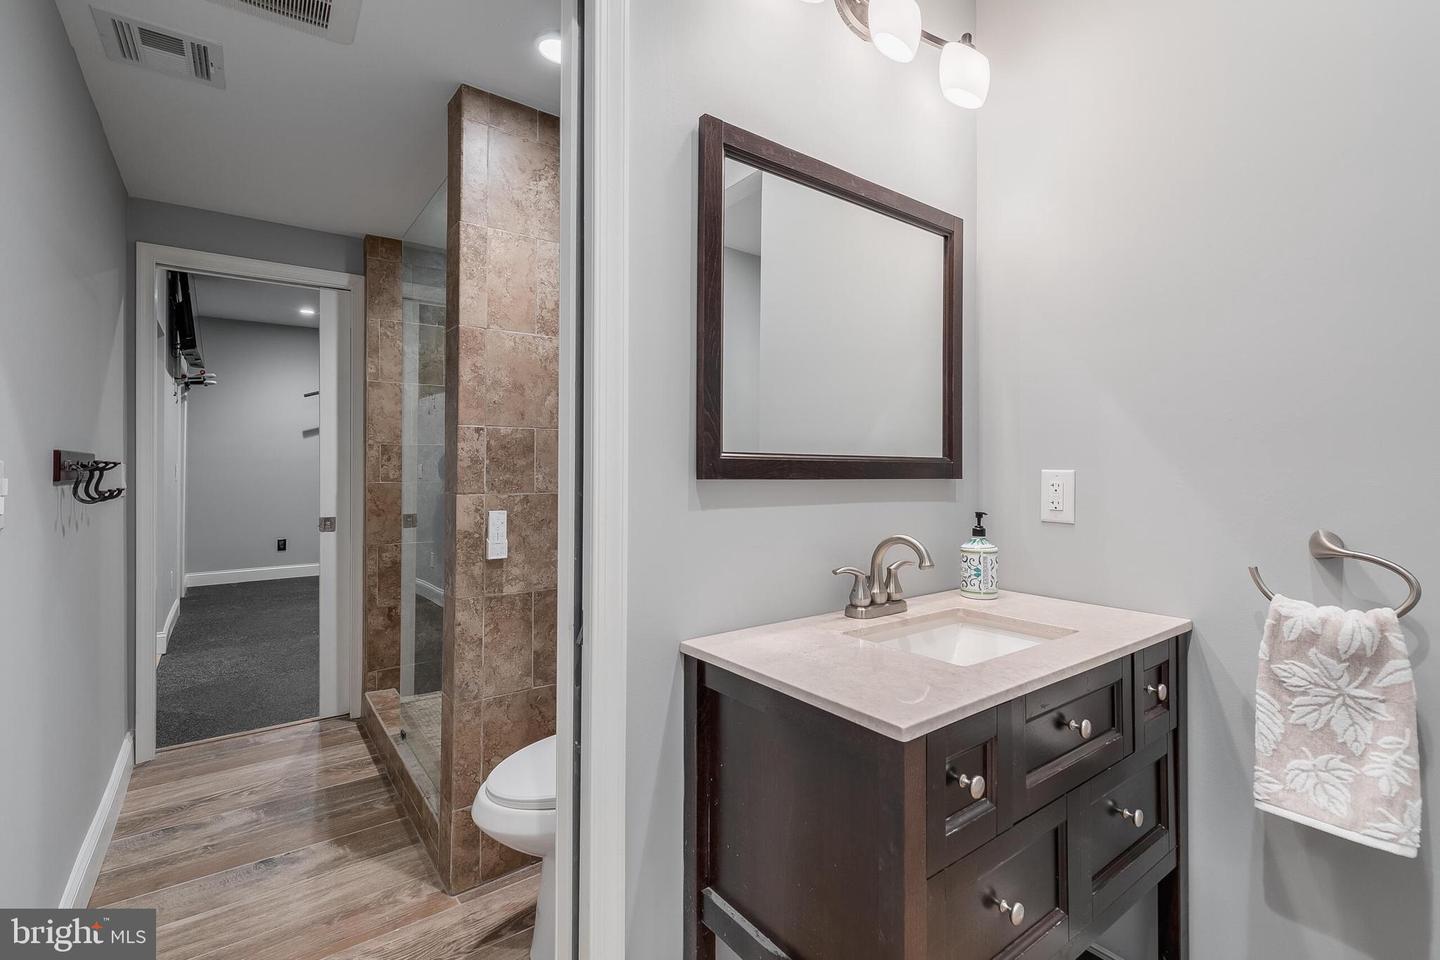
This amazing home in Martin's Chase is situated on a .37 acre lot backing to incredible parkland views and is a short walk to the new Reservoir Park. Looking to entertain, this entertainer's dream home features an amazing outdoor oasis with a saltwater pool, a tanning ledge, cascading waterfalls, fountains and a retractable cover. Plenty of open and covered patio space, a great firepit and koi pond. An oversized custom composite deck featuring a covered pavilion with heaters, ceiling fans and lighting. To top it off, there is an amazing outdoor kitchen with an oversized grill, griddle, beverage refrigerator, sink, storage and bar seating.<br><br>The house has 5 bedrooms, 4.5 bathrooms, a 3-car side-load garage, 4,320 sqft on the main 2 levels and another 2,009 sqft on the lower level. The main level features a gourmet kitchen with granite countertops, abundant cabinetry, stainless steel appliances, a breakfast bar, and a breakfast room. There is a wonderful family room with built-in cabinets & shelving and a gas fireplace. Off the family room is a private home office with French doors. Completing the main level are spacious formal living and dining rooms and a custom beverage center with wine storage, a beverage refrigerator, and a sink. <br><br>Upstairs you will find the luxurious primary suite, featuring a double-sided gas fireplace, tray ceiling, cozy sitting room and two walk-in closets, including one beautifully customized closet. The spa-inspired primary owner's bathroom features dual vanities and a huge walk-in shower with dual shower heads and body sprays. Completing the upper level are 3 additional bedrooms with walk-in closets, 2 full bathrooms and an oversized laundry room.<br><br>Continue the entertaining in your spacious rec room featuring a second kitchen/bar, built-ins and a fireplace. Completing the walk-out level is your 5th legal bedroom, a full bathroom, a beverage nook, a sauna, a gym, and a tanning bed.Recent updates and features include both outside HVAC condensers replaced and lower level furnace replaced in 2022, sump pump and pool pump in 2025, over 6300 finished square feet, 10 foot ceilings on the main level and more!<br><br>Wonderful school zone with Independence High, Watson Mountain ( 6th & 7th grade ),Brambleton Middle ( 8th grade ) & Sycolin Elementary. Just a few miles from Brambleton Town Center, Fleetwood & Hartwood Wineries, Brambleton golf course, Metro Silver Line Loudoun Station and the new Reservoir Park with fishing, biking and kayaking! Don't miss the opportunity to make this amazing property your next home. Schedule a showing today!
/u.realgeeks.media/rebrokerages/header.png)
Additional Information
- Acres
- 0.37
- Lot Size
- 16,117
- Living Area
- 4,320
- Elementary School
- Sycolin Creek
- Middle School
- Call School Board
- High School
- Independence
- Fireplace Description
- Double Sided, Gas/Propane, Mantel(s), Marble
- Appliances
- Built-In Microwave, Cooktop, Cooktop - Down Draft, Dishwasher, Disposal, Dryer, Exhaust Fan, Extra Refrigerator/Freezer, Icemaker, Oven - Wall, Refrigerator, Stainless Steel Appliances, Washer, Water Heater
- Cooling
- Central A/C, Ceiling Fan(s)
- Heating
- Hot Water
- Pool
- Yes
- Basement
- Yes
- Taxes
- $12,159
Mortgage Calculator
Listing courtesy of Century 21 Redwood Realty. Contact: