22494 Wilderness Acres Cir, Leesburg, VA 20175
- $1,599,000
- 5
- BD
- 6
- BA
- 4,910
- SqFt






- List Price
- $1,599,000
- Price Change
- ▼ $51,000 1783804429
- Days on Market
- 69
- MLS#
- VALO2124686
- Status
- ACTIVE
- Type
- Single Family Residential
- Style
- Colonial
- Year Built
- 2006
- Bedrooms
- 5
- Full-baths
- 4
- Half-baths
- 2
- County
- Loudoun
- Neighborhood
- Greene Mill Preserve
- Subdivision
- Greene Mill Preserve
Property Description
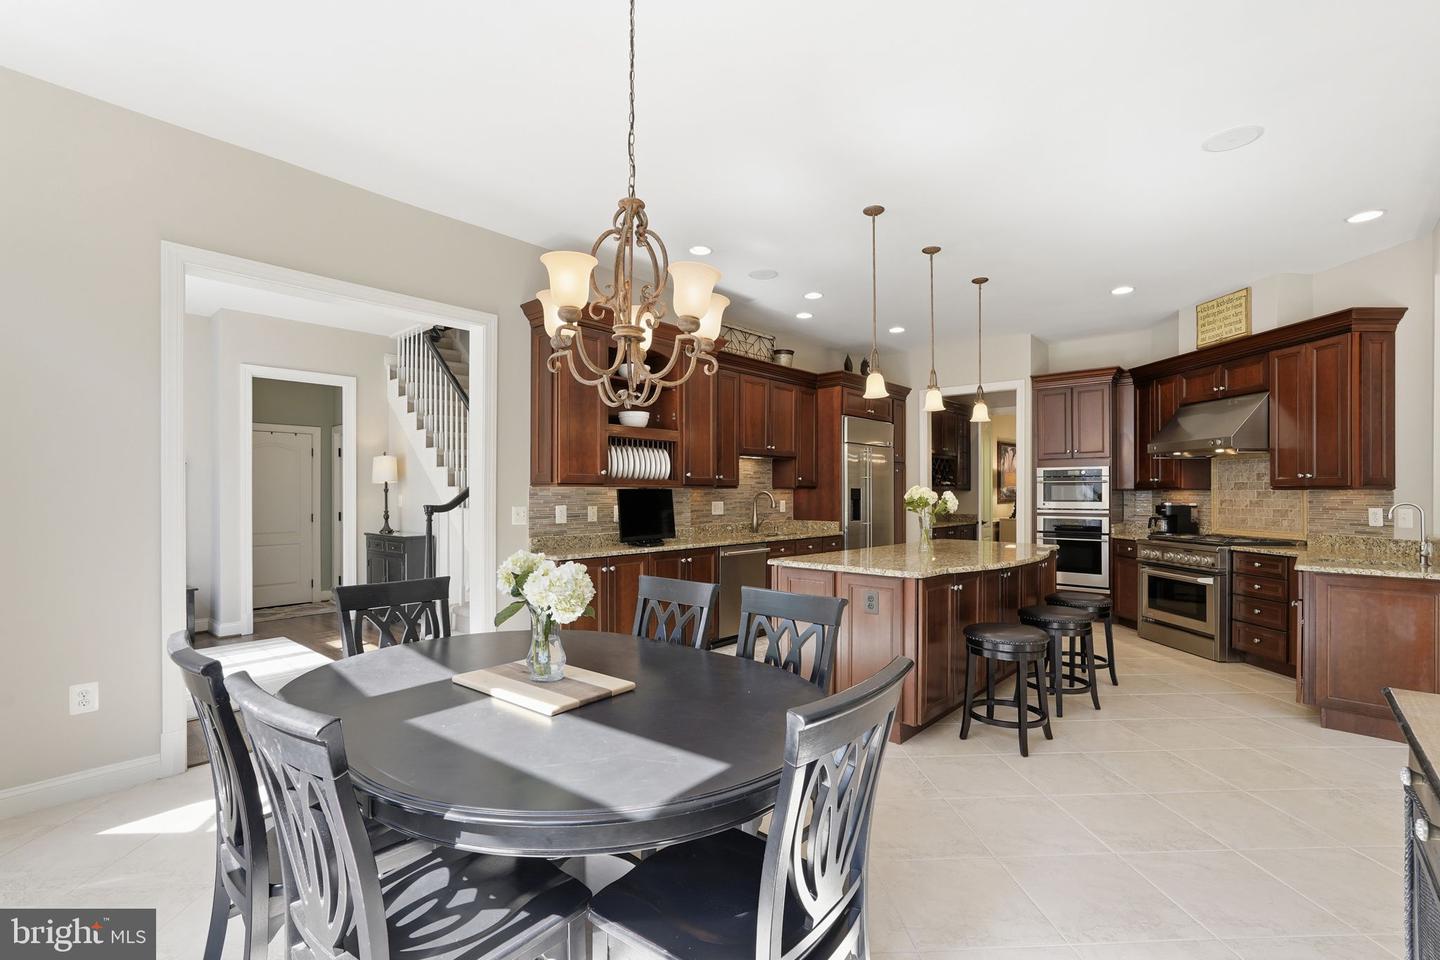
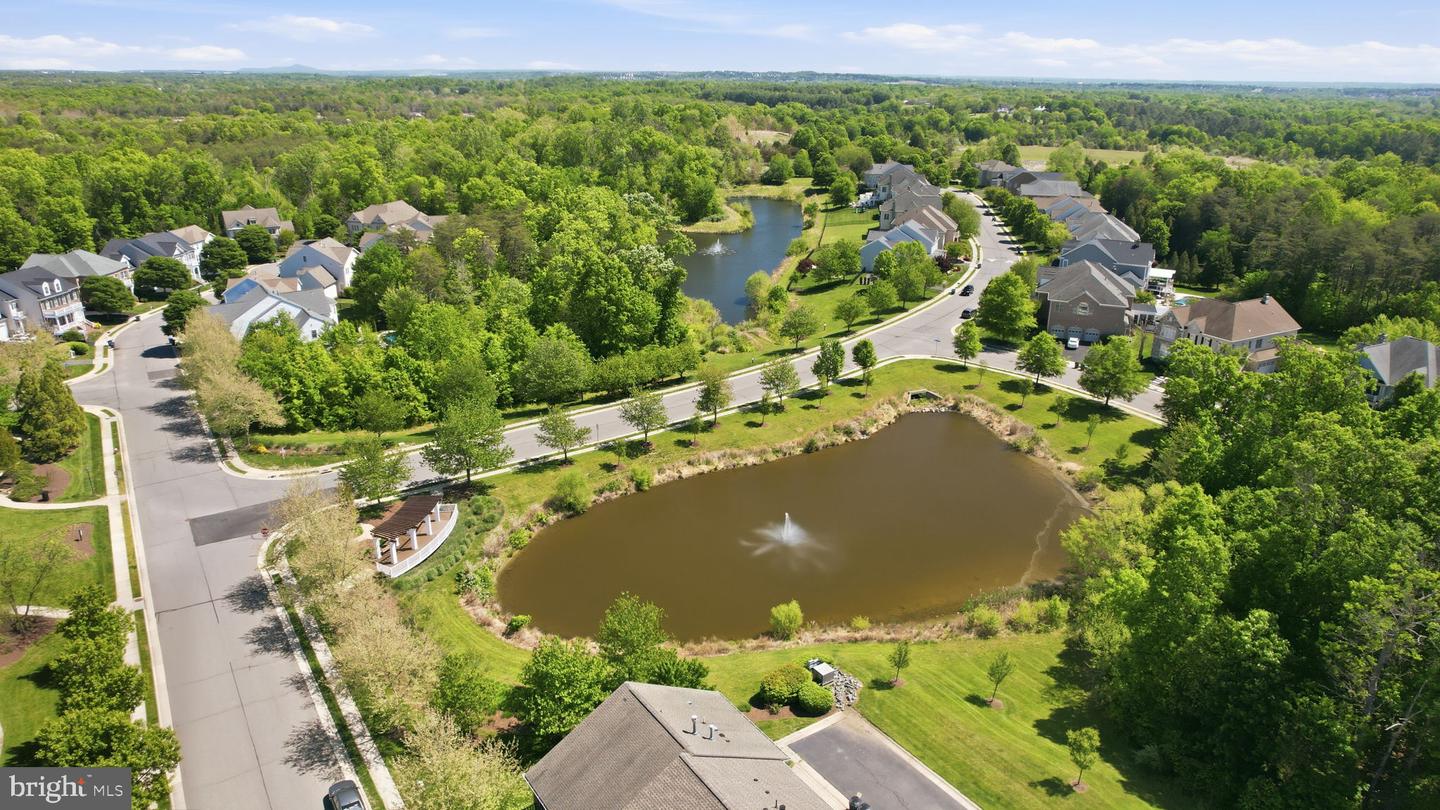
Luxury executive home with private guest suite, 3-car garage, dedicated office, and over 6,400 square feet in one of Loudoun County's most sought-after communities. A covered front entry welcomes you into a grand foyer accented by decorative spiral stairways, custom trim, and rich hardwood flooring throughout the main level. The heart of the home is a chef’s kitchen featuring premium GE Monogram appliances, including a 6-burner range, built-in refrigerator, dishwasher, Advantium microwave, and warming drawer. An expansive island, abundant counter space, a butler’s pantry, and a walk-in pantry make this space ideal for both everyday living and entertaining. The adjoining kitchen area is filled with natural light from floor-to-ceiling windows overlooking the scenic backyard. The family room showcases a uniquely designed coffered ceiling, a custom mantel, and a gas fireplace with remote start, along with surround sound and large picture windows that bring the outdoors in. Formal living and dining rooms feature floor-to-ceiling windows and elegant columns, with space to host gatherings of 12 or more. Additional main-level highlights include two half baths, a rear foyer, and seamless indoor-outdoor flow to a large deck and beautifully private yard with a 7-zone sprinkler system. The walk-up basement offers incredible flexibility with a private entrance, open floor plan, guest suite with ensuite bath, and two expansive climate-controlled storage rooms—ideal for conversion to a home theater, gym, or additional living space. Upstairs, the luxurious primary suite features a private sitting area with backyard views, gas fireplace, tray ceiling, plantation shutters, two walk-in closets, and a spa-inspired bath with soaking tub, walk-in shower, and picture window. A guest suite with private bath, two additional bedrooms connected by a Jack-and-Jill bath with updated granite and fixtures, a loft area, spacious laundry room, and dedicated office complete the upper level. A three-car side-load garage adds convenience and curb appeal. Located in a sought-after community of Greene Mill Preserve with 224 homes, residents enjoy a clubhouse, pool, basketball court, tot lot, village green, and a tranquil butterfly pond. Extra-wide streets, sidewalks on both sides, and three walking trails create a true neighborhood feel, with two convenient entrances.
/u.realgeeks.media/rebrokerages/header.png)
Additional Information
- Acres
- 0.34
- Lot Size
- 14,810
- Living Area
- 4,910
- Lot Description
- Backs to Trees
- Exterior Features
- Underground Lawn Sprinkler
- Elementary School
- Sycolin Creek
- Middle School
- Brambleton
- High School
- Independence
- Fireplace Description
- Screen, Gas/Propane
- Appliances
- Built-In Microwave, Dryer, Washer, Dishwasher, Disposal, Refrigerator, Icemaker, Stove, Oven - Wall, Stainless Steel Appliances
- Cooling
- Central A/C, Zoned, Ceiling Fan(s)
- Heating
- Heat Pump(s), Forced Air, Zoned
- Pool
- Yes
- Basement
- Yes
- Taxes
- $10,310
Mortgage Calculator
Listing courtesy of Keller Williams Realty. Contact: 7034309008