910 Rhonda Pl Se, Leesburg, VA 20175
- $1,215,000
- 4
- BD
- 5
- BA
- 3,647
- SqFt




- List Price
- $1,215,000
- Price Change
- ▼ $82,800 1780611013
- Days on Market
- 65
- MLS#
- VALO2125022
- Status
- ACTIVE UNDER CONTRACT
- Type
- Single Family Residential
- Style
- Colonial
- Year Built
- 2002
- Bedrooms
- 4
- Full-baths
- 4
- Half-baths
- 1
- County
- Loudoun
- Neighborhood
- Kincaid Forest
- Subdivision
- Kincaid Forest
Property Description
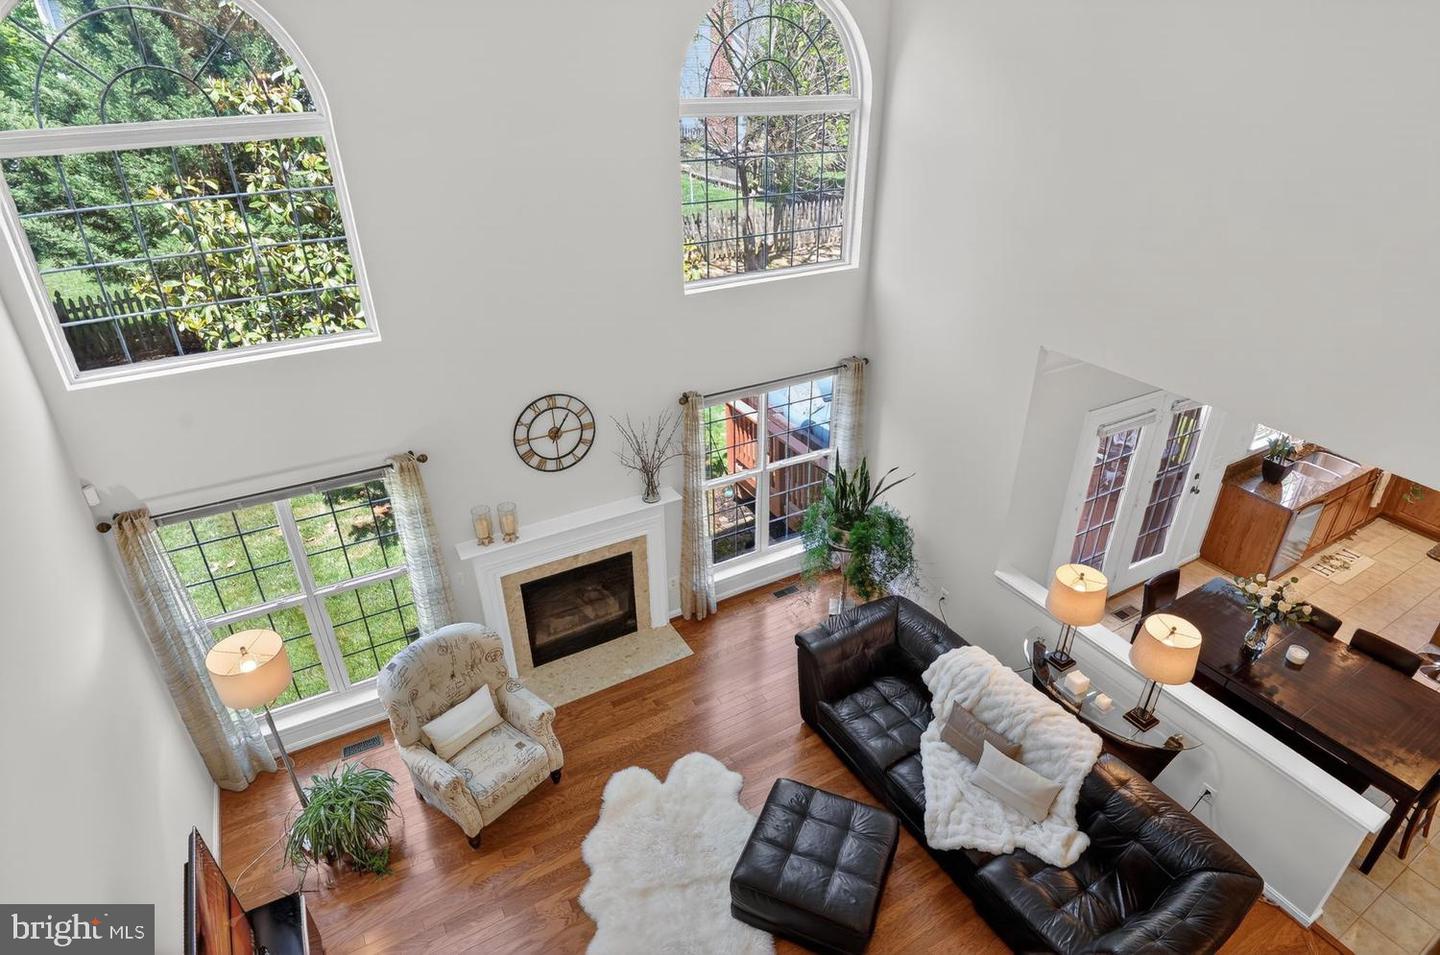
"Live Video Tours Available! Cannot view the property in person? Schedule a live, interactive walkthrough via FaceTime. Contact the listing agent directly to reserve your private virtual time slot." Welcome to this exquisite brick-front Colonial, one of the largest single-family homes in the desirable Kinkaid Forest community, offering approximately 5,000 square feet of finished living space, 4 bedrooms, 4.5 bathrooms, elegant architectural details and a beautifully landscaped setting. Meticulously maintained inside and out, the home features just-completed fresh paint, newly replaced gleaming hardwood floors on the main level, a roof replaced in 2025, and many additional updates throughout. The impressive two-story foyer welcomes you with a curved staircase and stunning chandelier, opening to formal living and dining rooms accented with crown molding, chair railings, large windows and abundant natural light. The open and airy floor plan provides an elegant yet comfortable setting for everyday living and entertaining. The dramatic two-story family room serves as the centerpiece of the home, featuring approximately 24-foot ceilings, atrium-style arched windows, a cozy fireplace and beautiful natural light. Adjacent to the family room is a private den/library with built-in cabinetry and a large window, ideal for a home office or quiet reading space. The gourmet kitchen offers premium finishes, upgraded appliances, and thoughtful design, including custom natural wood cabinetry, a large center island with gas cooktop, granite countertops, stainless steel appliances, double wall ovens, recessed lighting, breakfast bar, double sink, built-in desk area and a spacious walk-in pantry. The breakfast area opens through French doors to a large private deck overlooking the fenced and landscaped backyard. The main level also includes a convenient powder room and laundry room. A dual staircase leads to the upper level, featuring a luxurious owner’s suite and three spacious secondary bedrooms. The expansive primary suite offers a double-door entry, sitting area, beautifully designed windows, two walk-in closets, linen closet, and spa-style bath with dual vanities, Jacuzzi soaking tub, separate walk-in shower, and large window. The second and third bedrooms are generously sized and share a full hall bathroom. The fourth bedroom includes its own private full bathroom and ample closet space, making it ideal for guests. The fully finished walk-out lower level provides exceptional additional living space, including a recreation room with a cozy fireplace, a large den that may be used as a fifth bedroom, media/game room, full bathroom, exercise room, and storage room. The exterior offers a fully fenced backyard, a large deck off the main living area, and an oversized two-car garage. Located in the desirable Kinkaid Forest community of Leesburg, residents enjoy wonderful amenities including a swimming pool, clubhouse, tennis courts, and tot lot/playground. The home is ideally located close to Historic Downtown Leesburg, Leesburg Village, shopping, dining, entertainment, and the scenic W&OD Trail, with convenient access to Route 7, Route 15, and the Dulles Greenway. This elegant and spacious home offers a rare combination of size, design, comfort, community amenities, and prime location in one of Leesburg’s most desirable neighborhoods.
/u.realgeeks.media/rebrokerages/header.png)
Additional Information
- Acres
- 0.27
- Lot Size
- 11,761
- Living Area
- 3,647
- Lot Description
- Corner, Landscaping, Partly Wooded, Private
- Exterior Features
- Exterior Lighting, Gutter System, Lawn Sprinkler, Play Area, Sidewalks
- Elementary School
- Cool Spring
- Middle School
- Harper Park
- High School
- Heritage
- Roof
- Asphalt
- Fireplace Description
- Mantel(s), Fireplace - Glass Doors, Gas/Propane
- Appliances
- Cooktop, Cooktop - Down Draft, Dishwasher, Disposal, Dryer, Exhaust Fan, Freezer, Humidifier, Icemaker, Oven - Double, Oven - Wall, Refrigerator, Washer, Dryer - Front Loading, Energy Efficient Appliances, Microwave, Stainless Steel Appliances, Washer - Front Loading
- Cooling
- Ceiling Fan(s), Central A/C, Zoned
- Heating
- Forced Air, Zoned
- Pool
- Yes
- Basement
- Yes
- Taxes
- $10,087
Mortgage Calculator
Listing courtesy of Long & Foster Real Estate, Inc.. Contact: