26071 Nimbleton Sq, Chantilly, VA 20152
- $715,000
- 3
- BD
- 3
- BA
- 2,497
- SqFt






- List Price
- $715,000
- Price Change
- ▼ $10,000 1783486977
- Days on Market
- 53
- MLS#
- VALO2125160
- Status
- ACTIVE
- Type
- Townhome
- Style
- Transitional
- Year Built
- 2001
- Bedrooms
- 3
- Bathrooms
- 3
- Full-baths
- 2
- Half-baths
- 1
- County
- Loudoun
- Neighborhood
- South Riding
- Subdivision
- South Riding
Property Description
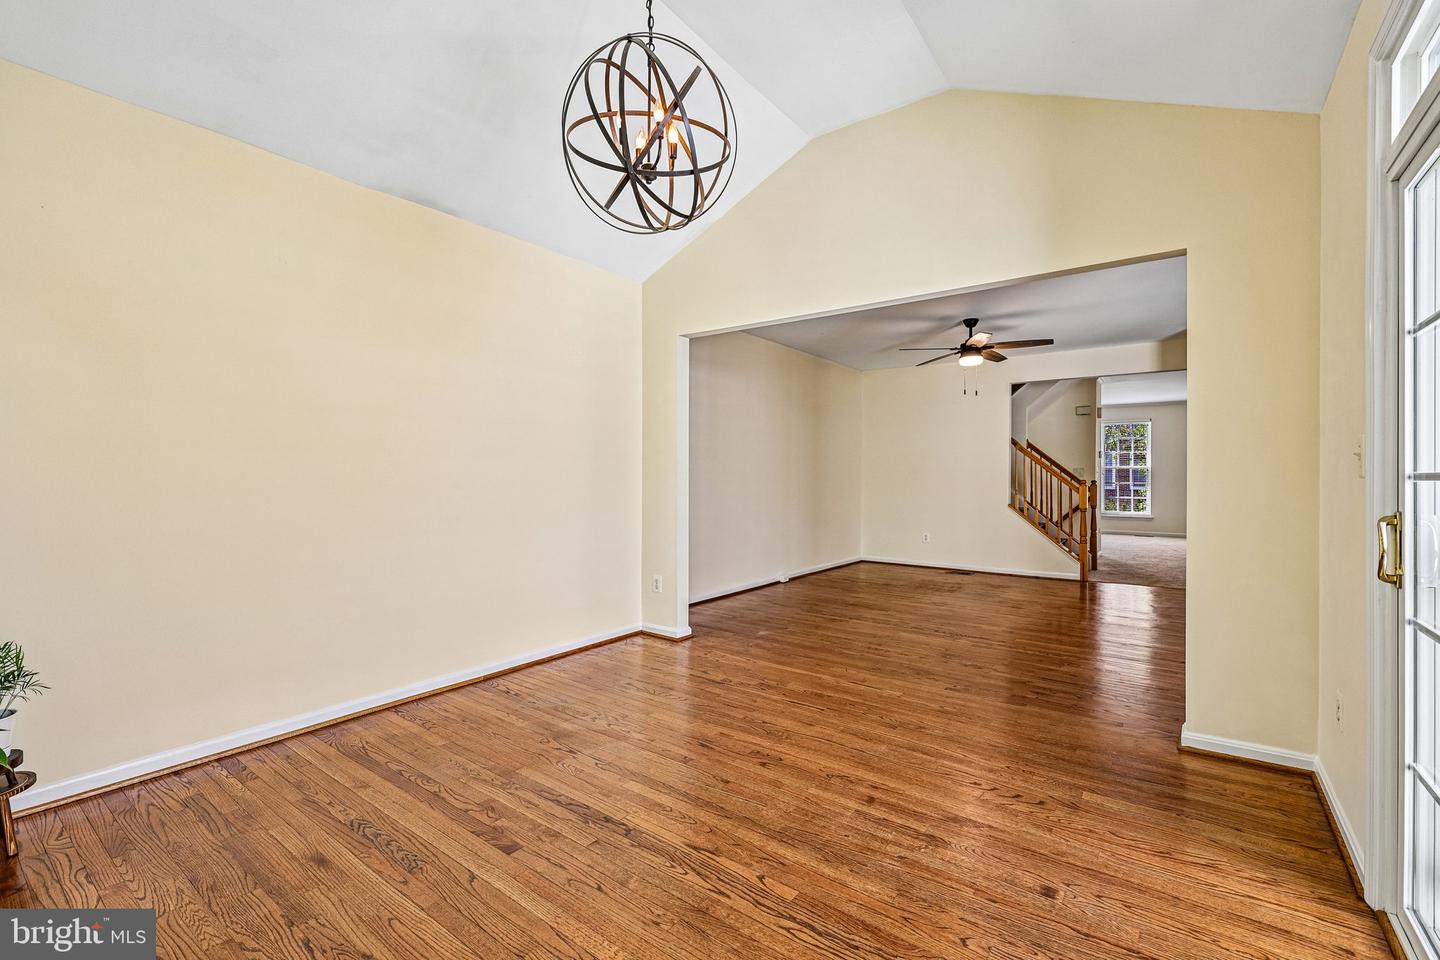
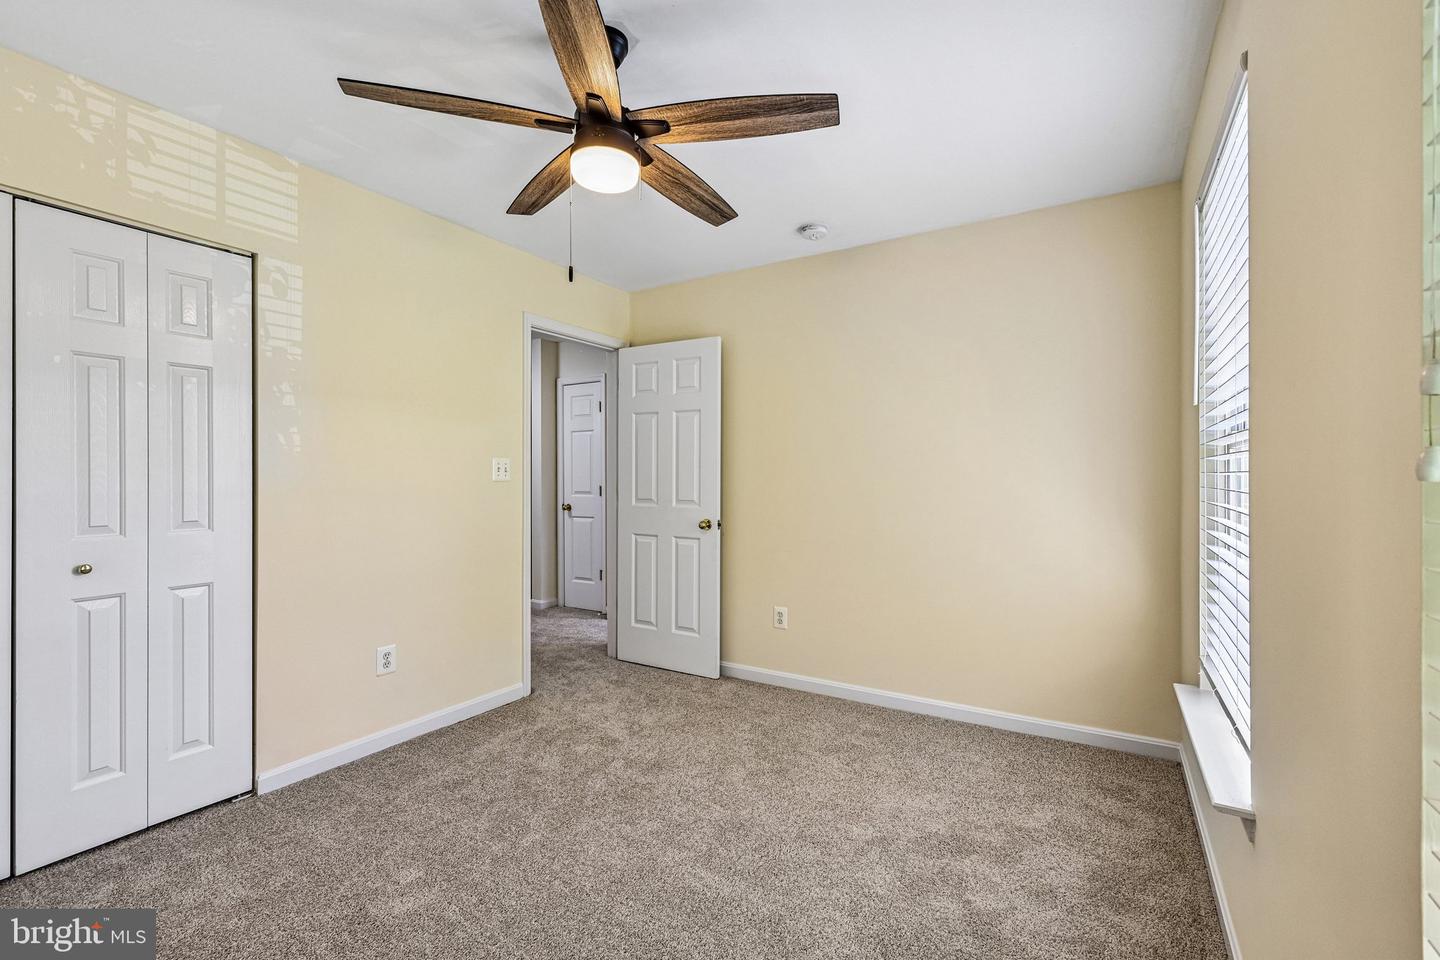
Welcome home to this beautiful 3-bedroom, 2.5-bath townhome with a 2-car garage and sought-after bump-outs in the heart of South Riding! Tucked against a peaceful backdrop of trees and woods, this home offers the perfect blend of privacy, space, and convenience. Natural light pours through the stunning Palladian windows in the sunroom, creating the perfect space to relax while enjoying serene wooded views. The spacious kitchen is a chef’s dream, featuring double wall ovens, a gas cooktop, side-by-side refrigerator, abundant counter space, and brand-new appliances. Hardwood floors add warmth and elegance throughout the main living areas. Upstairs, the generous primary suite offers a walk-in closet and an oversized spa-like bath, while ceiling fans in all bedrooms provide year-round comfort. The lower level features a brand-new mudroom/laundry area with a full bath rough-in, offering endless possibilities for future expansion. New lighting throughout gives the home a fresh, modern feel. Multiple laundry hook ups available for your preference of location. New vanities, fixtures and faucets being installed in all baths. New granite counters in kitchen. New carpet and paint. New cooktop and microwave. HVAC is 2024. Enjoy the added convenience of abundant parking located right beside the townhome, along with all the incredible South Riding amenities including pools, parks, trails, shopping, restaurants, and more. This is the one you’ve been waiting for!
/u.realgeeks.media/rebrokerages/header.png)
Additional Information
- Acres
- 0.04
- Lot Size
- 1,742
- Living Area
- 2,497
- Lot Description
- Backs to Trees, Private, Trees/Wooded
- Exterior Features
- Bump-outs, Sidewalks, Street Lights
- Elementary School
- Little River
- Middle School
- J. Michael Lunsford
- High School
- Freedom
- Fireplace Description
- Gas/Propane
- Appliances
- Cooktop, Dishwasher, Disposal, Dryer, Exhaust Fan, Icemaker, Oven - Double, Oven - Wall, Refrigerator, Washer
- Cooling
- Central A/C
- Heating
- Forced Air
- Pool
- Yes
- Basement
- Yes
- Taxes
- $5,113
Mortgage Calculator
Listing courtesy of Samson Properties. Contact: 7033788810