41800 Mellowed Ivory Pl, Brambleton, VA 20148
- $1,149,000
- 5
- BD
- 5
- BA
- 2,696
- SqFt








- List Price
- $1,149,000
- Days on Market
- 71
- MLS#
- VALO2125366
- Status
- ACTIVE
- Type
- Single Family Residential
- Style
- Craftsman
- Year Built
- 2025
- Bedrooms
- 5
- Full-baths
- 4
- Half-baths
- 1
- County
- Loudoun
- Neighborhood
- West Park At Brambleton
- Subdivision
- West Park At Brambleton
Property Description
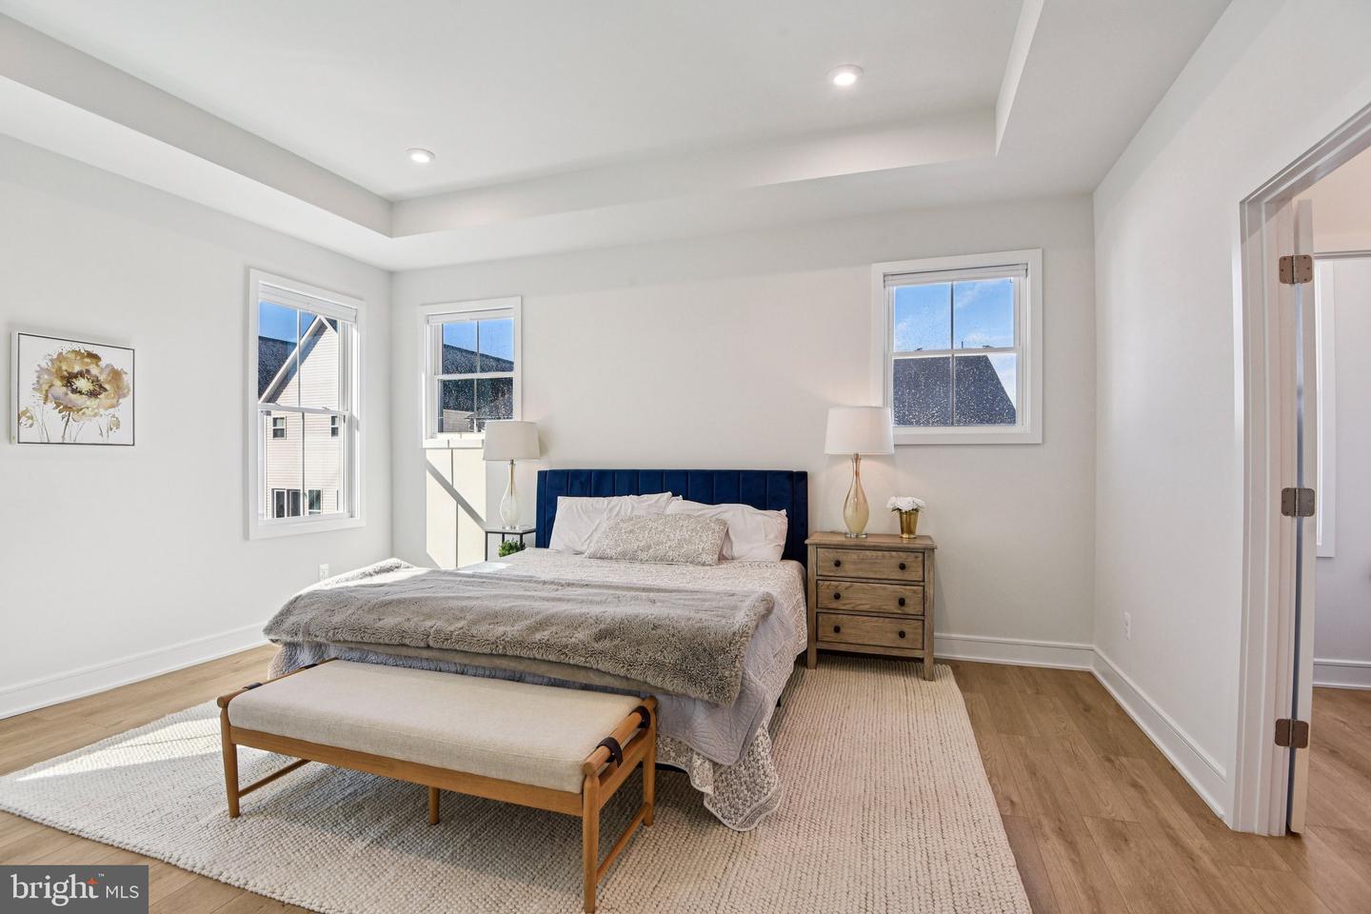
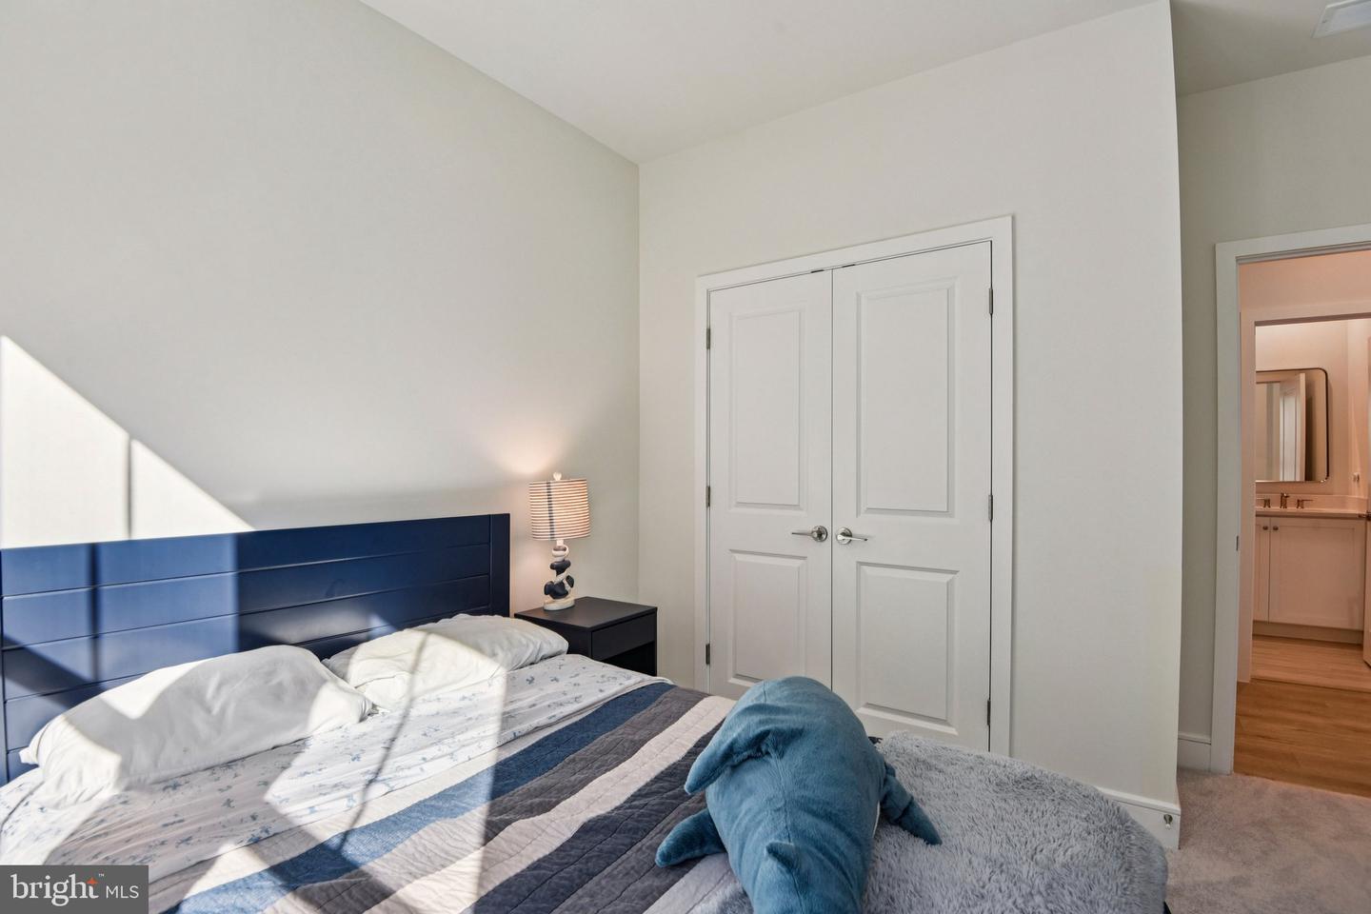
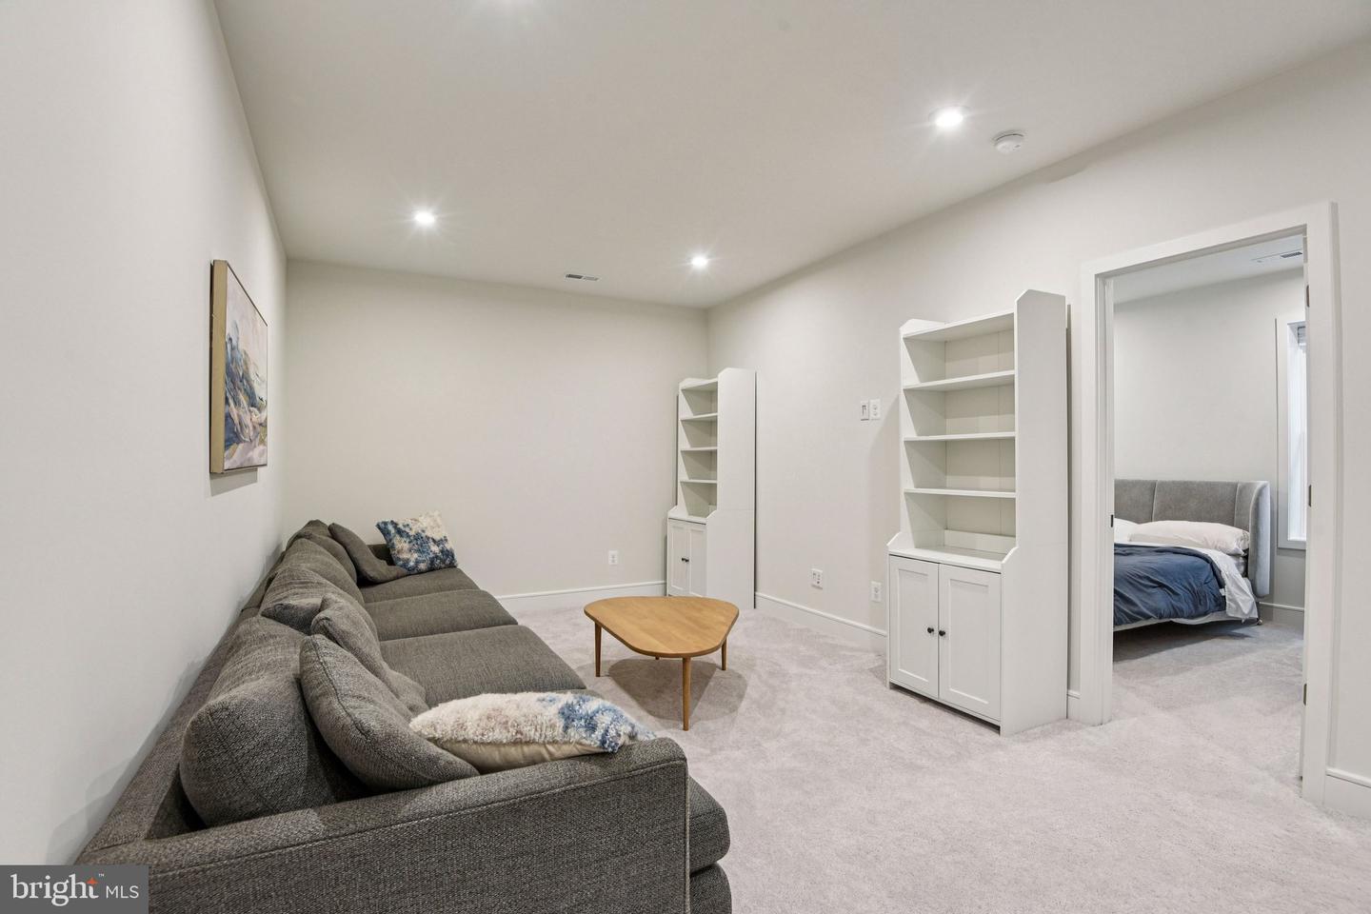
Set within Brambleton’s sold-out West Park neighborhood, this nearly new Caledon model by Van Metre offers over 3,500 finished square feet across three levels. The residence includes 5 bedrooms, 4.5 bathrooms, and a thoughtfully arranged design that pairs expansive living spaces with versatile functionality. Featuring 9-foot ceilings and luxury vinyl plank floors, the main level is designed with both style and function in mind. The great room, dining area, and kitchen are connected in a bright, spacious, open arrangement suited for entertaining or relaxing at home. A separate flex space nearby can easily serve as an office, playroom, or additional lounge. The kitchen sits at the center of the home and features quartz countertops, upgraded cabinetry, a tile backsplash, stainless steel appliances, and a large island with seating. It offers plenty of counter space and storage while staying connected to the main living areas. Upstairs, the primary suite provides a spacious retreat with a coffered ceiling, two walk-in closets, and a well-appointed bathroom with double vanities and an oversized frameless glass shower with a built-in bench. Three additional bedrooms and two full bathrooms are located on the same level, along with a convenient upstairs laundry room. The finished lower level adds valuable living space with a large rec room that works well as a media room, playroom, or home gym. An additional bedroom and full bathroom on this level provide a comfortable setup for guests or extended family. Additional features include a front-load two-car garage with EV charging capability, a practical family entry area, and a sizable backyard with room to relax, garden, or entertain outdoors. Located in the Brambleton community, residents enjoy access to miles of walking trails, parks, pools, playgrounds, and a wide range of neighborhood amenities. Brambleton Town Center, just minutes away, offers convenient shopping, dining, a movie theater, and community events throughout the year. With modern construction, a well-designed floor plan, and access to one of Loudoun County’s most sought-after communities, this home offers the benefits of newer construction without the wait.
/u.realgeeks.media/rebrokerages/header.png)
Additional Information
- Acres
- 0.11
- Lot Size
- 4,791
- Living Area
- 2,696
- Lot Description
- Level, Rear Yard
- Elementary School
- Sycolin Creek
- Middle School
- Brambleton
- High School
- Independence
- Roof
- Architectural Shingle
- Appliances
- Built-In Microwave, Dishwasher, Disposal, Energy Efficient Appliances, Exhaust Fan, Refrigerator, Stainless Steel Appliances, Cooktop, Oven - Wall, Icemaker, Washer/Dryer Hookups Only
- Cooling
- Central A/C, Programmable Thermostat, Zoned
- Heating
- Forced Air, Programmable Thermostat, Zoned
- Pool
- Yes
- Basement
- Yes
- Taxes
- $8,531
Mortgage Calculator
Listing courtesy of Glass House Real Estate. Contact: