17351 Harmony Vista Dr, Hamilton, VA 20158
- $1,295,000
- 4
- BD
- 5
- BA
- 3,815
- SqFt









- List Price
- $1,295,000
- Price Change
- ▼ $60,000 1783486457
- Days on Market
- 63
- MLS#
- VALO2125402
- Status
- ACTIVE
- Type
- Single Family Residential
- Style
- Colonial
- Year Built
- 2017
- Bedrooms
- 4
- Full-baths
- 4
- Half-baths
- 1
- County
- Loudoun
- Neighborhood
- Harmony Vista
- Subdivision
- Harmony Vista
Property Description
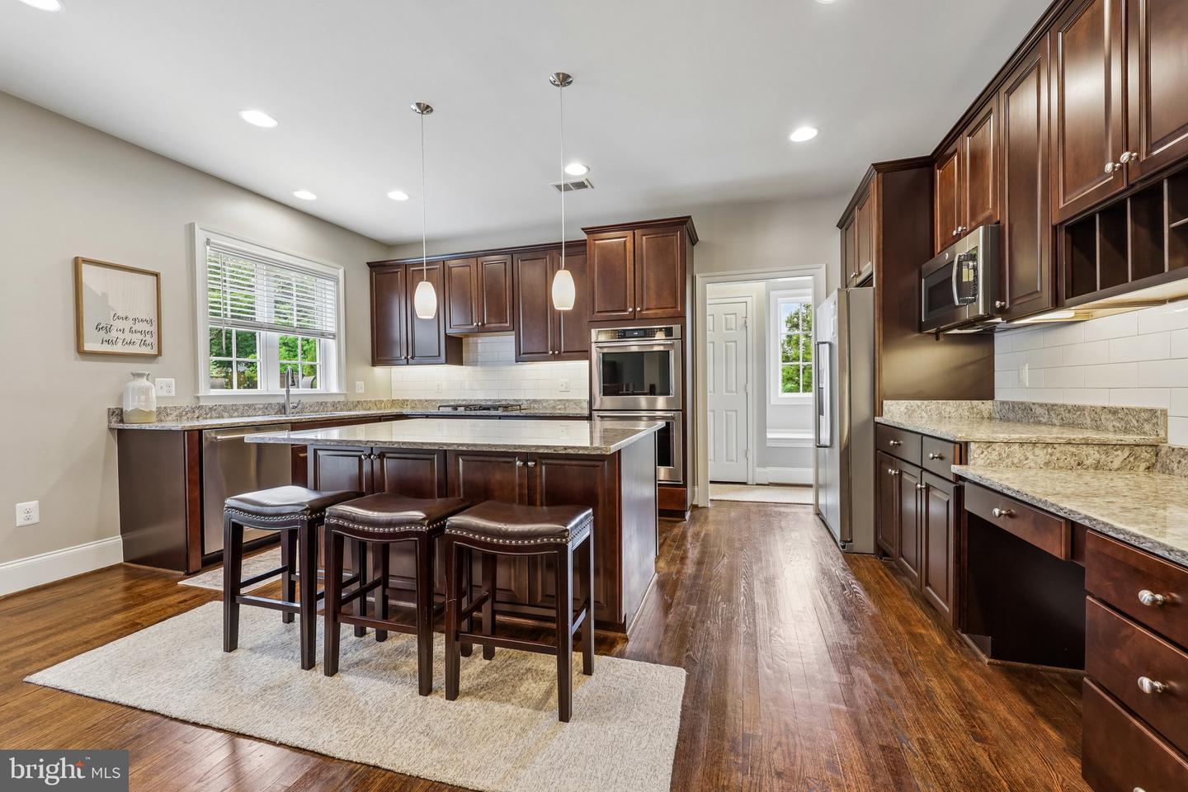
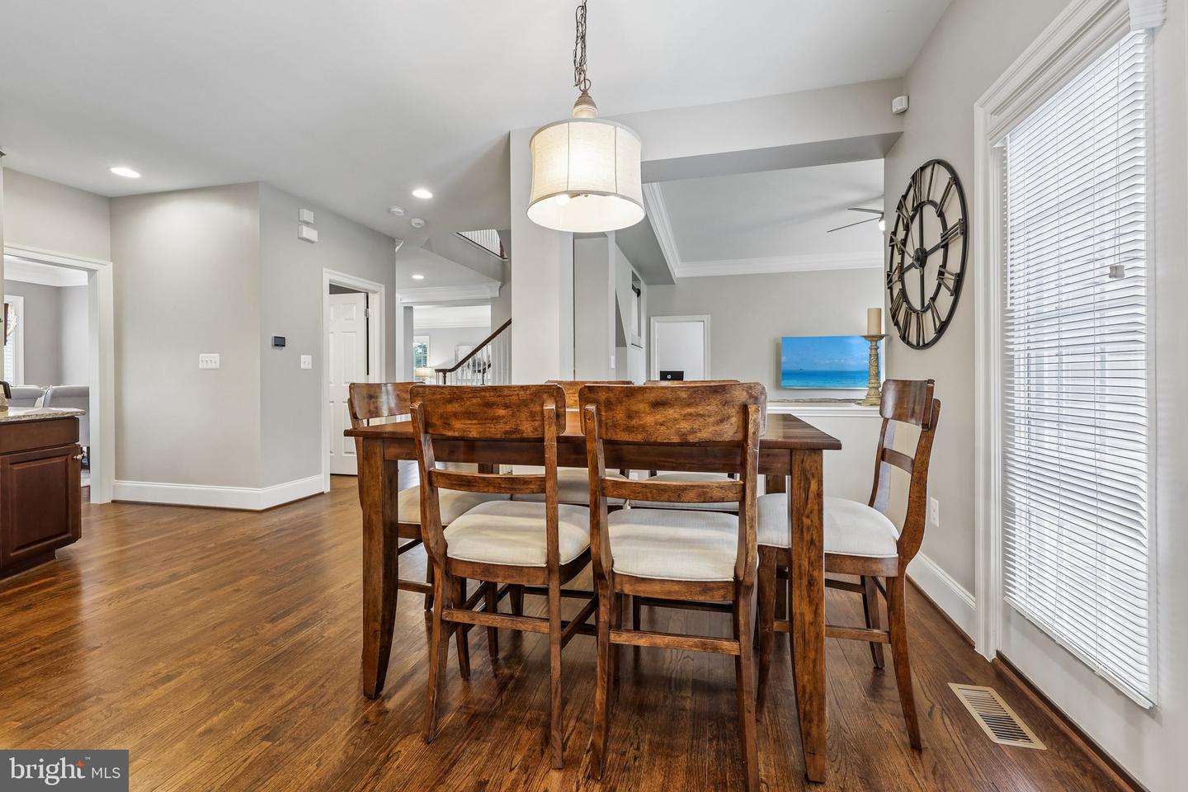
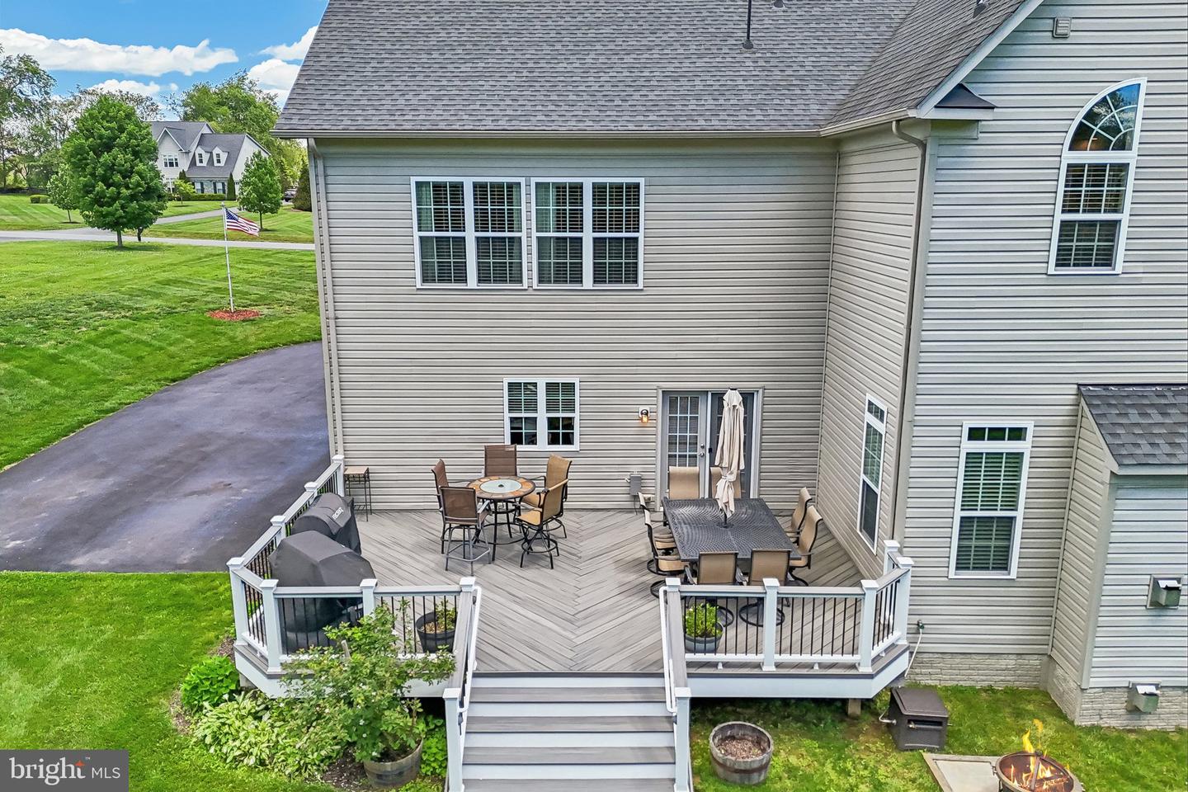
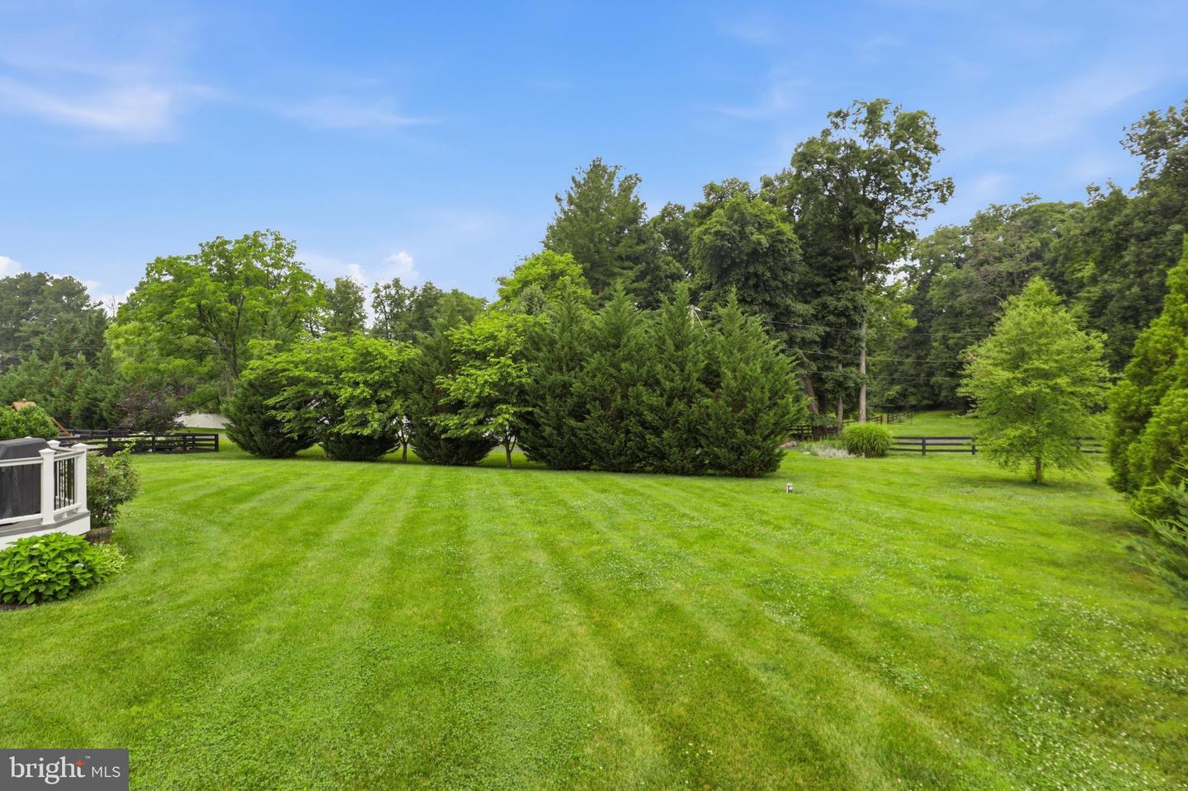
Elegant 2017 Craftmark-built luxury home on 1.31 acres in sought-after Hamilton! With nearly 5,000 square feet of beautifully finished living space, this 4BR/4.5BA residence offers the perfect blend of refined design, exceptional craftsmanship, and everyday comfort. A striking stone front and welcoming front porch create a memorable first impression. Inside, rich hardwood floors, deep crown molding, and detailed trim work enhance the main level. The light-filled gourmet kitchen features high-end appliances, expansive granite countertops, a large center island, and a sunny breakfast area, all flowing seamlessly into the spacious family room anchored by a stunning floor-to-ceiling stone gas fireplace. French doors open to a beautiful deck overlooking the private backyard—ideal for entertaining, relaxing, or envisioning a future pool. Formal living and dining rooms, along with a private home office, provide exceptional flexibility for both everyday living and special occasions. A mudroom leads to the oversized two-car garage with durable epoxy flooring. Upstairs, the expansive primary suite is a true retreat with two generous walk-in closets and a luxurious spa bath featuring a soaking Jacuzzi tub and separate shower. Three additional bedrooms include one private en-suite and two connected by a Jack-and-Jill bath, all offering generous closet space. Convenient bedroom-level laundry completes the upper level. The finished walk-out lower level is a true highlight of the home, offering a spacious recreation room with a second floor-to-ceiling stone gas fireplace, a gorgeous full bath, and a beautifully appointed private guest suite that feels like its own secluded retreat. Perfect for overnight visitors, extended family, multigenerational living, or a live-in caregiver, this inviting space offers exceptional comfort and privacy. While the guest suite is not a legal fifth bedroom due to the absence of direct egress, the walk-out basement door is just around the corner, providing convenient exterior access. This versatile space is equally well suited as a home office, fitness room, hobby room, or quiet getaway. Enjoy the charm of small-town living with the convenience of nearby amenities—just minutes from the heart of Hamilton and a short drive to Purcellville's shops, restaurants, grocery stores, wineries, breweries, and everyday services. Nearby parks, playgrounds, and direct access to the W&OD Trail provide abundant opportunities for outdoor recreation, while major commuter routes remain easily accessible. A rare opportunity to own a beautifully crafted luxury home offering exceptional quality, flexible living spaces, and peaceful privacy in one of Loudoun County's most desirable settings. Two upcoming opportunities to see this beautiful home--Sat. July 18 from 2-4 pm and Friday July 24 from 4:30 to 7:30 pm.
/u.realgeeks.media/rebrokerages/header.png)
Additional Information
- Acres
- 1.31
- Lot Size
- 57,063
- Living Area
- 3,815
- Lot Description
- Landscaping
- Exterior Features
- Exterior Lighting
- Elementary School
- Kenneth W. Culbert
- Middle School
- Blue Ridge
- High School
- Loudoun Valley
- Roof
- Architectural Shingle
- Fireplace Description
- Fireplace - Glass Doors, Gas/Propane, Mantel(s), Stone
- Appliances
- Built-In Microwave, Cooktop, Dishwasher, Disposal, Dryer, Exhaust Fan, Microwave, Oven - Double, Oven - Self Cleaning, Oven - Wall, Oven/Range - Electric, Refrigerator, Washer, Water Conditioner - Owned, Water Heater - Tankless
- Cooling
- Central A/C, Ceiling Fan(s), Heat Pump(s), Zoned
- Heating
- 90% Forced Air, Heat Pump(s)
- Basement
- Yes
- Taxes
- $9,683
Mortgage Calculator
Listing courtesy of Samson Properties. Contact: 7033788810