43905 Hickory Corner Ter Unit #105, Ashburn, VA 20147
- $438,000
- 2
- BD
- 3
- BA
- 1,636
- SqFt




- List Price
- $438,000
- Price Change
- ▼ $7,000 1780082616
- Days on Market
- 27
- MLS#
- VALO2125568
- Status
- ACTIVE UNDER CONTRACT
- Type
- Townhome
- Style
- Other
- Year Built
- 2006
- Bedrooms
- 2
- Bathrooms
- 3
- Full-baths
- 2
- Half-baths
- 1
- County
- Loudoun
- Neighborhood
- Ridges At Belmont
- Subdivision
- Ridges At Belmont
Property Description
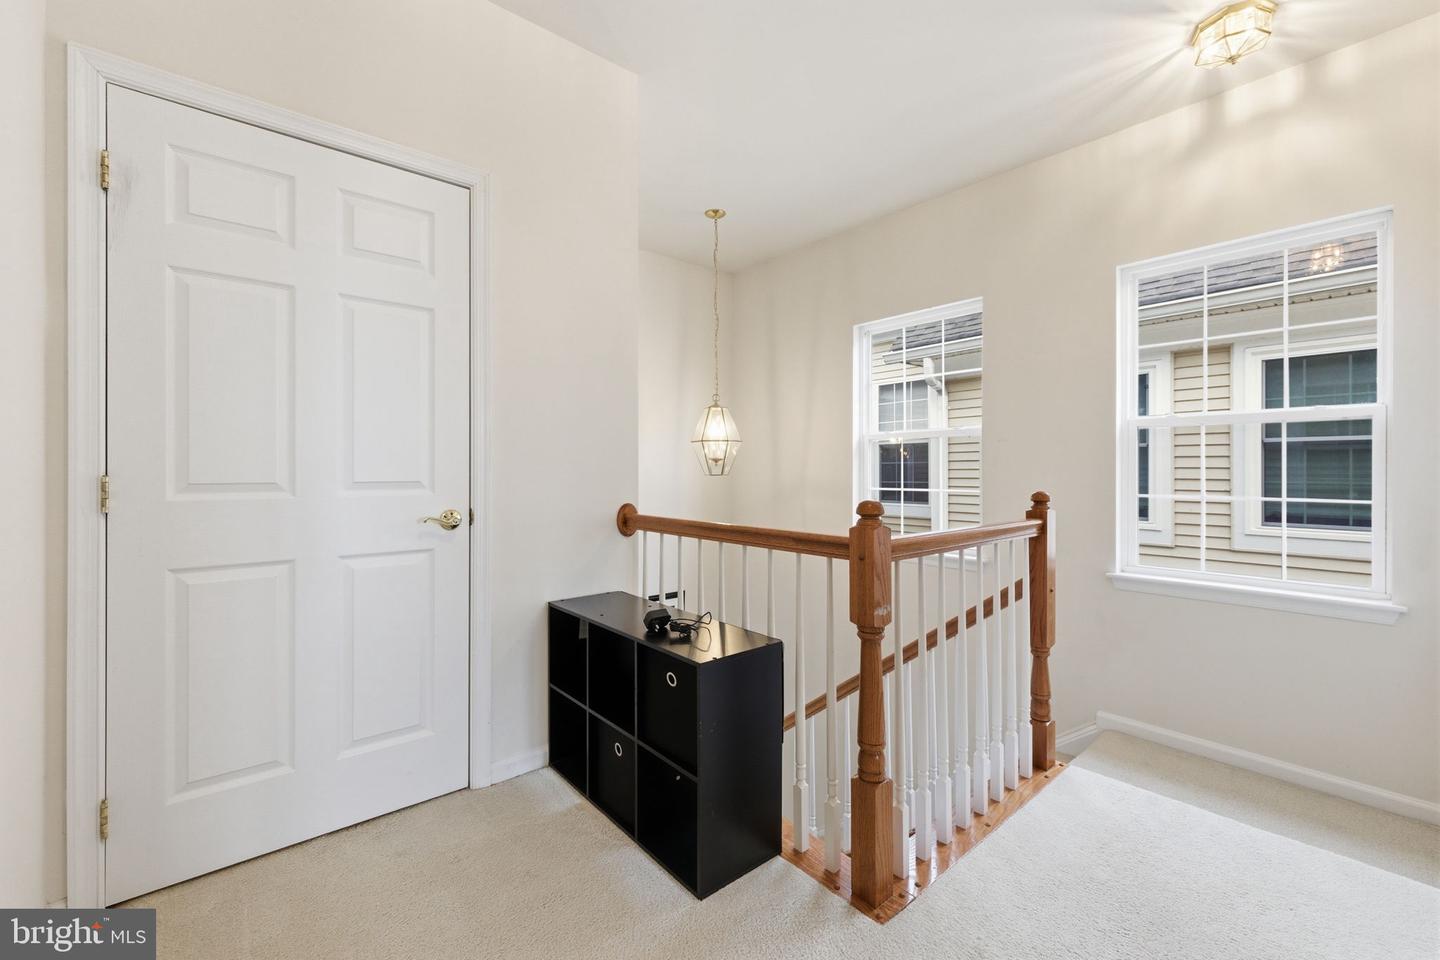
The Owner will pay the one-time $ 2,500.00 Capital Contribution fee. If “low-maintenance” and “beautifully put together” had a perfect meeting point, this would be it. Nestled within the sought-after Belmont Country Club community, this beautifully maintained 2-bedroom, 2.5-bath condo-townhouse offers a lifestyle that feels effortless and elegant. At the center of the home, the expansive eat-in kitchen features granite countertops, stainless steel appliances, abundant cabinetry, and generous prep space, designed for everything from quick breakfasts to lively soirees. The open-concept living room pairs beautifully with a cozy gas fireplace that makes the space feel instantly like home, while the balcony provides a calming outdoor escape surrounded by greenery. Upstairs, the spacious primary suite delivers a place to recharge with a walk-in closet, soaking tub, and ensuite bath, while the second bedroom offers flexibility for guests, a home office, or growing needs. Designed for easy living from top to bottom, the home offers practical comforts like a one-car garage, extra storage, and upstairs laundry. Meanwhile, the amenity-rich Belmont Country Club community delivers the ease of resort-style living right at your doorstep with pools, walking trails, playgrounds, clubhouse access, lawn care, snow removal, and is close to major routes, shopping, great restaurants, Whole Foods, and easy access for joggers and cyclists to the W&OD trail. Additional visitor parking spaces, too. Enjoy a wonderful community and great lifestyle.
/u.realgeeks.media/rebrokerages/header.png)
Additional Information
- Living Area
- 1,636
- Exterior Features
- Street Lights
- Fireplace Description
- Mantel(s)
- Appliances
- Built-In Microwave, Dishwasher, Disposal, Dryer, Icemaker, Refrigerator, Stainless Steel Appliances, Stove, Washer, Water Heater
- Cooling
- Ceiling Fan(s), Central A/C
- Heating
- Hot Water
- Pool
- Yes
- Taxes
- $3,441
Mortgage Calculator
Listing courtesy of CENTURY 21 New Millennium. Contact: 7039224010