41187 Yakey Ln, Lovettsville, VA 20180
- $1,349,900
- 5
- BD
- 5
- BA
- 3,712
- SqFt






- List Price
- $1,349,900
- Days on Market
- 61
- MLS#
- VALO2126038
- Status
- ACTIVE UNDER CONTRACT
- Type
- Single Family Residential
- Style
- Colonial, Contemporary
- Year Built
- 1999
- Bedrooms
- 5
- Full-baths
- 4
- Half-baths
- 1
- County
- Loudoun
- Neighborhood
- Nalls Family
- Subdivision
- Nalls Family
Property Description
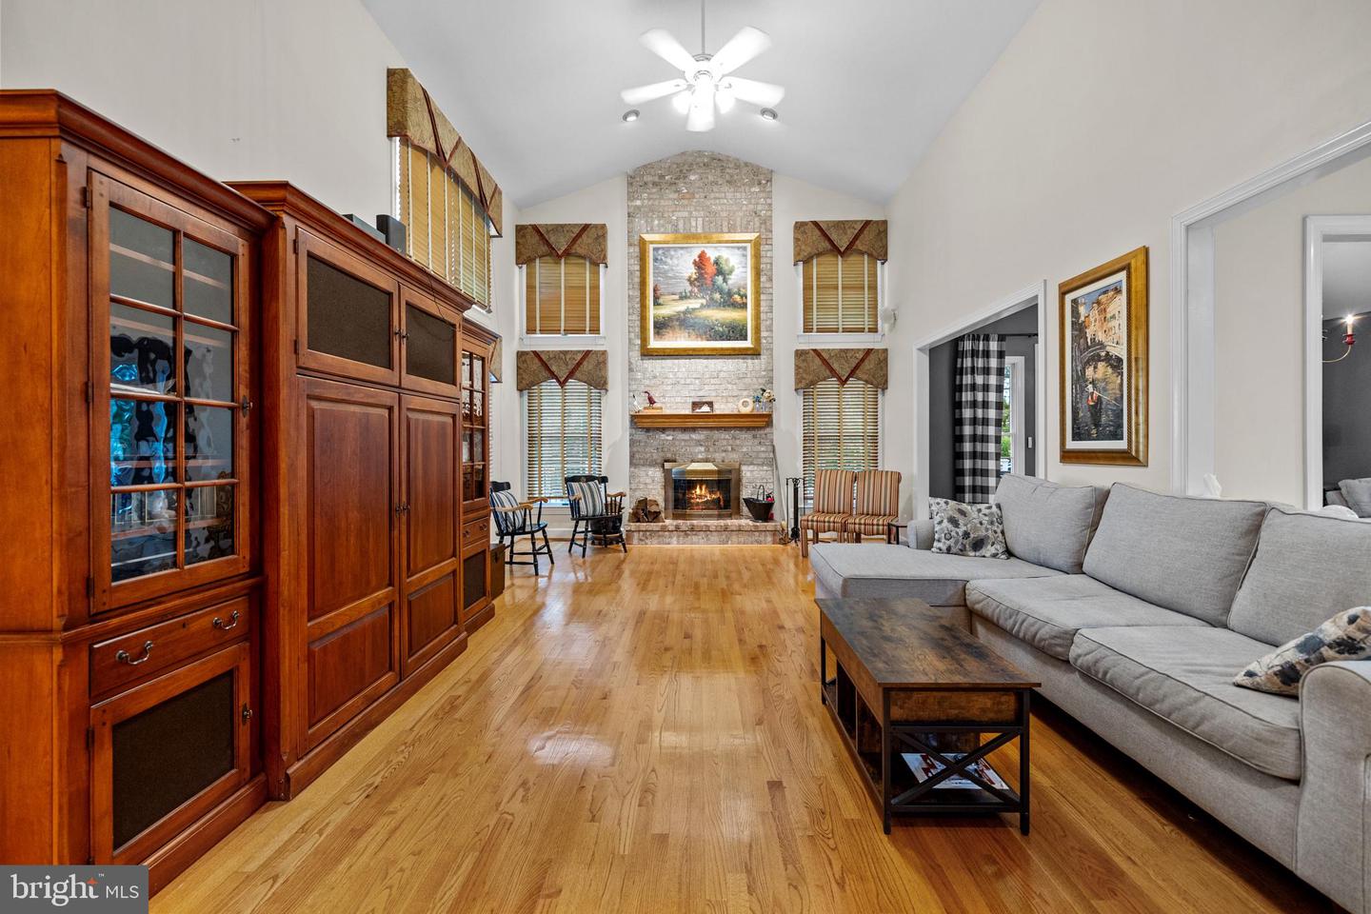
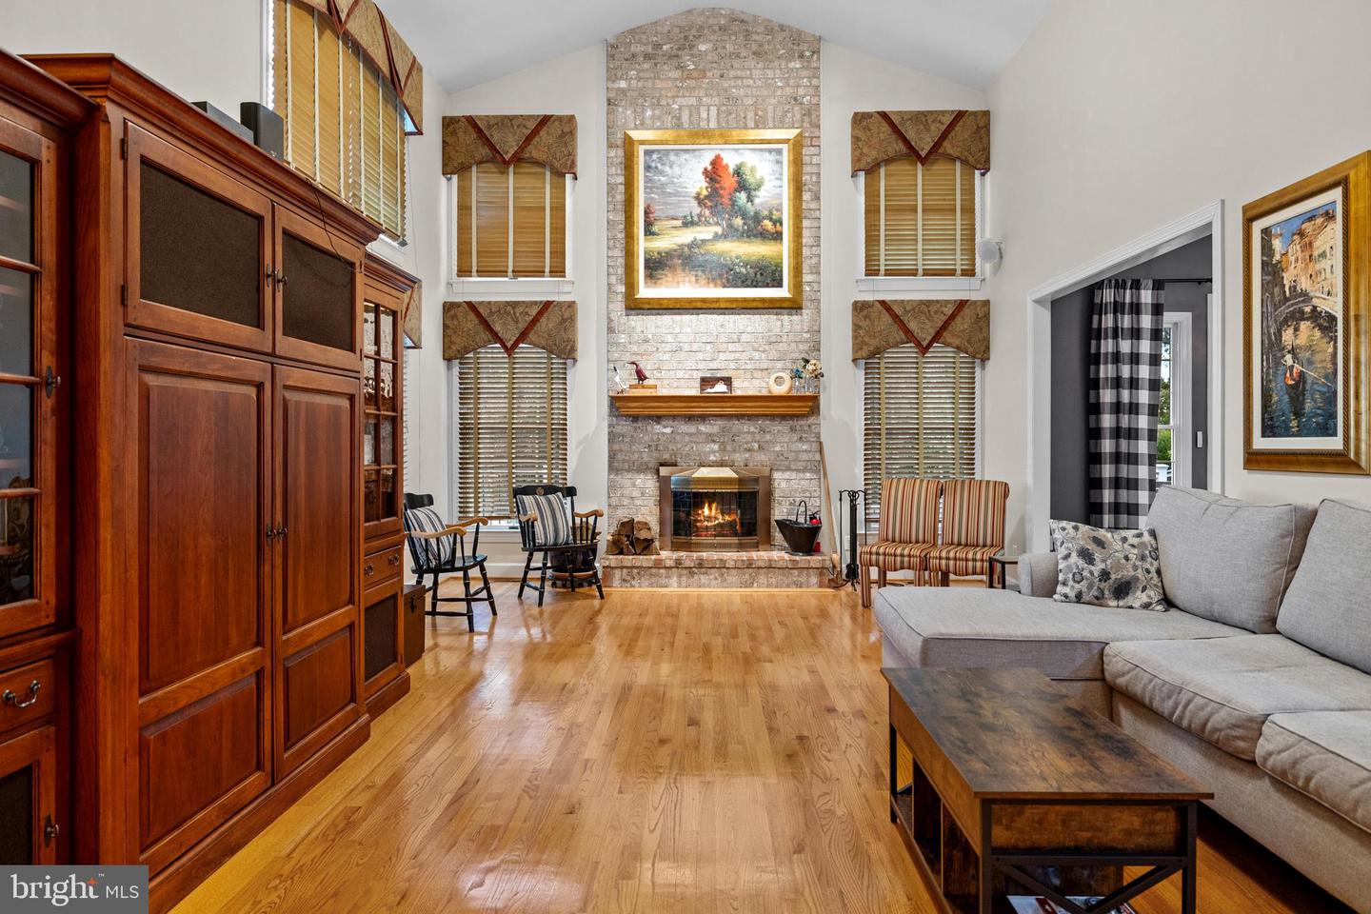
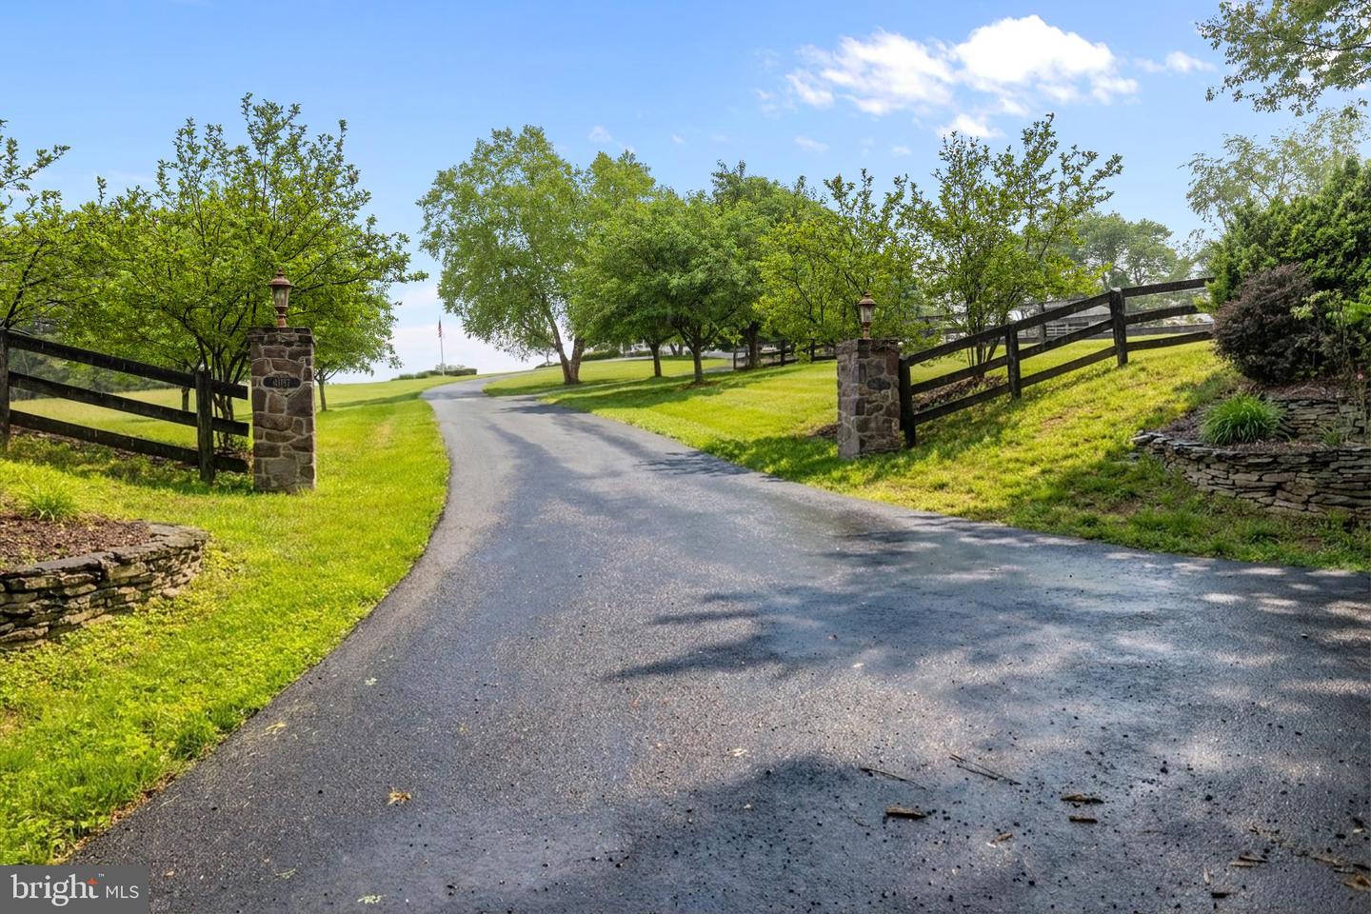
Welcome to Locust Hill Farm, a spectacular 11.44-acre equestrian estate framed by the breathtaking Catoctin Mountain Range and Furnace Mountain. For the Equestrian & Nature Lover! Bring your horses, chickens, and goats! The property features a pristine 4-stall barn equipped with a hayloft, tack room, heating/AC, hot & cold water, and a powder room. Enjoy front and rear turnouts with classic board fencing and a run-in shed. This custom-built, 5-bedroom, 4.5-bathroom home spans over 5,200 finished square feet of light-filled, open-concept living space. Walk up the flagstone path to the inviting wrap around porch perfect for watching the sunrise. Step inside to soaring cathedral ceilings, a formal living and dining room, a main-level library, and a spacious two-story family room anchored by a dramatic stone fireplace. The gourmet kitchen is a chef’s dream, featuring a grand center island, updated appliances, tons of cabinetry, and a bright breakfast area that flows seamlessly to a custom deck and patio ready for you to relax and view the sunset. The upper level is a sanctuary, boasting a palatial primary suite with a sitting area, expansive walk-in closet, and a luxury spa bath, alongside spacious secondary bedrooms (including an en-suite). The fully finished walkout lower level is built for entertainment, complete with a custom TV area, fireplace, pool table room, bar, game room, and a 5th bedroom with a full bath and steam room. With no HOA, stunning rolling meadow views, and exceptional sun exposure, this is your ultimate private paradise!
/u.realgeeks.media/rebrokerages/header.png)
Additional Information
- Acres
- 11.44
- Lot Size
- 498,326
- Living Area
- 3,712
- Lot Description
- Landscaping, Premium, Secluded
- Exterior Features
- Hot Tub, Satellite Dish, Extensive Hardscape, Sport Court
- High School
- Woodgrove
- Roof
- Architectural Shingle
- Fireplace Description
- Screen
- Appliances
- Microwave, Washer, Dryer, Dishwasher, Disposal, Humidifier, Refrigerator, Oven - Wall, Oven - Double, Stove
- Cooling
- Central A/C, Ceiling Fan(s)
- Heating
- Forced Air
- Basement
- Yes
- Taxes
- $6,118
Mortgage Calculator
Listing courtesy of Redfin Corporation. Contact: