40911 Alysheba Dr, Leesburg, VA 20176
- $1,889,000
- 4
- BD
- 6
- BA
- 5,641
- SqFt





- List Price
- $1,889,000
- Price Change
- ▼ $101,000 1781895452
- Days on Market
- 67
- MLS#
- VALO2126070
- Status
- ACTIVE
- Type
- Single Family Residential
- Style
- Colonial
- Year Built
- 2006
- Bedrooms
- 4
- Full-baths
- 4
- Half-baths
- 2
- County
- Loudoun
- Neighborhood
- Beacon Hill
- Subdivision
- Beacon Hill
Property Description
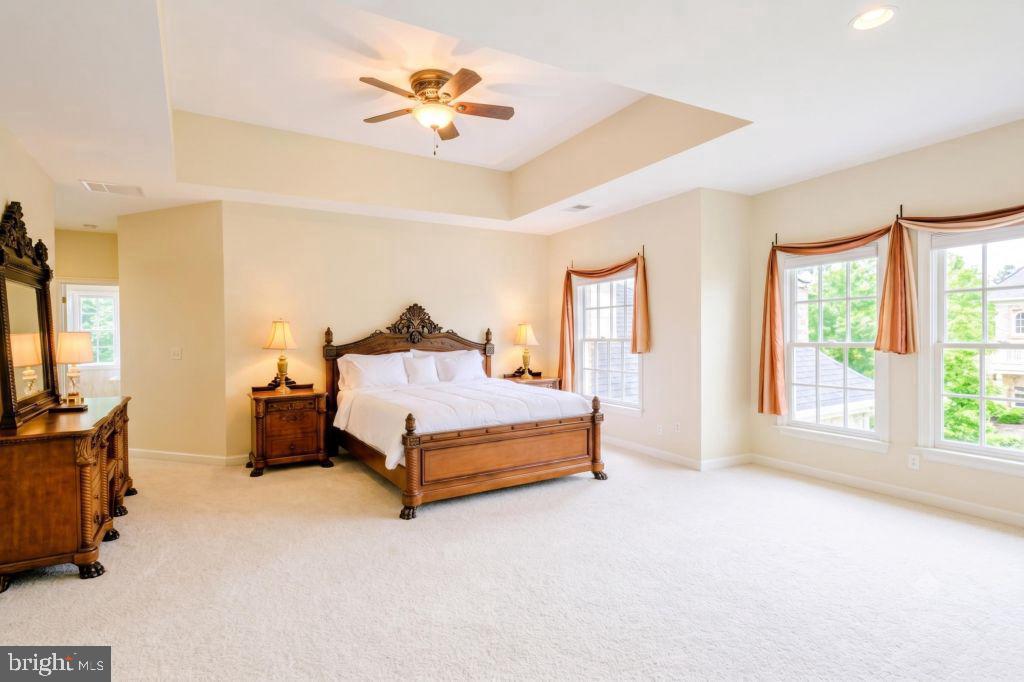
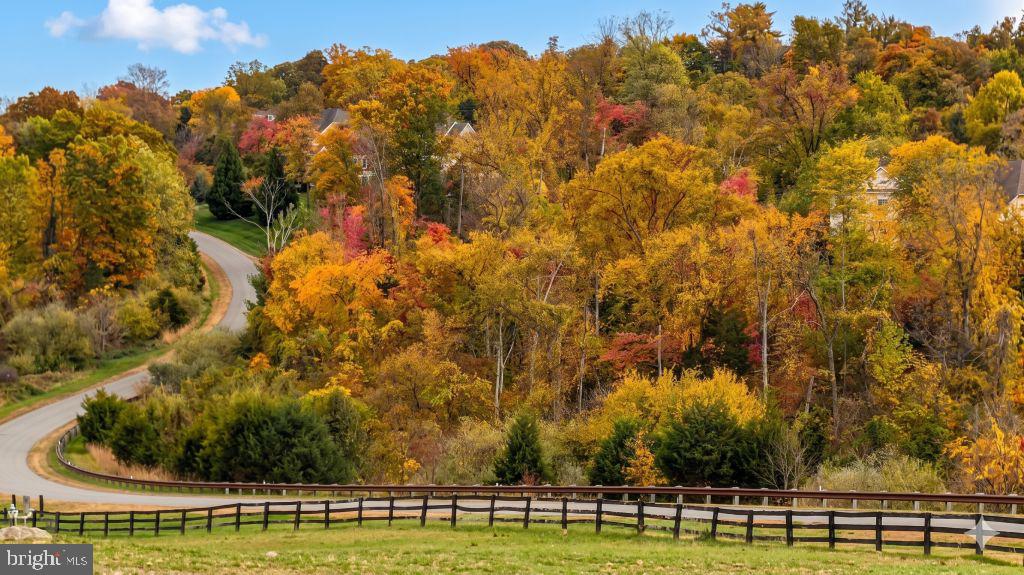
Welcome to your private 7.65 acre estate in Beacon Hill. This popular Renaissance “Grand Monet” model offers more than double the land of typical neighborhood listings—providing an exceptional acreage buffer with true country serenity, and abundant natural light throughout. The home features numerous updates including HVAC systems, water heater, appliances, deck, hardwood flooring, carpet, fresh paint, and more. The gourmet kitchen impresses with new appliances, rich cabinetry, an expansive center island, open layout, and a butler’s pantry perfect for everyday living and entertaining. A vaulted ceiling sunroom showcases beautiful natural views and flows seamlessly into the living and dining area designed for gatherings with friends and family. All bedrooms are generously sized and include private en suite baths for comfort and privacy. The palatial primary suite offers a private sitting area, three walk in closets, and a spa like bath. Outdoors, the expansive backyard has been transformed into a private park with a nature trail, complemented by three separate decks and balconies ideal for memorable summer and autumn evenings in a peaceful setting. The basement is ready for customization, featuring rough in plumbing for a full bath and bar, along with HVAC, flooring, insulation, and electrical outlets. This serene 7.65 acre property offers supreme privacy with peaceful surrounding views and the amenities of local community golf courses and future clubhouse, all while being just minutes from Leesburg’s historic district, outlet mall, shopping, and restaurants.
/u.realgeeks.media/rebrokerages/header.png)
Additional Information
- Acres
- 7.65
- Lot Size
- 333,234
- Living Area
- 5,641
- Lot Description
- Backs to Trees, Front Yard, Landscaping, Private, Road Frontage, Secluded, SideYard(s), Trees/Wooded
- Exterior Features
- Exterior Lighting, Flood Lights, Satellite Dish, Sidewalks
- Elementary School
- Kenneth W. Culbert
- Middle School
- Smart's Mill
- High School
- Tuscarora
- Roof
- Hip
- Fireplace Description
- Brick, Marble, Screen, Wood, Equipment, Flue for Stove, Mantel(s), Stone
- Appliances
- Built-In Microwave, Built-In Range, Central Vacuum, Cooktop, Dishwasher, Disposal, Dryer - Electric, Dryer - Front Loading, Energy Efficient Appliances, Exhaust Fan, Oven - Double, Oven - Wall, Oven/Range - Electric, Range Hood, Refrigerator, Six Burner Stove, Stainless Steel Appliances, Stove, Surface Unit, Trash Compactor, Washer - Front Loading, Water Heater
- Cooling
- Ceiling Fan(s), Central A/C, Heat Pump(s), Programmable Thermostat, Zoned, Energy Star Cooling System
- Heating
- Central, Energy Star Heating System, Heat Pump(s), Hot Water, Programmable Thermostat, Zoned
- Basement
- Yes
- Taxes
- $14,806
Mortgage Calculator
Listing courtesy of Cottage Street Realty LLC. Contact: