43572 Heritage Gap Ter, Chantilly, VA 20152
- $739,900
- 4
- BD
- 4
- BA
- 2,964
- SqFt









- List Price
- $739,900
- Price Change
- ▼ $20,000 1783980003
- Days on Market
- 52
- MLS#
- VALO2126422
- Status
- ACTIVE UNDER CONTRACT
- Type
- Townhome
- Style
- Colonial
- Year Built
- 2012
- Bedrooms
- 4
- Bathrooms
- 4
- Full-baths
- 3
- Half-baths
- 1
- County
- Loudoun
- Neighborhood
- Chantilly
- Subdivision
- Chantilly
Property Description
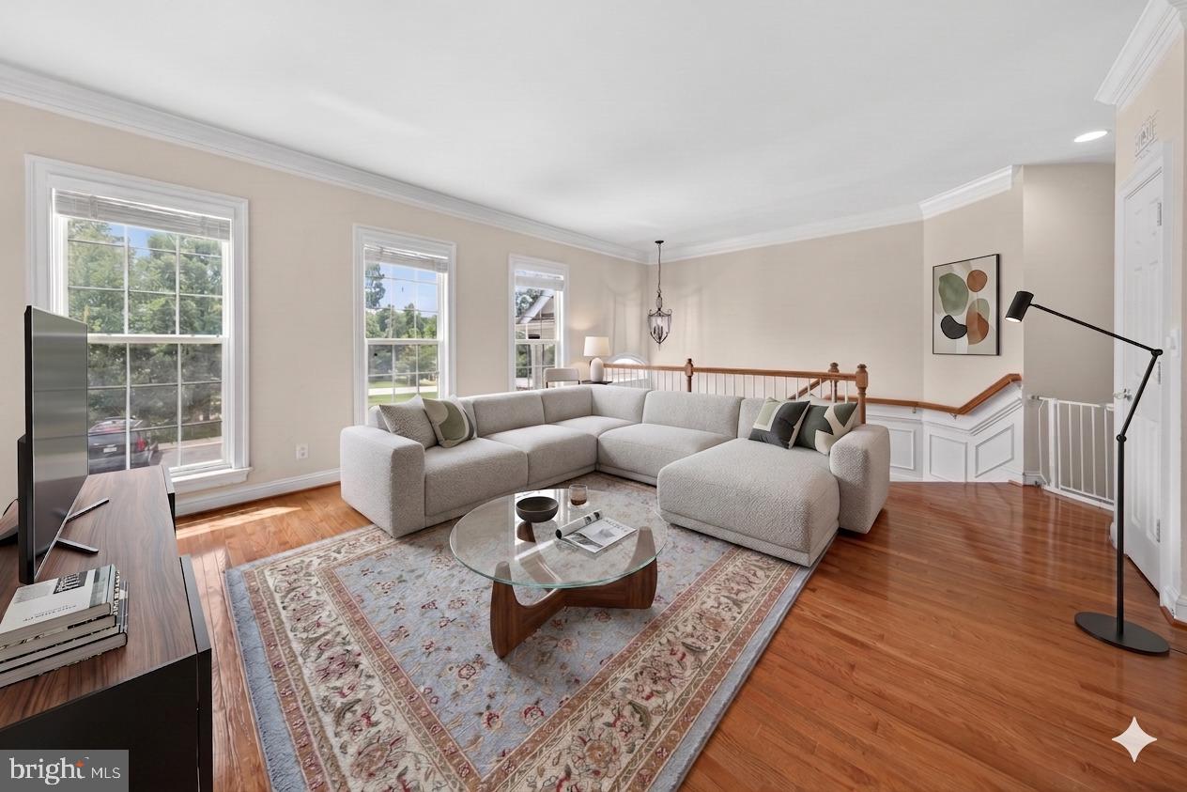
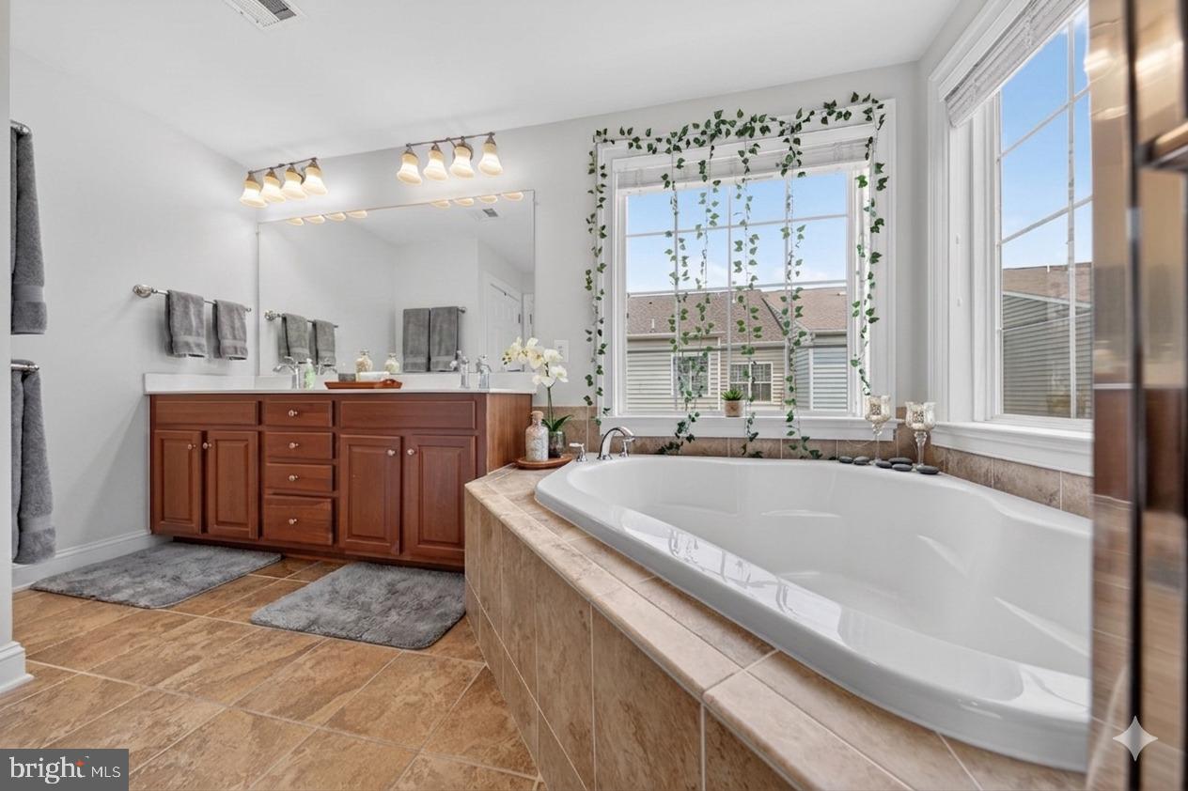
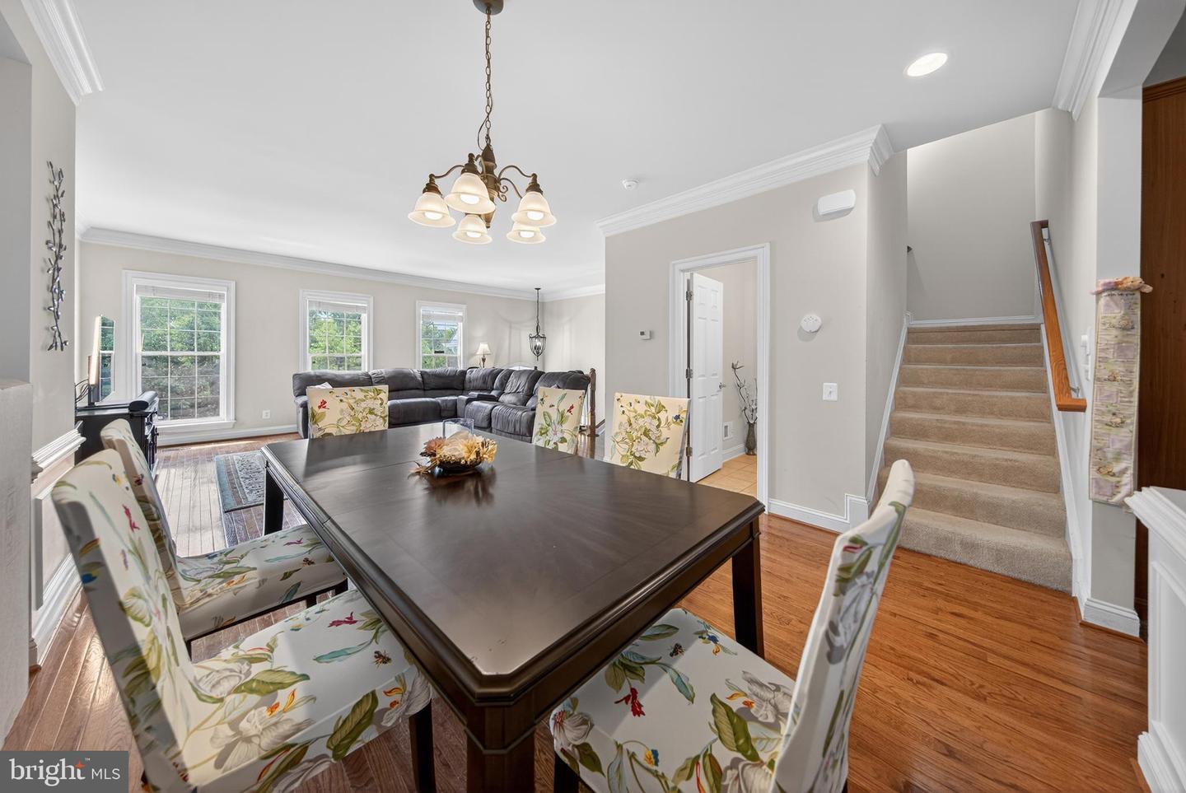
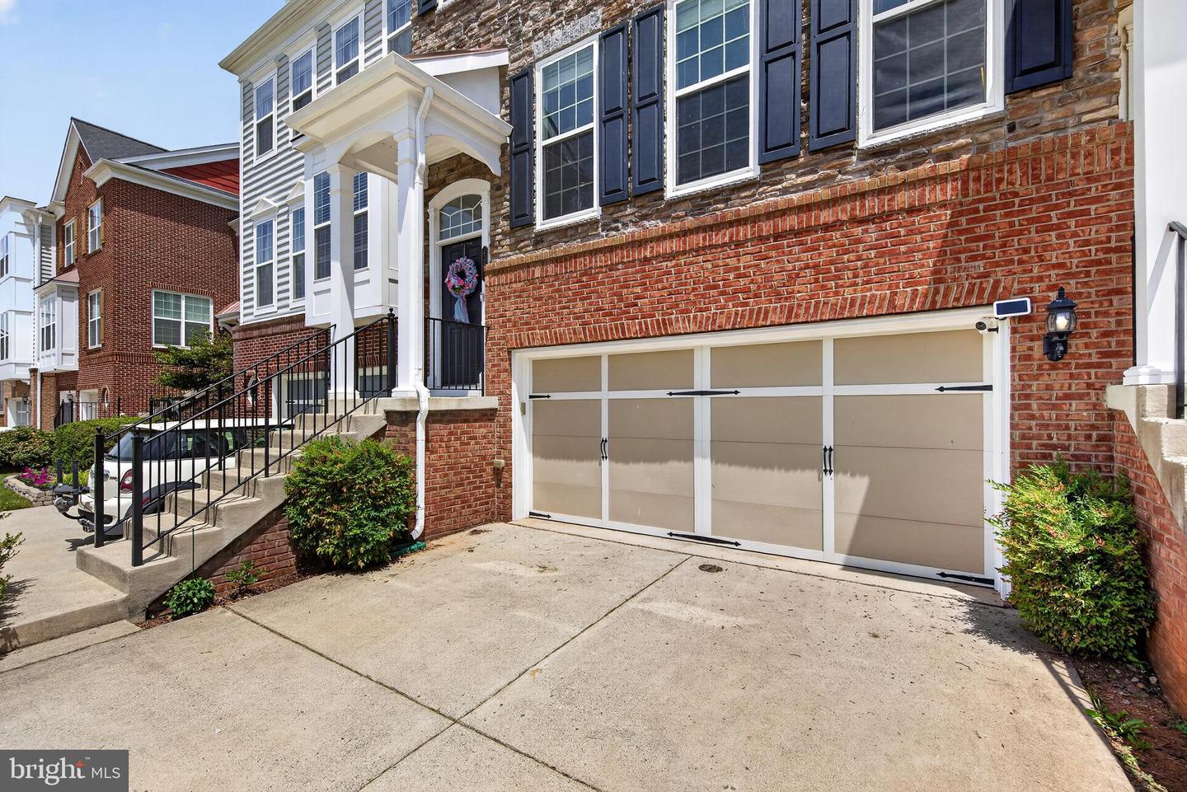
Nestled on a quiet, private street in the desirable East Gate community, this exquisite townhouse seamlessly blends luxury and comfort. Rare for the neighborhood, a three-level bump-out significantly expands the floor plan, offering unparalleled space close to 3000 sf The main level features gleaming hardwood floors, elegant crown molding, a private home office, and a massive living room with a bonus sunroom/den. Culinary enthusiasts will love the gourmet eat-in kitchen, complete with stainless steel appliances, a custom pantry, and an adjacent family room. Upstairs, the luxurious primary suite boasts a tray ceiling, custom "his and her" walk-in closets, and a spa-like bath with a soaking tub and walk-in shower. Two additional well-appointed bedrooms, a full bath, and a convenient laundry room complete this level. The fully finished lower level features a fourth bedroom, a third full bath, and a large recreation room opening to a rear patio. Premium upgrades include custom closets throughout, a custom garage floor with a separate storage room, and immediate proximity to the community pool and ample visitor parking. Commuters will love being less than 10 miles from the airport and walking distance to dining, grocery stores, and the Park & Ride (direct buses to DC, Rosslyn, Pentagon, and Crystal City). Experience the perfect blend of luxury, comfort, and community in this stunning townhouse, where every detail has been thoughtfully designed to create a welcoming and sophisticated living environment. Welcome home!
/u.realgeeks.media/rebrokerages/header.png)
Additional Information
- Acres
- 0.07
- Lot Size
- 3,049
- Living Area
- 2,964
- Elementary School
- Cardinal Ridge
- Middle School
- Mercer
- High School
- John Champe
- Roof
- Architectural Shingle
- Appliances
- Dishwasher, Disposal, Dryer, Icemaker, Microwave, Oven - Single, Oven/Range - Gas, Refrigerator, Washer, Water Heater
- Cooling
- Central A/C
- Heating
- Forced Air
- Pool
- Yes
- Basement
- Yes
- Taxes
- $5,918
Mortgage Calculator
Listing courtesy of Samson Properties. Contact: 7033788810