18616 Foggy Bottom Rd, Bluemont, VA 20135
- $1,249,000
- 5
- BD
- 5
- BA
- 4,285
- SqFt








- List Price
- $1,249,000
- Price Change
- ▼ $40,000 1783444078
- Days on Market
- 41
- MLS#
- VALO2126800
- Status
- ACTIVE
- Type
- Single Family Residential
- Style
- Colonial
- Year Built
- 2005
- Bedrooms
- 5
- Full-baths
- 4
- Half-baths
- 1
- County
- Loudoun
- Neighborhood
- None Available
- Subdivision
- None Available
Property Description
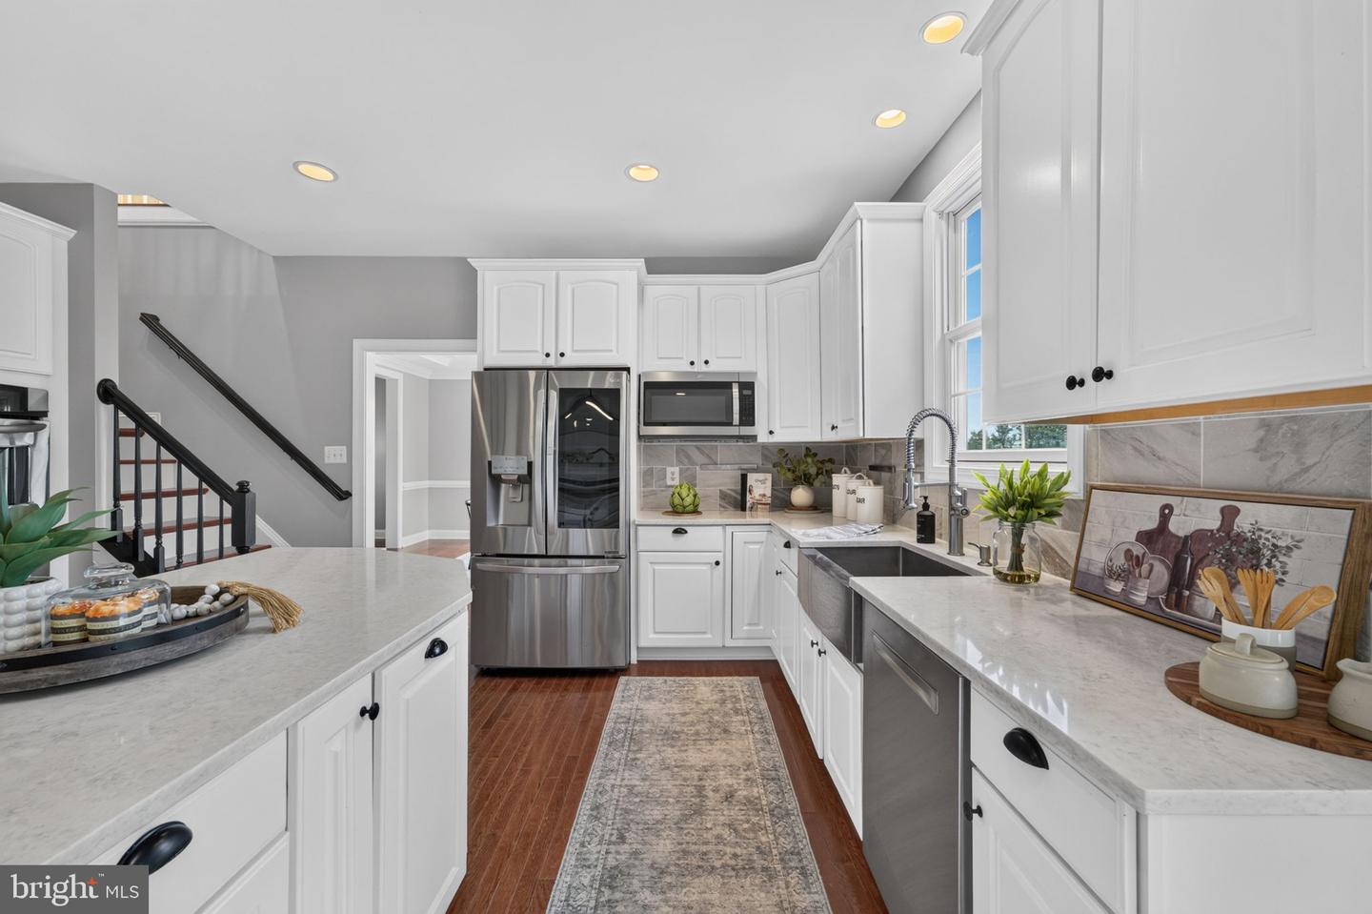
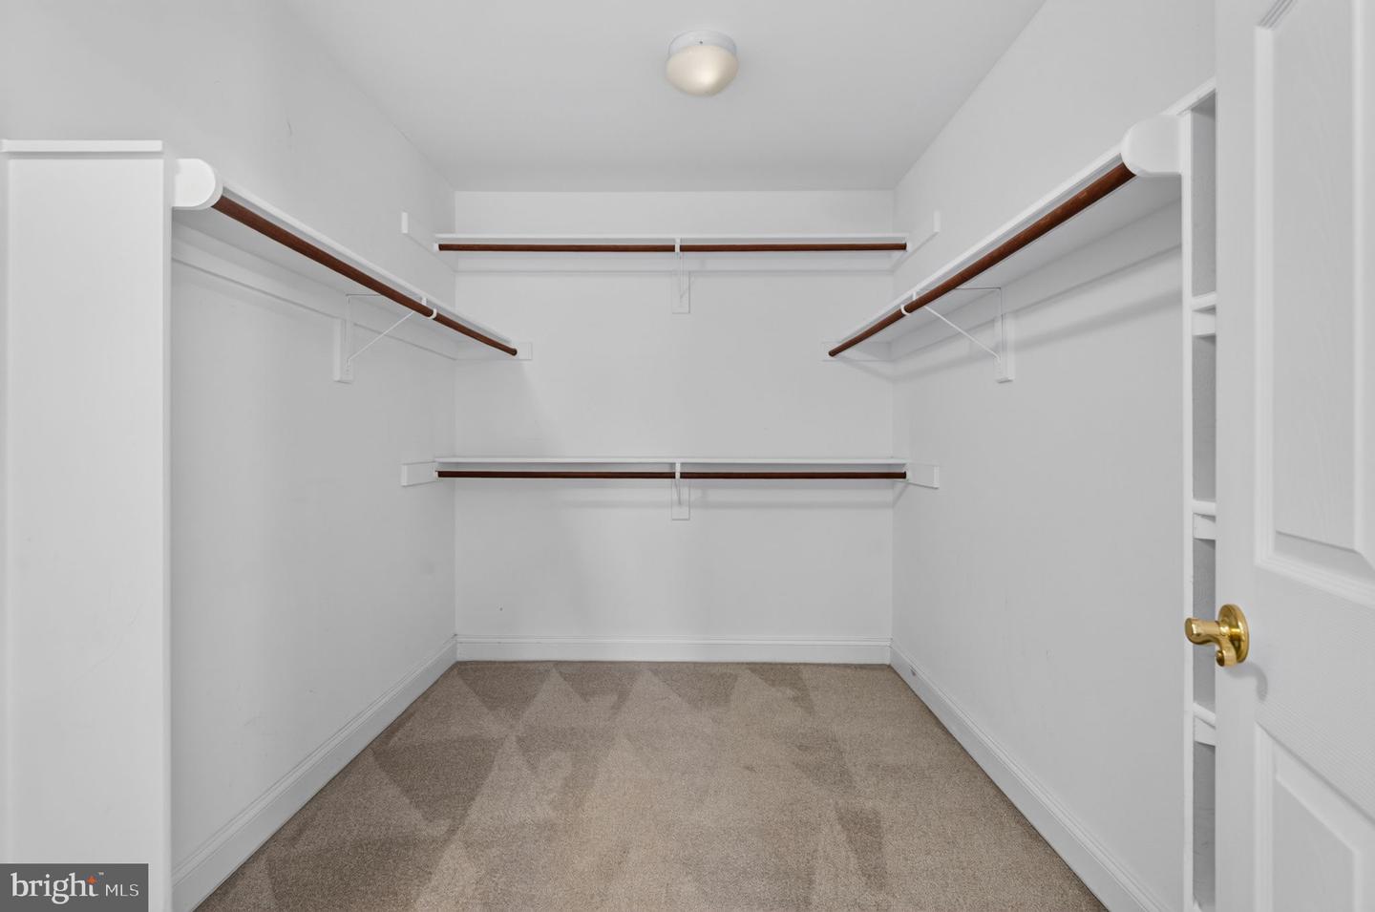
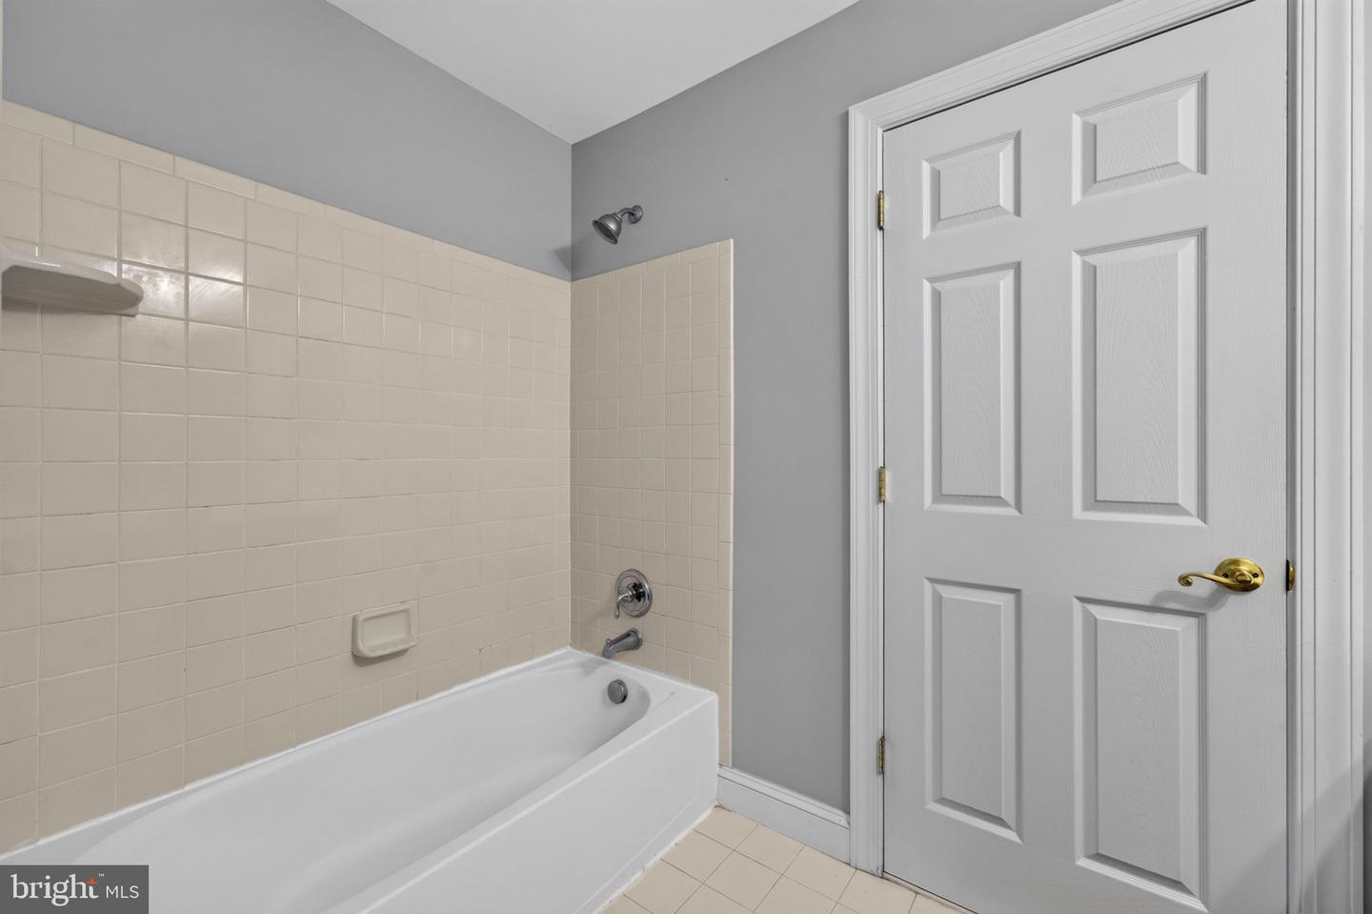
Living in this Bluemont retreat can be your next move! Perfectly positioned to capture breathtaking Blue Ridge Mountain views from every window of the house. Offering 5 bedrooms, 4.5 bathrooms, and an open, light-filled floor plan, this exceptional home blends modern updates with the peaceful lifestyle you've been dreaming of. Rich hardwood floors, oversized windows, and fresh paint create a warm, inviting atmosphere throughout. The renovated kitchen is the heart of the home, featuring white cabinetry, quartz countertops, a designer backsplash, stainless steel appliances, double wall ovens, a large center island, and an oversized walk-in pantry. The adjoining great room with fireplace flows effortlessly into the stunning four-season sunroom, where you can enjoy spectacular mountain views in every season. The spacious primary suite offers soaring ceilings, generous walk-in closets, and a beautifully renovated spa-inspired bath with a soaking tub and frameless glass shower. Upstairs, you'll also find an oversized laundry room with abundant cabinetry and natural light. The freshly updated walk-out lower level offers incredible flexibility with new flooring and paint, recessed lighting, a kitchenette, an additional laundry area, private bedroom, and full bath—ideal for guests, multi-generational living, or an au pair suite. Outside, enjoy your fenced acreage complete with a mini barn, chicken coop, playground, sunken trampoline, and clubhouse—perfect for animals, entertaining, or simply enjoying the outdoors. Owned solar panels provide substantial savings on electric bills with no lease or loan to assume, while Starlink internet and a backup generator offer modern convenience and peace of mind. Located just minutes from renowned wineries, breweries, hiking trails, and commuter routes, this rare Bluemont property offers the perfect blend of privacy, comfort, and unforgettable mountain views. Recent Updates: Sunroom addition (2020), kitchen renovation (2019), walk-in pantry (2019), primary bath renovation (2019), HVAC (2019), fully fenced yard (2017), new septic system (2017), 11.4 kW owned solar panel installation (2022), refreshed walk-out lower level with updated flooring and finishes (2026), reinforced fencing (2022), HVAC/AC improvements (2025), Starlink satellite internet and backup generator.
/u.realgeeks.media/rebrokerages/header.png)
Additional Information
- Acres
- 3.25
- Lot Size
- 141,570
- Living Area
- 4,285
- Lot Description
- Cleared, Landscaping, Premium
- Exterior Features
- Outbuilding(s), Play Equipment
- High School
- Woodgrove
- Roof
- Composite, Shingle
- Fireplace Description
- Fireplace - Glass Doors, Mantel(s), Gas/Propane
- Appliances
- Built-In Microwave, Cooktop, Dishwasher, Disposal, Dryer, Exhaust Fan, Icemaker, Microwave, Oven - Double, Oven - Wall, Refrigerator, Stainless Steel Appliances, Washer, Water Heater
- Cooling
- Ceiling Fan(s), Central A/C, Programmable Thermostat
- Heating
- 90% Forced Air, Central, Programmable Thermostat, Zoned
- Basement
- Yes
- Taxes
- $9,329
Mortgage Calculator
Listing courtesy of Samson Properties. Contact: 7039352308